 + 24 photos
For Lease · Detached
63 Stephen Drive, Toronto, ON M8Y 3M8
Toronto W07 · Stonegate-Queensway
42 days on market
2 + 1
Beds
3
Baths
4
Parking
1100-1500
Sq ft
—
Built
About this home
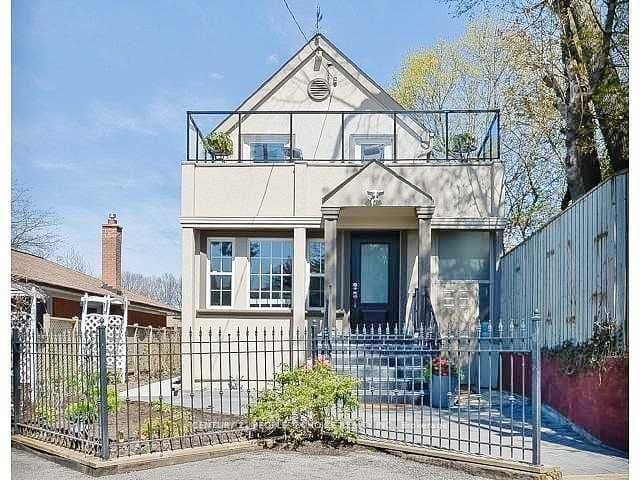
- 2 + 1 bedrooms, 3 bathrooms, 4 parking spaces
- Detached home with open concept living and dining room
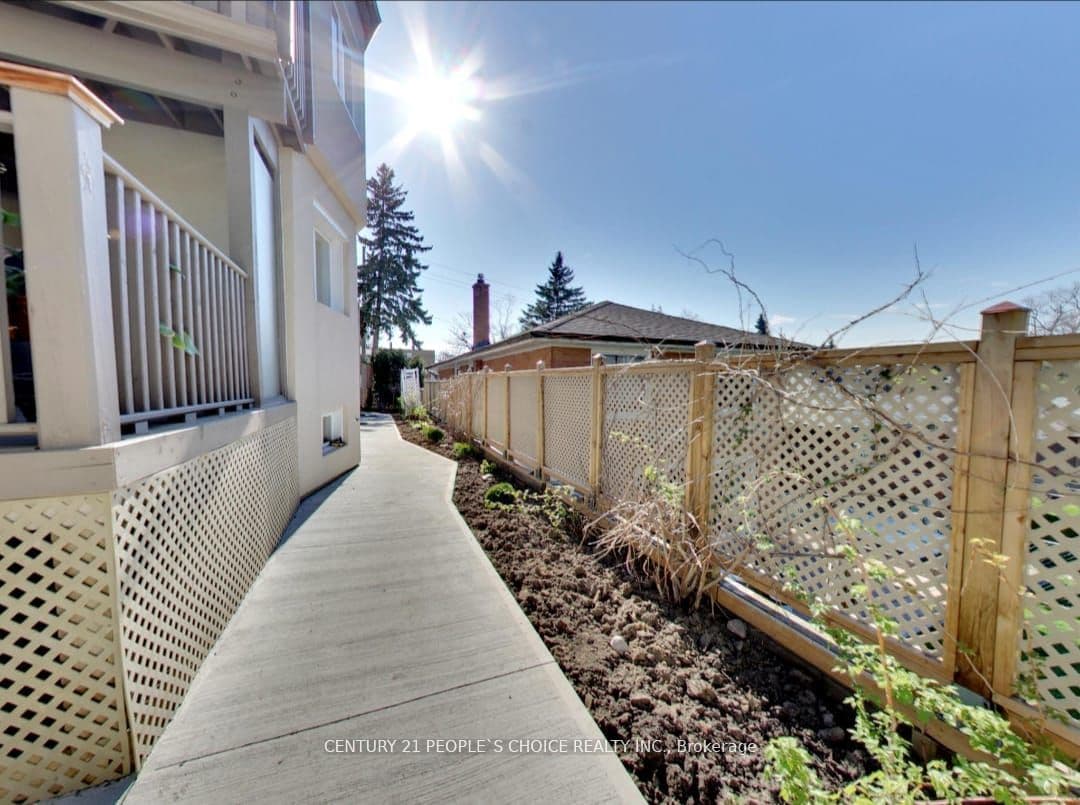
- Multiple walkouts to wrap-around terrace with panoramic views
- Primary bathroom has separate glass shower, soaker tub, limestone floor, travertine walls, and pot lights
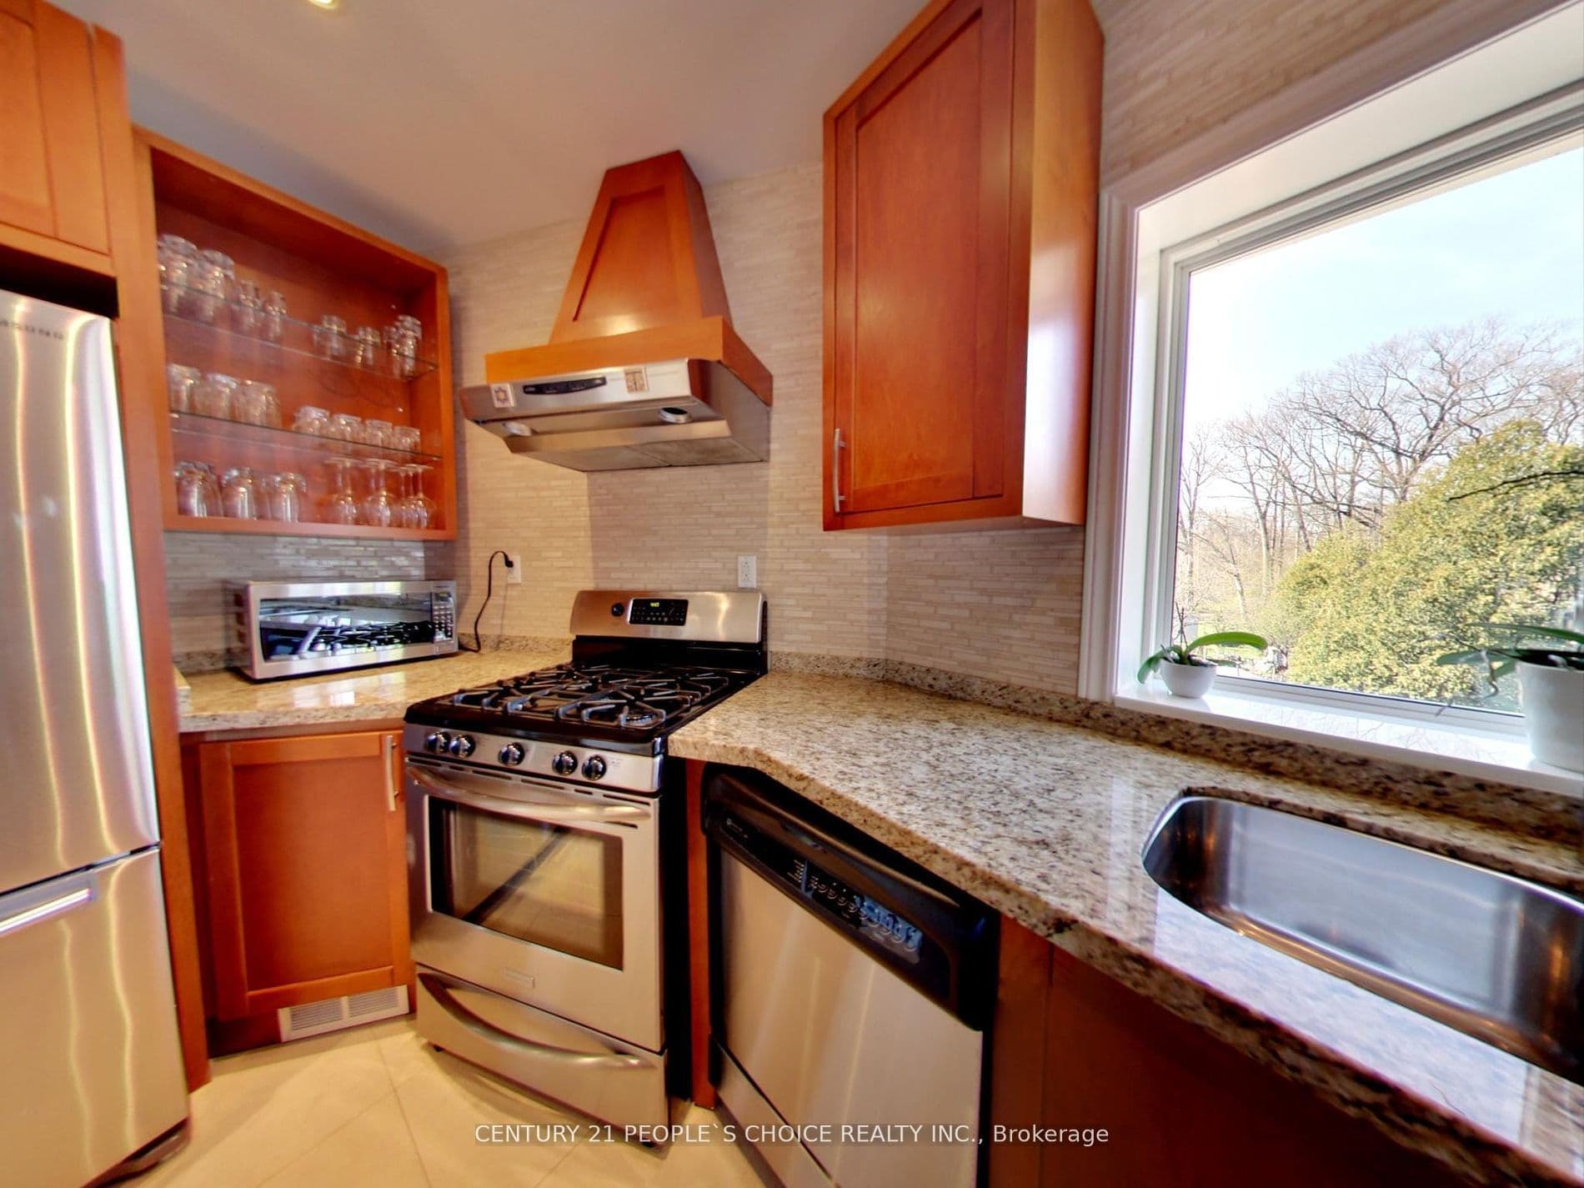
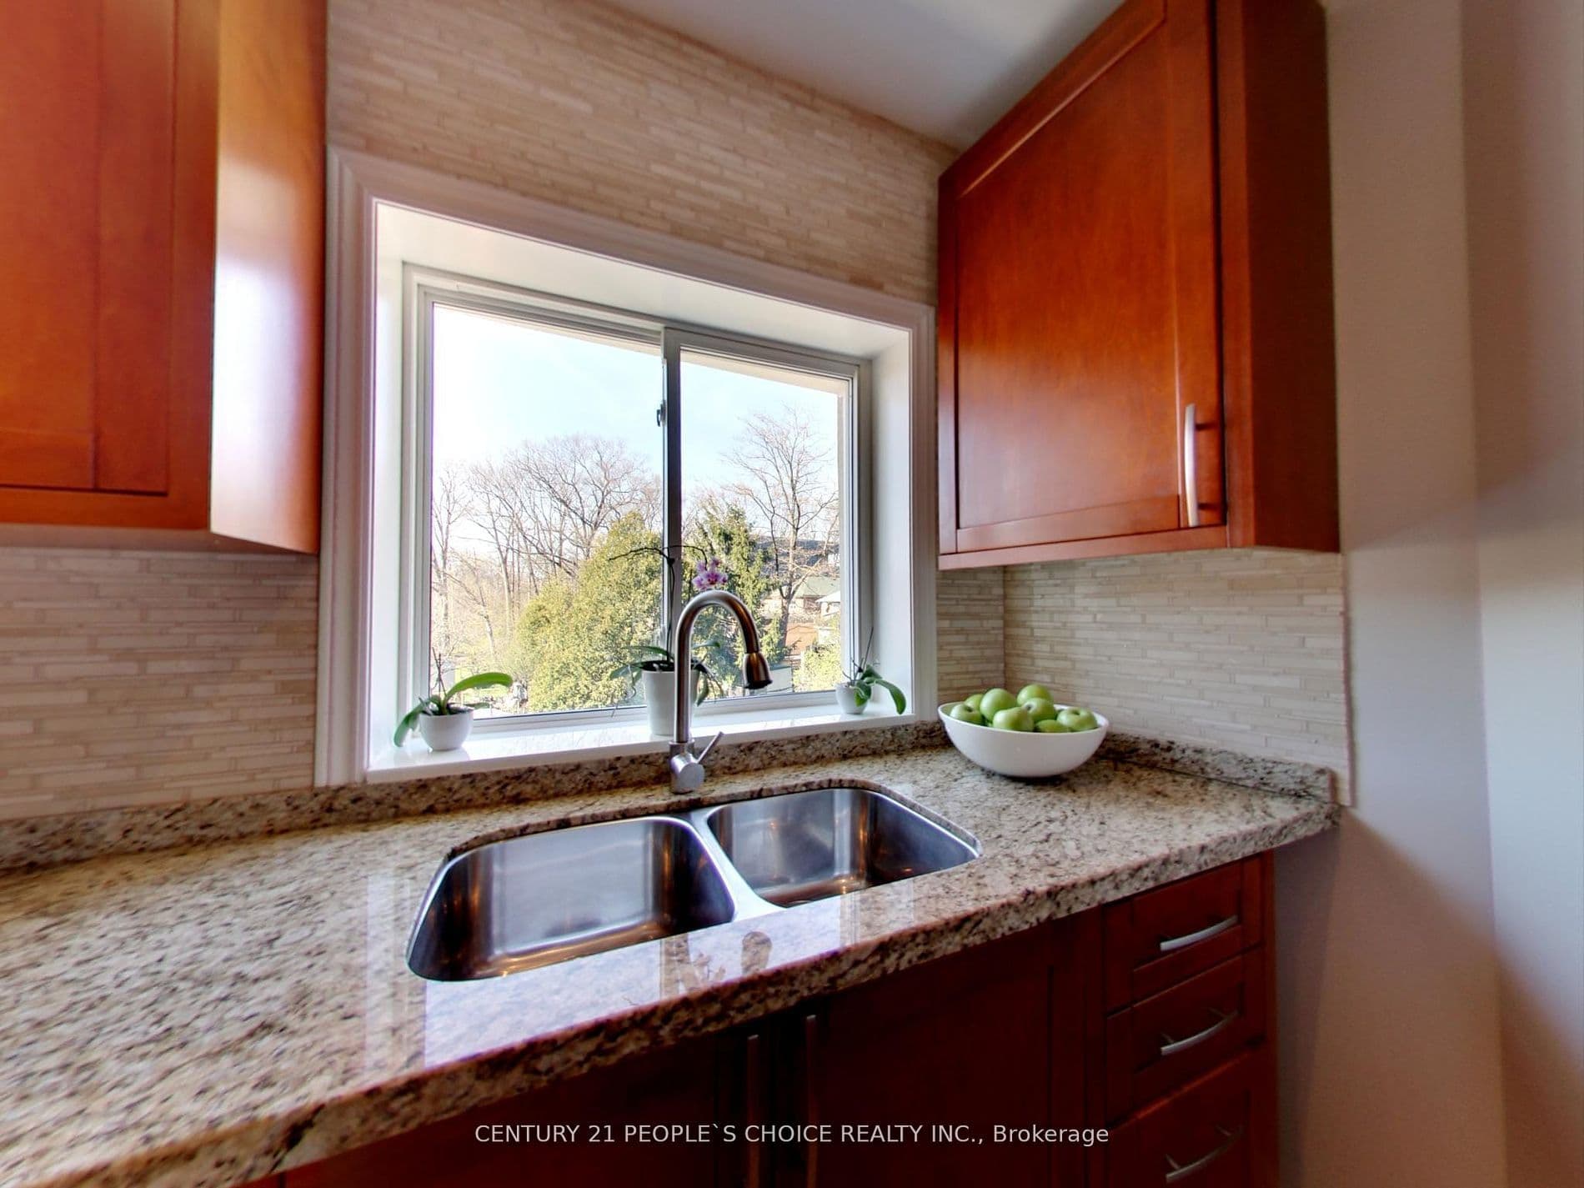
- Kitchen has stainless steel appliances, granite counters, limestone floor, and walkout to large deck
- Heated back house with cathedral ceilings and laminate flooring
- Finished basement with laminate flooring, 2 large closets, 4-piece bathroom, and laundry area
Key points summarised from the listing description.
Property details
Listed on
August 5, 2026
Days on market
42 days
Lot
30 × 128 Feet
Style
2-Storey
Heating
Forced Air
Cooling
Central Air
MLS®
W13638848
Full details
Parking
GarageNone
Driveway4
Total parking4
Parking featuresAvailable
Room dimensions
| Room | Level | Dimensions | Features |
|---|---|---|---|
| Other | Ground | 5.21 × 4.77 | Overlooks Park, W/O To Yard |
| Primary Bedroom | Third | 7.59 × 3.2 | His and Hers Closets, Pot Lights, W/O To Balcony |
| Living Room | Ground | 6.99 × 4.7 | Open Concept, Pot Lights, Hardwood Floor |
| Bedroom 2 | Second | 4.63 × 3.14 | W/W Closet, Hardwood Floor, Pot Lights |
| Dining Room | Ground | 4.7 × 3.29 | Hardwood Floor, Combined w/Living, Pot Lights |
| Kitchen | Ground | 4.89 × 3.79 | Stainless Steel Appl, Granite Counters, Irregular Room |
| Family Room | Basement | 6.84 × 4.22 | 4 Pc Bath, Pot Lights, Gas Fireplace |
| Office | Ground | 2.97 × 2.49 | Hardwood Floor, Wood Trim |
| Breakfast | Ground | 2.39 × 2.28 | Pot Lights, Limestone Flooring, W/O To Deck |
| Foyer | Ground | 2.68 × 1.28 | Limestone Flooring, Pot Lights, W/W Closet |
| Workshop | Ground | 4.8 × 4.13 | Cathedral Ceiling(s), Laminate, 2 Pc Bath |
| Bathroom | Second | 4.36 × 2.21 | Limestone Flooring, Separate Shower, Pot Lights |
Listing history
Listing history
| Date Start | Date End | Price | Status | Listing ID |
|---|---|---|---|---|
| August 5, 2026 | — | $4,200 | For Lease | W13638848 |
🔒
Earlier listings and sold prices for this address are protected under TRREB rules — a free account unlocks them.
Sign in free to unlock the historyComparables
Gathering recent comparable sales nearby…


