+ 24 photos

2301 Parkhaven Boulevard 410, Oakville, ON L6H 6V6
About this home

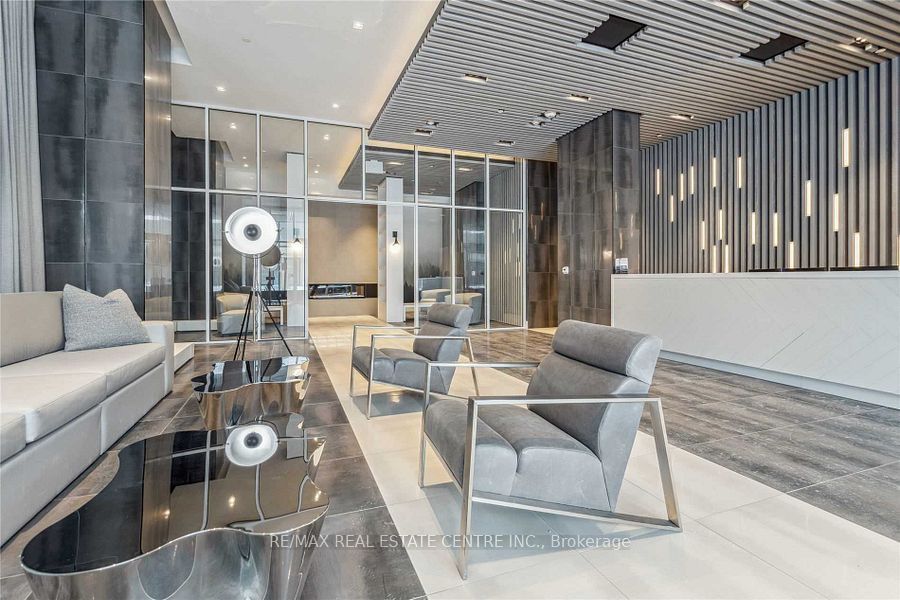
Welcome to this spacious 2-bedroom, 2-bathroom condo apartment in the desirable River Oaks community of Oakville. Offering approximately 1,105 sq. ft. of living space, this bright west-facing unit features an open-concept living and family room with hardwood floors and walkouts to a private balcony. The large kitchen offers a generous window, ceramic backsplash and ample space for everyday living and entertaining. The primary bedroom features a 4-piece ensuite and walk-in closet, while the second bedroom offers a large closet and hardwood flooring. Enjoy ensuite laundry, underground parking for 2 vehicles and an owned locker. Conveniently located close to parks, schools, public transit, shopping, hospitals and community amenities. Building amenities include a party/meeting room, game room and visitor parking. A great opportunity to lease in a well-connected Oakville neighbourhood!
Property details
Full details
Room dimensions
| Room | Level | Dimensions | Features |
|---|---|---|---|
| Living Room | Flat | 5.94 × 3.75 | Combined w/Family, W/O To Balcony, Hardwood Floor |
| Family Room | Flat | 5.94 × 3.75 | Combined w/Living, W/O To Balcony, Hardwood Floor |
| Bathroom | Flat | 3.65 × 2.08 | 4 Pc Bath, 4 Pc Ensuite, Window |
| Kitchen | Flat | 4.45 × 2.22 | Tile Floor, Large Window, Ceramic Backsplash |
| Bedroom 2 | Flat | 3.15 × 2.99 | Broadloom, Large Closet, Hardwood Floor |
| Bathroom | Flat | 2.69 × 1.52 | 3 Pc Ensuite, Ceramic Floor |
| Laundry | Flat | 1.68 × 1.22 | Ceramic Floor, Closet, LED Lighting |
| Primary Bedroom | Flat | 4.57 × 4.01 | 4 Pc Ensuite, Hardwood Floor, Walk-In Closet(s) |
Listing history
| Date Start | Date End | Price | Status | Listing ID |
|---|---|---|---|---|
| August 13, 2026 | — | $3,390 | For Lease | W13672134 |
Earlier listings and sold prices for this address are protected under TRREB rules — a free account unlocks them.
Sign in free to unlock the history