+ 13 photos
For Lease · Condo Townhouse
260 Twelfth Street 1, Toronto, ON M8V 0J6
Toronto W06 · New Toronto
29 days on market
▾ PRICE CHANGE
3
Beds
3
Baths
1
Parking
1200-1399
Sq ft
—
Built
About this home
- 3 bedrooms, 3 bathrooms, 1,367 sq ft Menkes "Michigan End" corner townhouse
- Primary bedroom has 4-piece ensuite and walk-in closet
- Modern kitchen with newer appliances
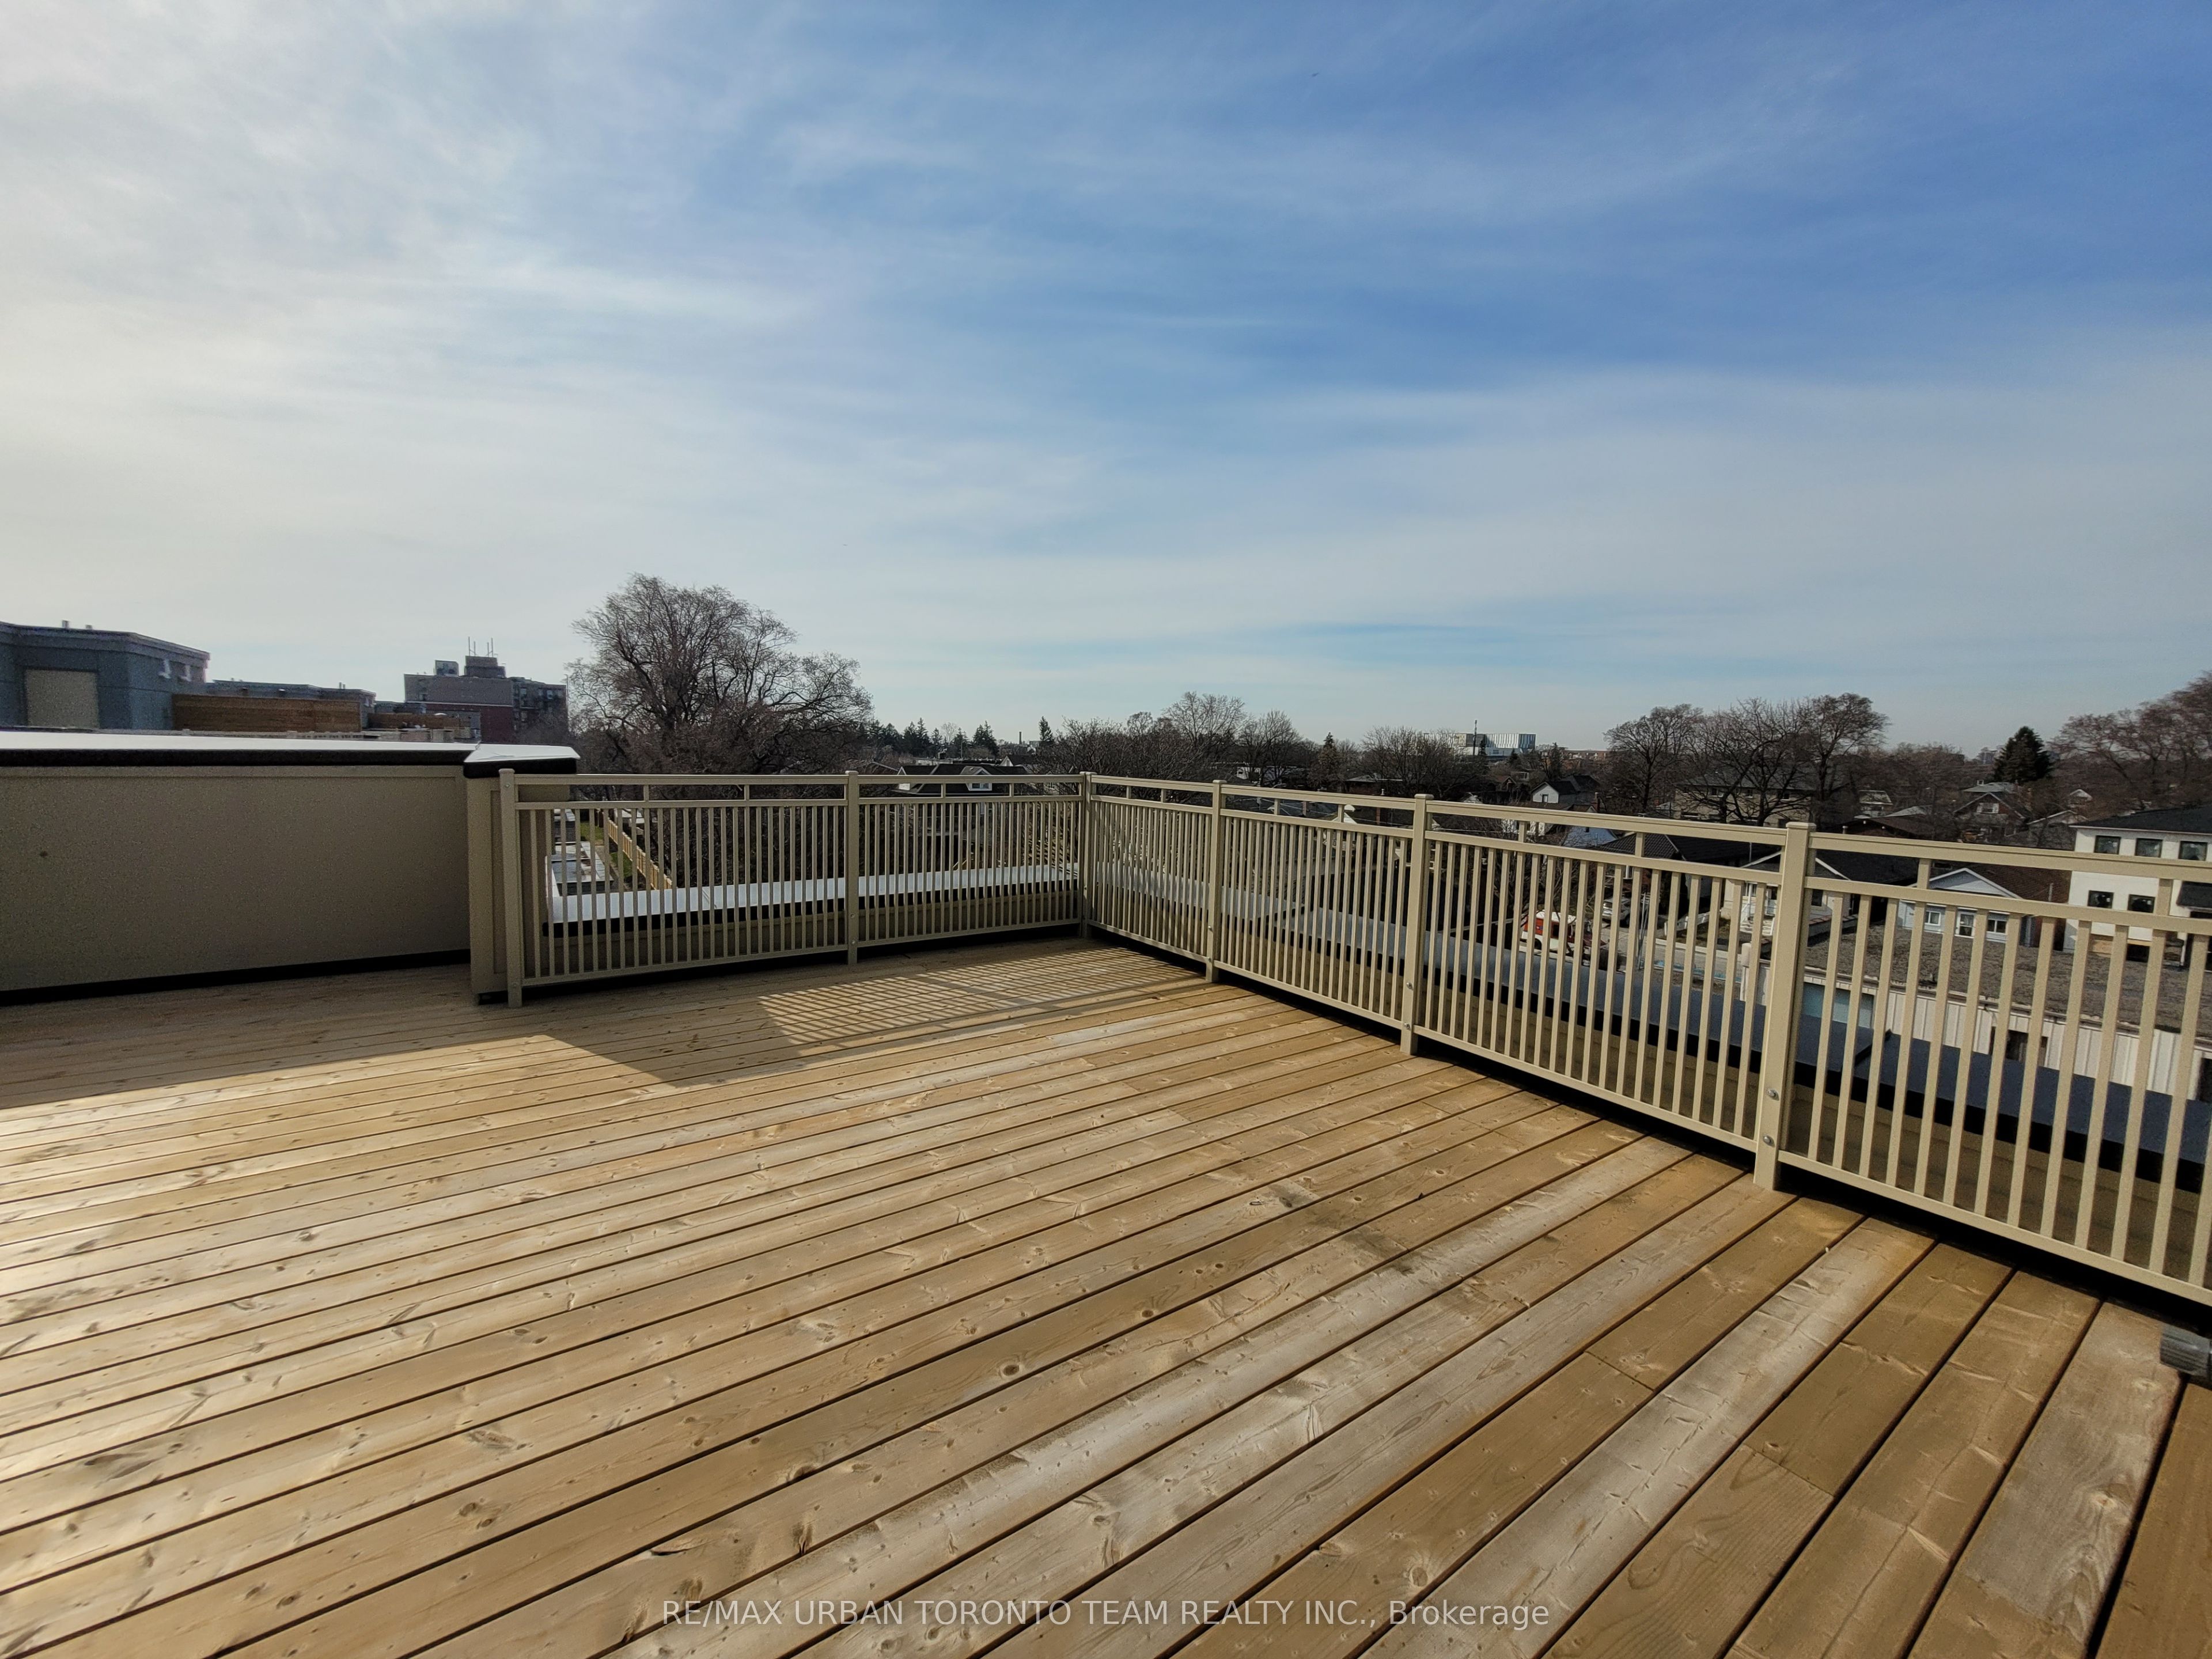
- Private rooftop with BBQ gas line
- 1 underground parking space and 1 locker included
- Near Lake Ontario, Humber College Lakeshore Campus, Mimico GO Station, schools, parks, shops and restaurants
- Easy access to Gardiner Expressway and Highway 427
Key points summarised from the listing description.
Property details
Listed on
August 17, 2026
Days on market
29 days
Style
Stacked Townhouse
Heating
Forced Air
Cooling
Central Air
MLS®
W13684688
Full details
Parking
Parking typeUnderground
Total parking1
Parking featuresNone
Underground / covered1
Room dimensions
| Room | Level | Dimensions | Features |
|---|---|---|---|
| Living Room | Main | 4.17 × 6.18 | Combined w/Dining, Window |
| Bathroom | Second | — | — |
| Laundry | Second | — | Ceramic Floor |
| Bathroom | Second | — | — |
| Bedroom | Main | 2.86 × 2.46 | Closet, Window |
| Dining Room | Main | 4.17 × 6.18 | Combined w/Living, Window |
| Kitchen | Main | 3.47 × 2.43 | Ceramic Floor, Open Concept |
| Bedroom | Second | 2.83 × 2.22 | Closet, Window |
| Primary Bedroom | Second | 3.04 × 3.68 | 4 Pc Ensuite, Walk-In Closet(s) |
| Bathroom | Main | — | — |
Listing history
Listing history
| Date Start | Date End | Price | Status | Listing ID |
|---|---|---|---|---|
| August 17, 2026 | — | $3,400 | For Lease | W13684688 |
🔒
Earlier listings and sold prices for this address are protected under TRREB rules — a free account unlocks them.
Sign in free to unlock the historyComparables
Gathering recent comparable sales nearby…