
 + 14 photos
For Lease · Att/Row/Townhouse
550 Buckeye Court, Milton, ON L9E 1M2
Milton · 1026 - CB Cobban
26 days on market
3
Beds
3
Baths
3
Parking
1500-2000
Sq ft
—
Built
About this home

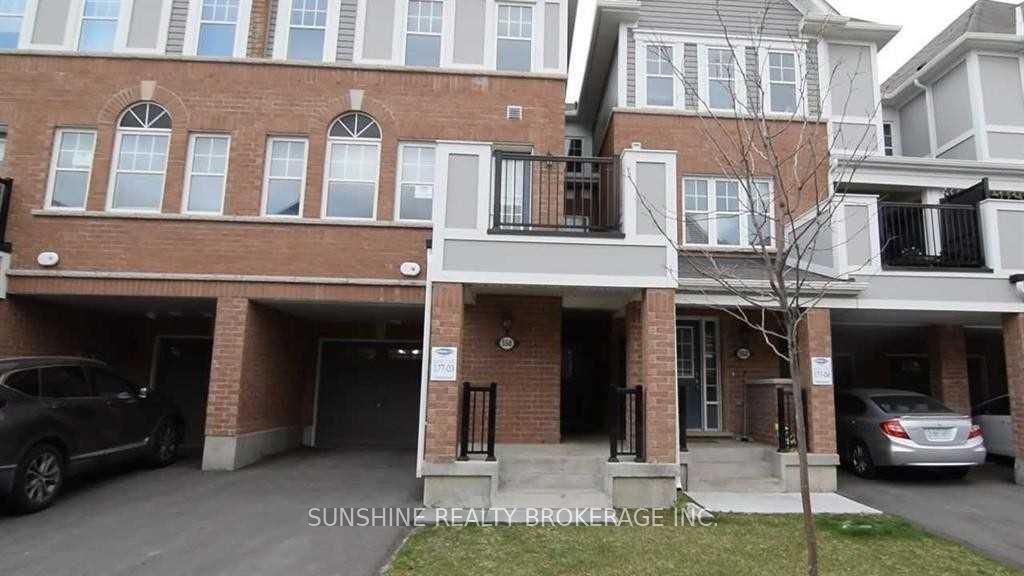
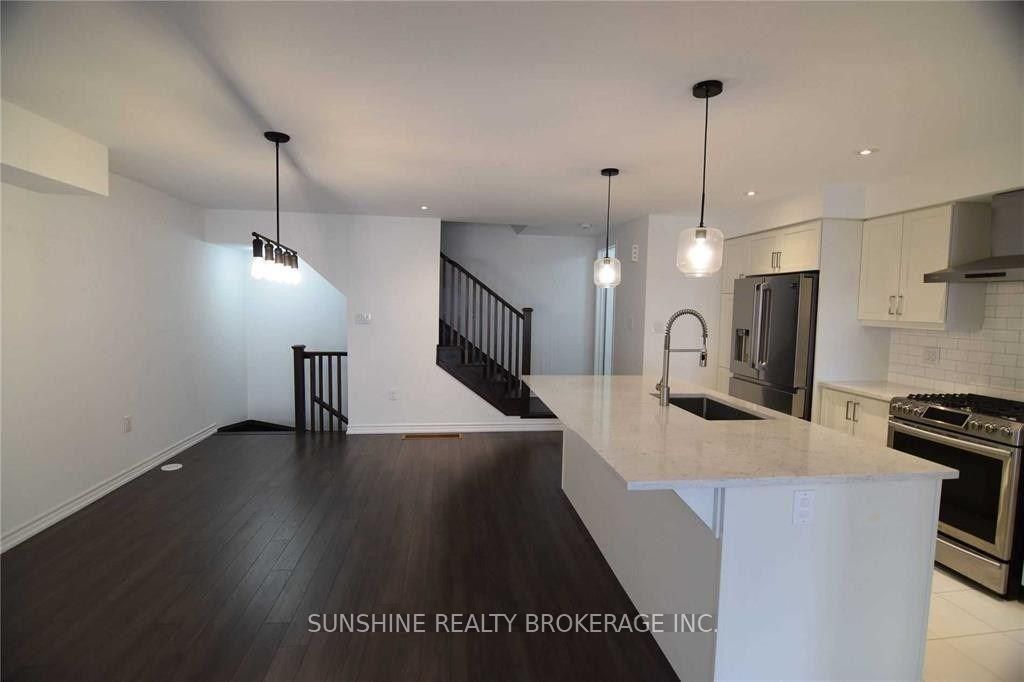
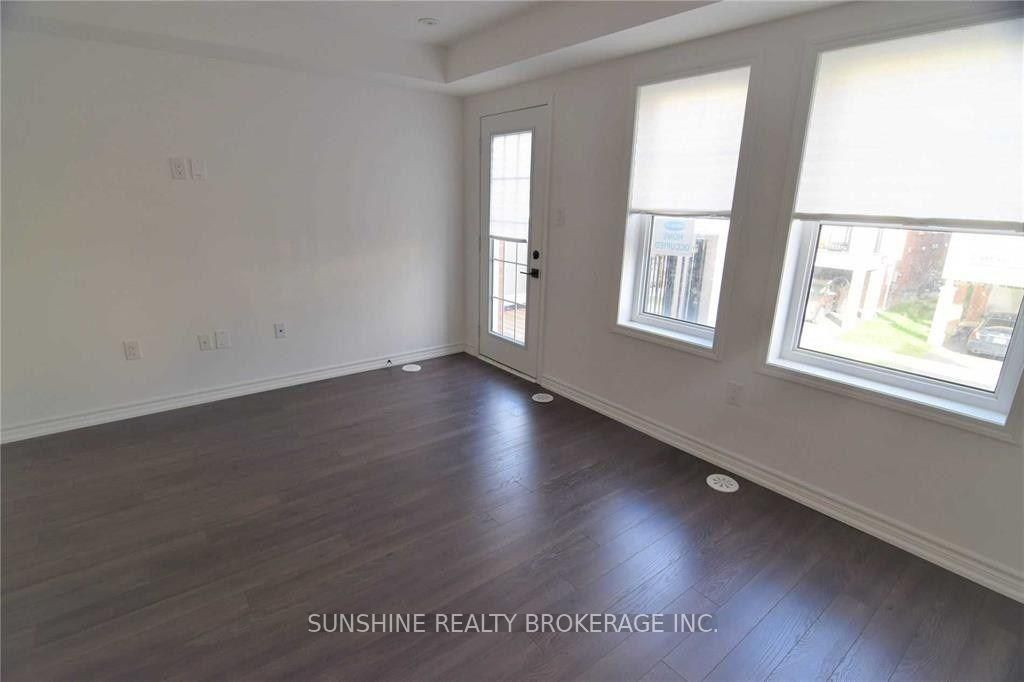
Open Concept Layout With Modern Kitchen, Breakfast Bar, Quartz Counter, Stainless Steel Appliances, Pantry, Back Splash. Lots Of Upgrade, Oak Staircase, Pot Lights, Smooth Ceiling, High- End Laminate Through Out The House, Ensuite Glass Shower And Linen Closet. Can Park 3 Cars And A Good Size Of Storage Room. Great Location, Perfect Home For Your Family To Grow In Milton.
Property details
Listed on
August 20, 2026
Days on market
26 days
Style
3-Storey
Rooms
8
Heating
Forced Air
Cooling
Central Air
MLS®
W13695748
Full details
Parking
GarageAttached
Driveway2
Garage spaces1
Total parking3
Parking featuresPrivate
Room dimensions
| Room | Level | Dimensions | Features |
|---|---|---|---|
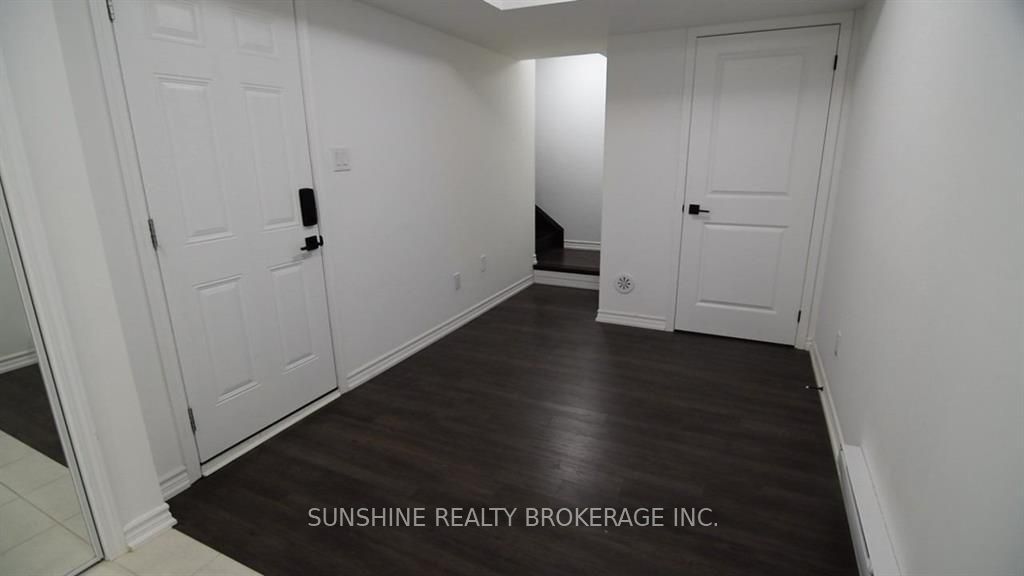
| Foyer | Main | 2.56 x 2.99 | Access To Garage, Laminate |
| Laundry | Main | 1.5 × 1.2 Meters | — |
| Great Room | Second | 4.79 x 3.47 | Laminate, W/O To Balcony, Window |
| Dining Room | Second | 3.29 x 5.18 | Laminate, Open Concept |
| Kitchen | Second | 2.93 x 4.57 | Ceramic Floor, Open Concept |
| Primary Bedroom | Third | 3.05 x 3.35 | 3 Pc Ensuite, Laminate, Walk-In Closet(s) |
| Bedroom 2 | Third | 3.05 x 2.74 | Closet, Laminate |
| Bedroom 3 | Third | 2.87 x 3.05 | Closet, Laminate |
| Bathroom | Second | 1.5 × 1.2 Meters | 2 Pc Bath |
| Bathroom | Third | 1.83 × 1.3 Meters | 3 Pc Bath |
| Bathroom | Third | 1.83 × 1.5 Meters | 3 Pc Bath |
Listing history
Listing history
| Date Start | Date End | Price | Status | Listing ID |
|---|---|---|---|---|
| August 20, 2026 | — | $3,000 | For Lease | W13695748 |
🔒
Earlier listings and sold prices for this address are protected under TRREB rules — a free account unlocks them.
Sign in free to unlock the historyComparables
Gathering recent comparable sales nearby…