

 + 24 photos
For Lease · Condo Apartment
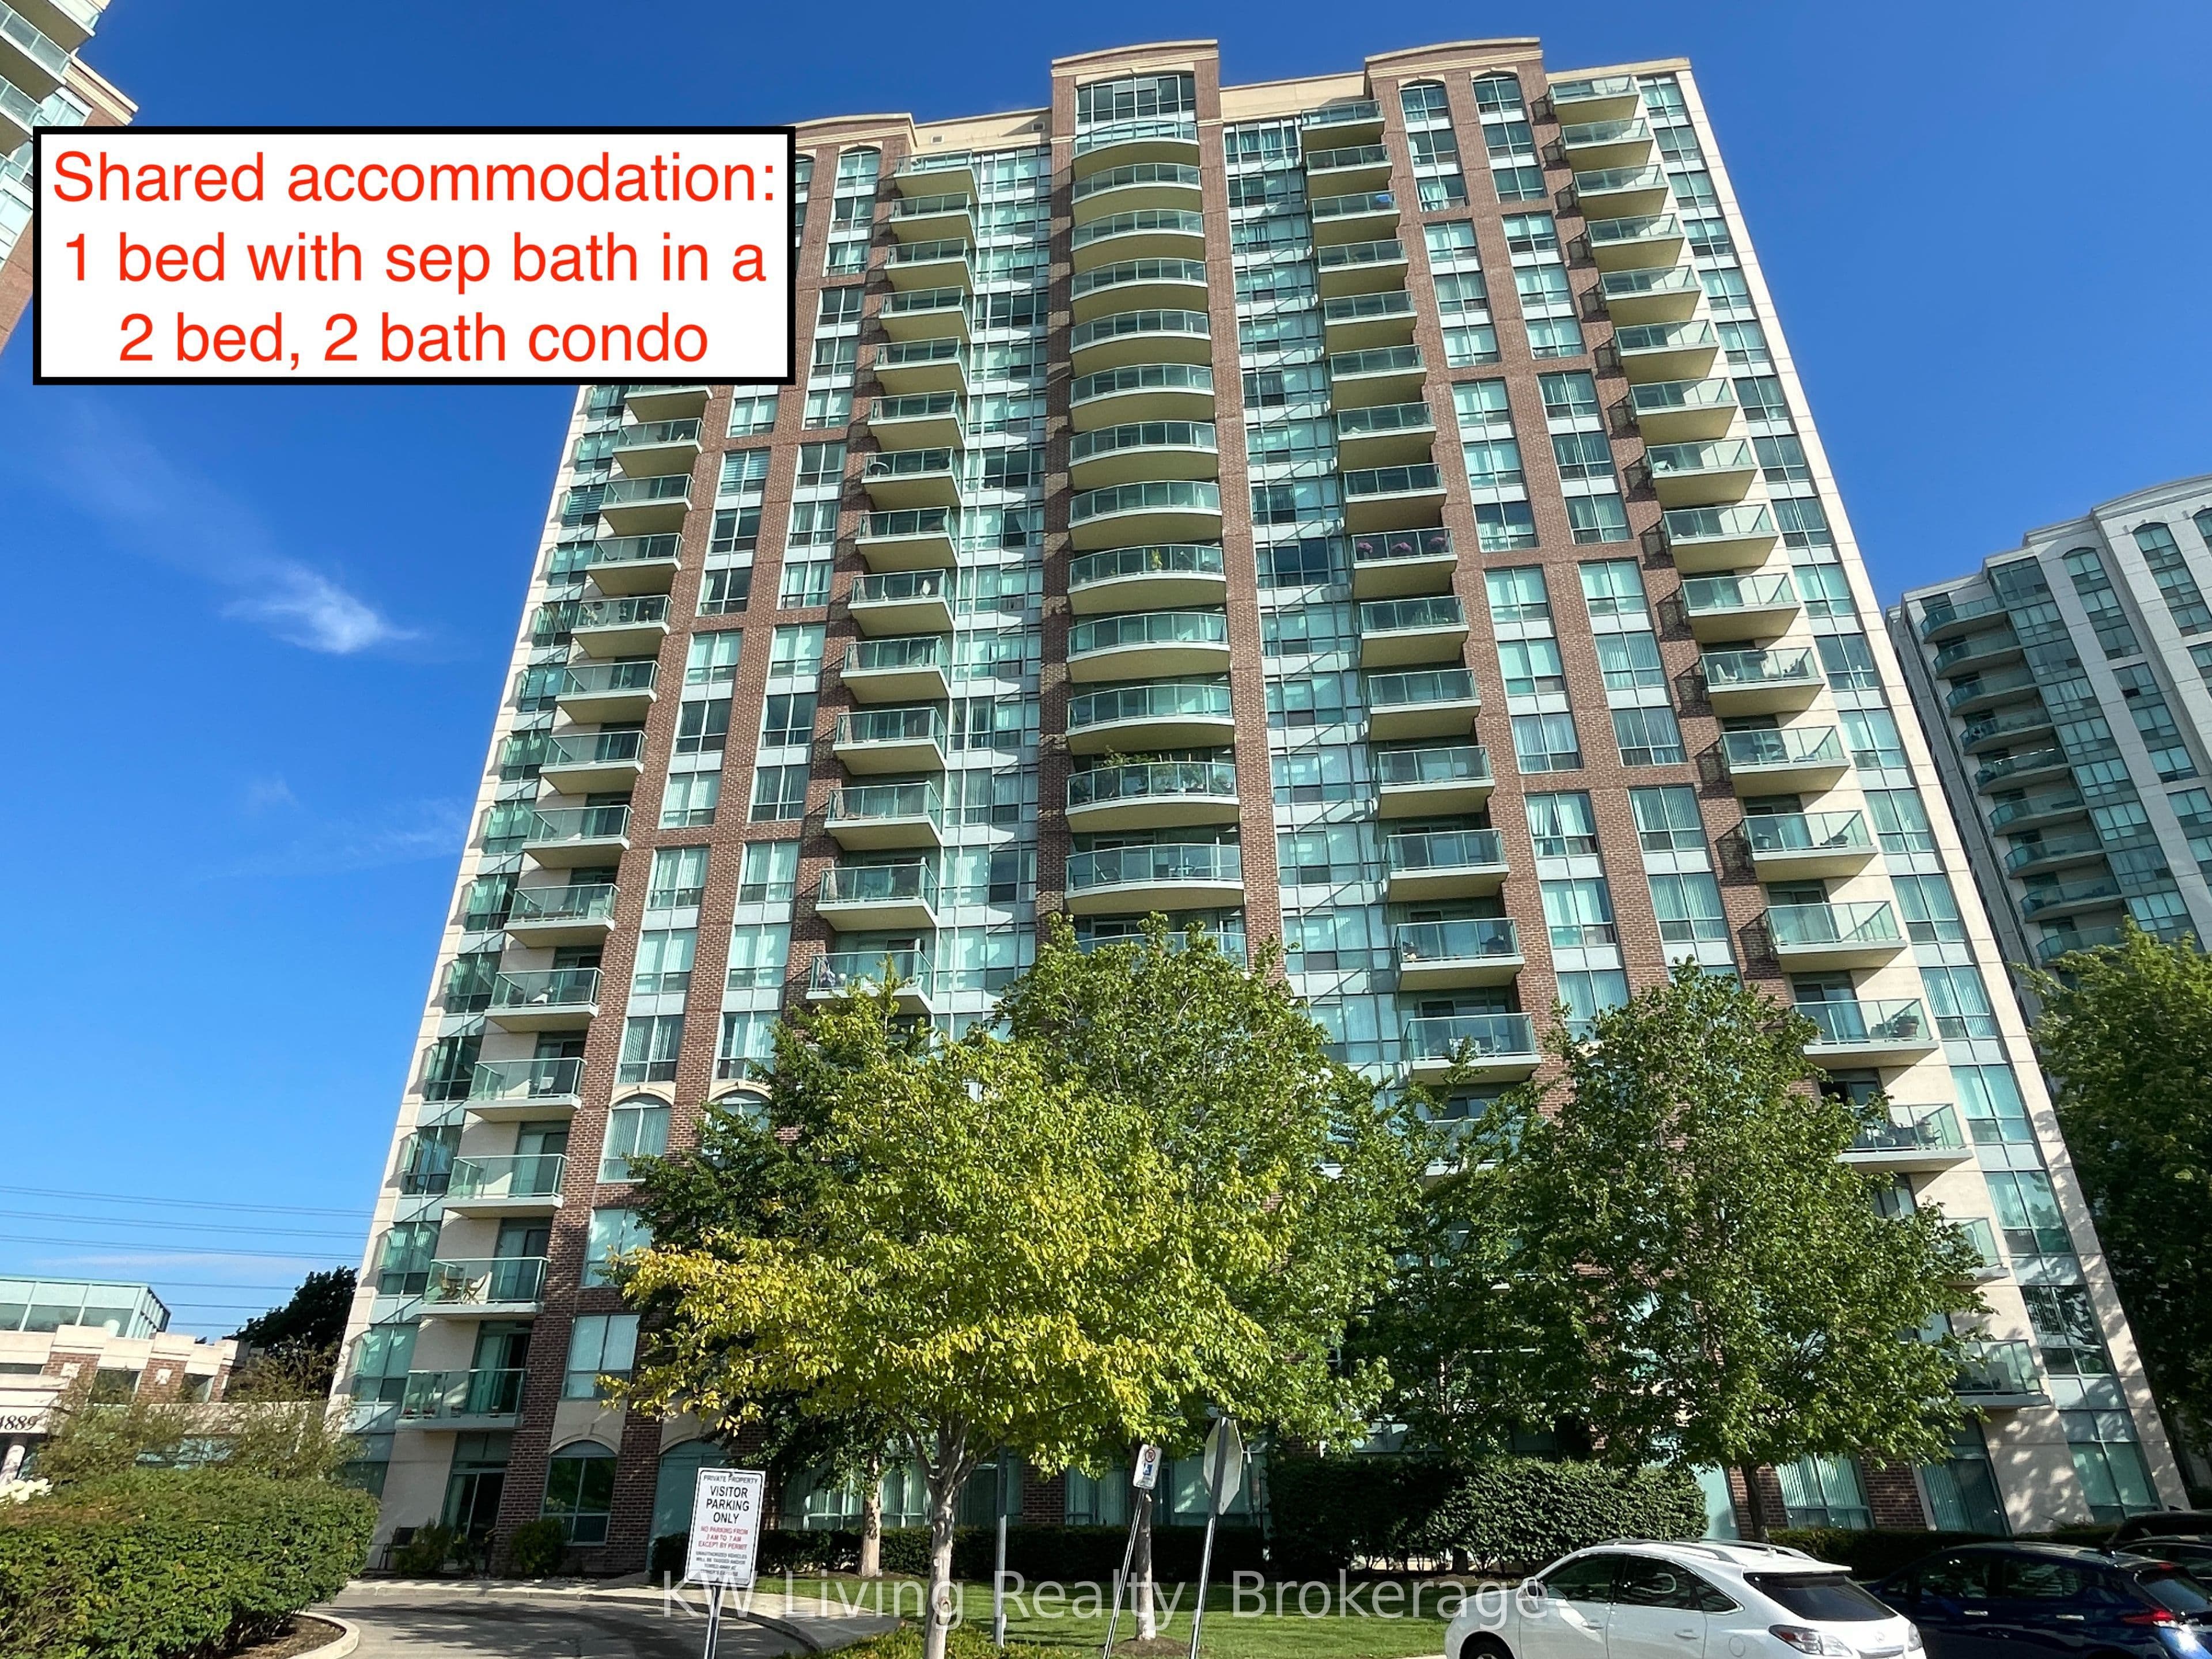
4889 Kimbermount Avenue 908 Room2, Mississauga, ON L5M 7R9
Mississauga · Central Erin Mills
27 days on market
1
Beds
1
Baths
1
Parking
900-999
Sq ft
16-30 yrs
Built
About this home
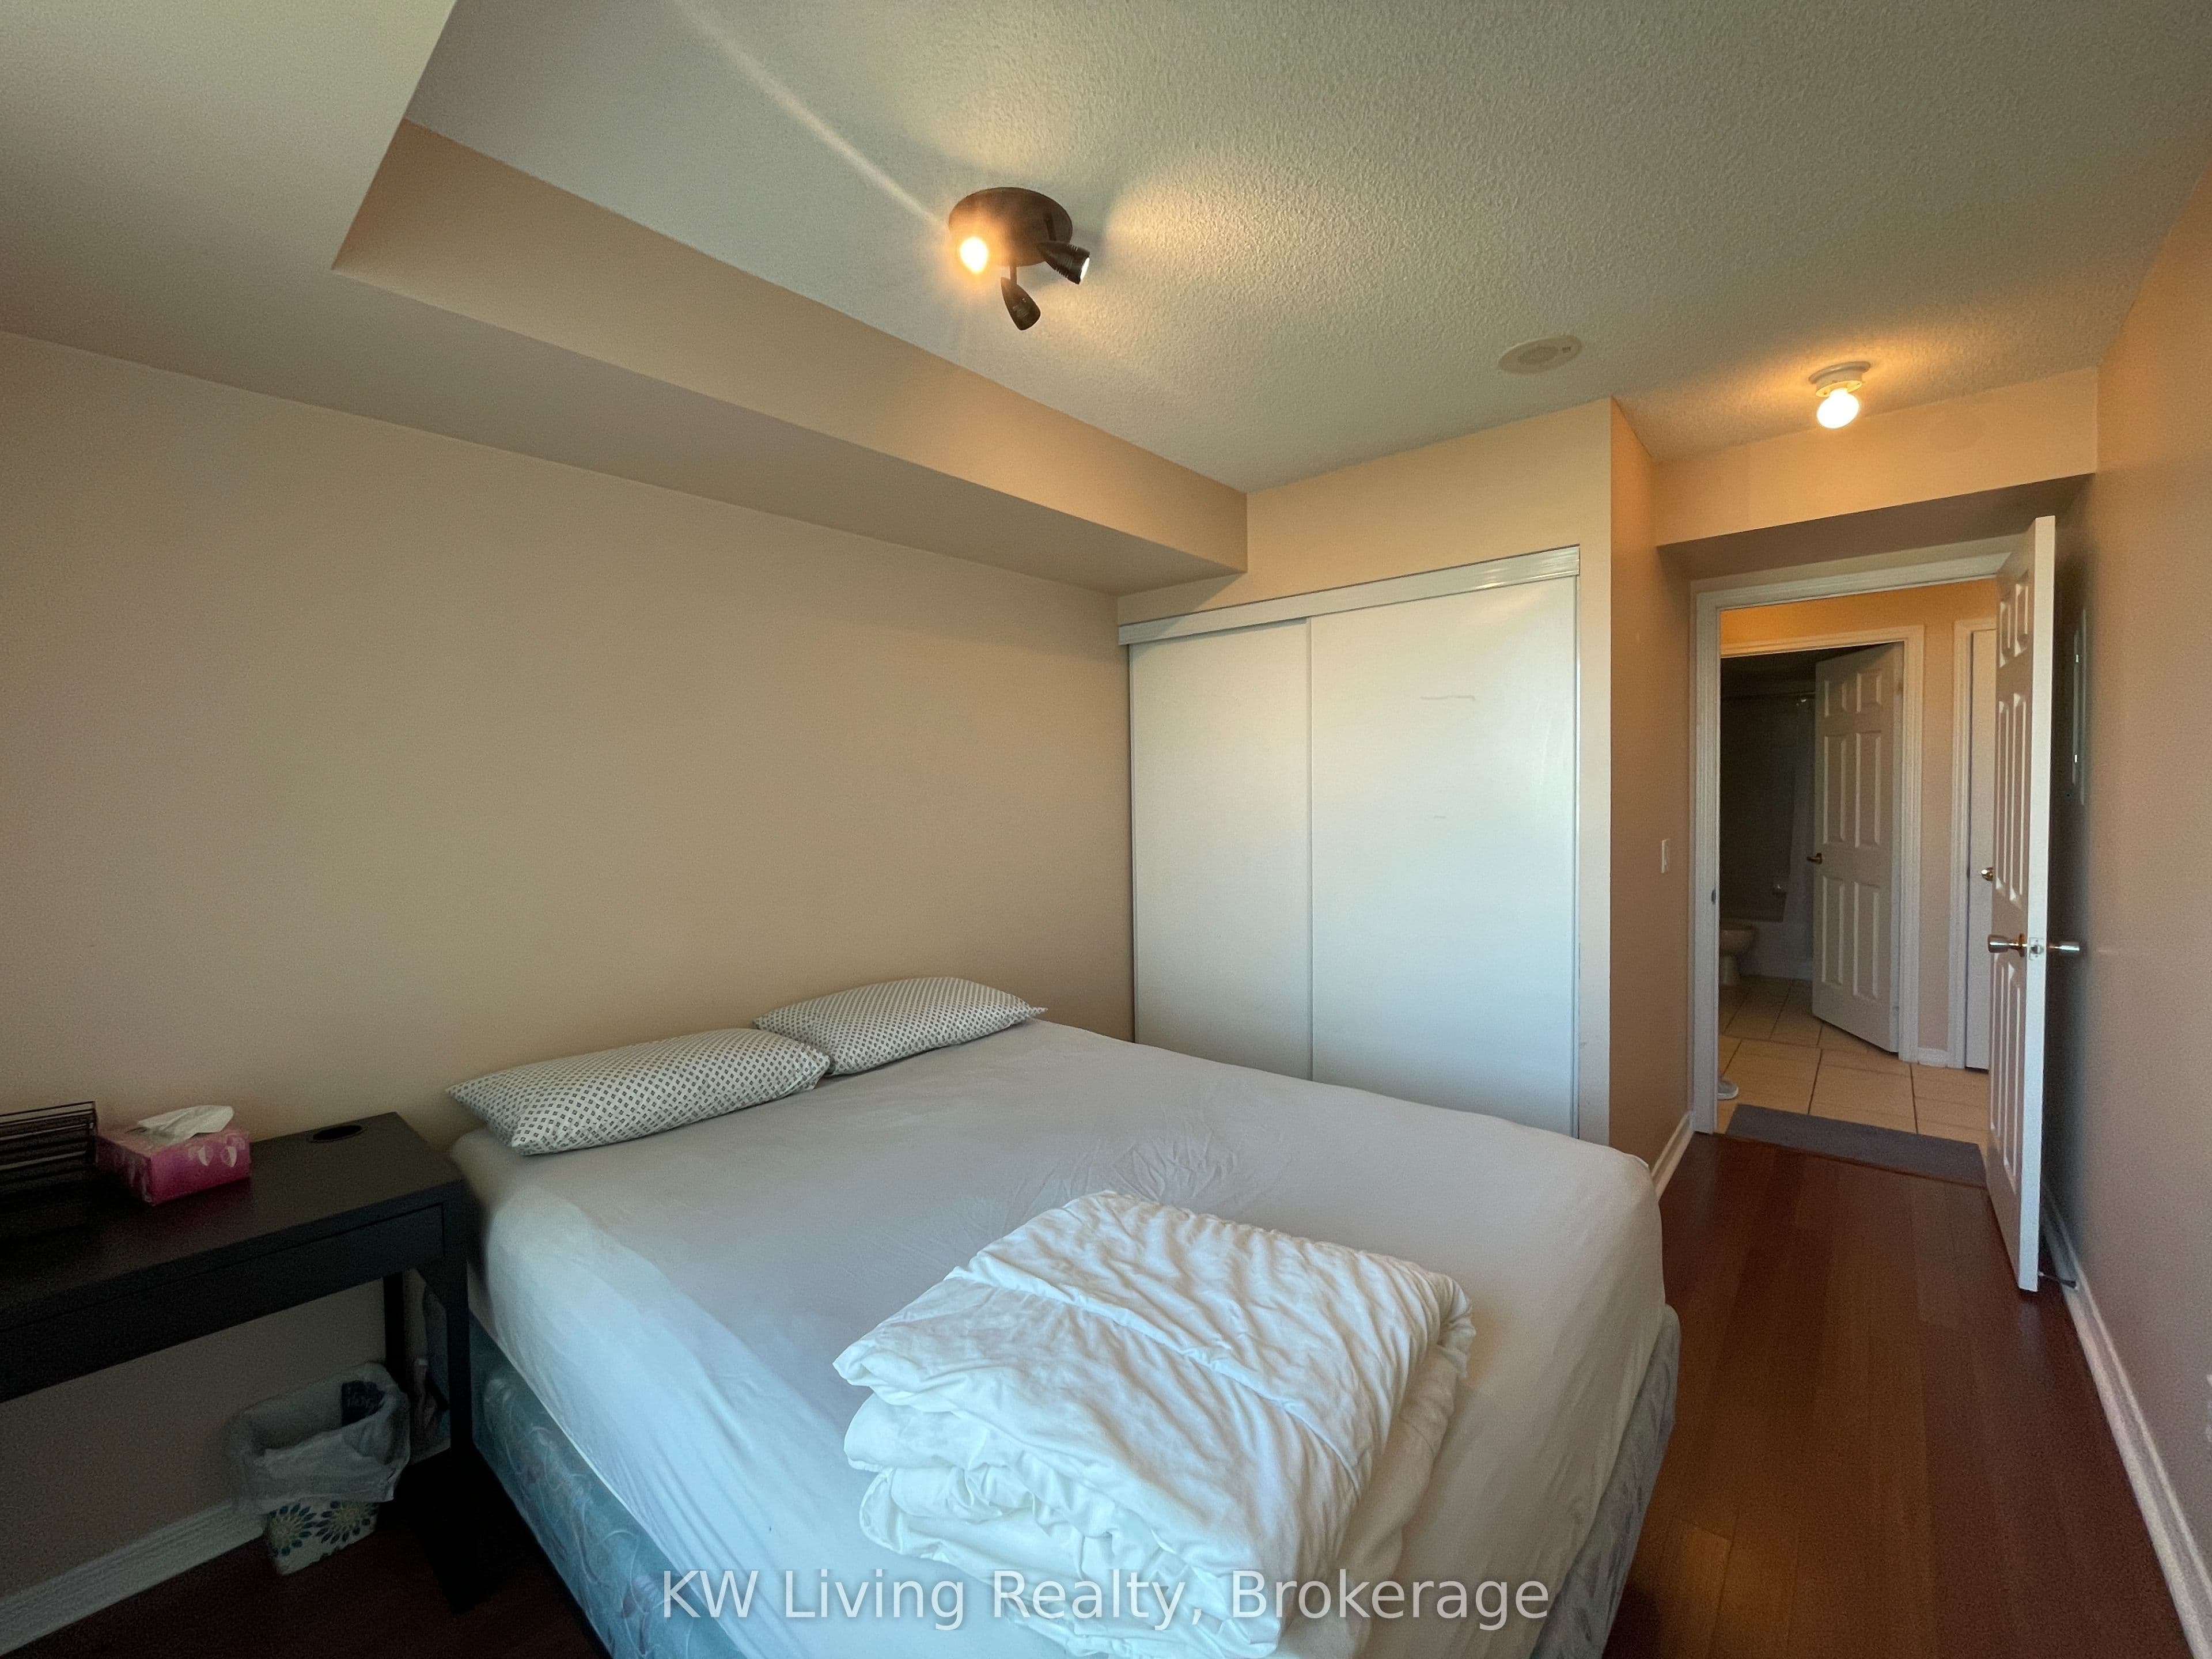
- 1 bedroom and 1 bathroom in a shared 1-bedroom, 1-bathroom condo
- 900–999 sq ft corner unit with panoramic views and walk-out balcony
- Fully furnished with in-suite laundry
- Rent includes hydro, heating, air-conditioning, water and high-speed internet
- Building has exercise room, indoor pool, sauna, party room and concierge
- 1 parking spot available for extra $75/month
- Walking distance to grocery stores, Erin Mills Town Centre, bus terminal, restaurants, hospital and parks
Key points summarised from the listing description.
Property details
Listed on
August 20, 2026
Days on market
27 days
Style
Apartment
Rooms
7
Heating
Forced Air
Cooling
Central Air
MLS®
W13695938
Full details
Parking
Parking typeUnderground
Total parking1
Parking featuresUnderground
Underground / covered1
Room dimensions
| Room | Level | Dimensions | Features |
|---|---|---|---|
| Dining Room | Main | 2.69 x 2.43 | North View, Pantry, Open Concept |
| Bedroom | Flat | 4.57 × 2.73 Meters | Laminate, Closet |
| Bedroom | Flat | 4.57 × 2.73 Meters | Laminate, Closet |
| Bedroom | Flat | 4.57 × 2.73 Meters | Laminate, Closet |
| Kitchen | Flat | 3.55 × 2.43 Meters | Ceramic Floor |
| Kitchen | Flat | 3.55 x 2.43 | Ceramic Floor |
| Dining Room | Flat | 2.69 × 2.43 Meters | Ceramic Floor |
| Bedroom 2 | Main | 4.57 x 2.73 | Laminate, North View, Closet |
| Dining Room | Flat | 5.79 x 3.66 | Ceramic Floor |
| Living Room | Flat | 5.79 × 3.66 Meters | Laminate, W/O To Balcony, SW View |
| Primary Bedroom | Main | 4.80 x 2.74 | 4 Pc Ensuite, Walk-In Closet(s), South View |
| Living Room | Flat | 5.79 × 3.66 Meters | Laminate, W/O To Balcony, SW View |
| Bathroom | Main | 2.44 x 1.50 | 4 Pc Bath, Ceramic Floor |
| Foyer | Main | 2.53 x 1.61 | Closet |
Listing history
Listing history
| Date Start | Date End | Price | Status | Listing ID |
|---|---|---|---|---|
| August 20, 2026 | — | $1,300 | For Lease | W13695938 |
🔒
Earlier listings and sold prices for this address are protected under TRREB rules — a free account unlocks them.
Sign in free to unlock the historyComparables
Gathering recent comparable sales nearby…


