


 + 24 photos


10738 Winston Churchill Boulevard, Halton Hills, ON L7G 4S7
Halton Hills · 1049 - Rural Halton Hills
For Lease · Detached
10738 Winston Churchill Boulevard, Halton Hills, ON L7G 4S7
Halton Hills · 1049 - Rural Halton Hills
3 weeks ago
$3,650/mo
▾ PRICE CHANGE
3 + 1
Beds
2
Baths
10
Parking
1500-2000
Sq ft
—
Built
About this home
- 3 + 1 bedrooms and 2 full bathrooms
- Parking for 10 cars
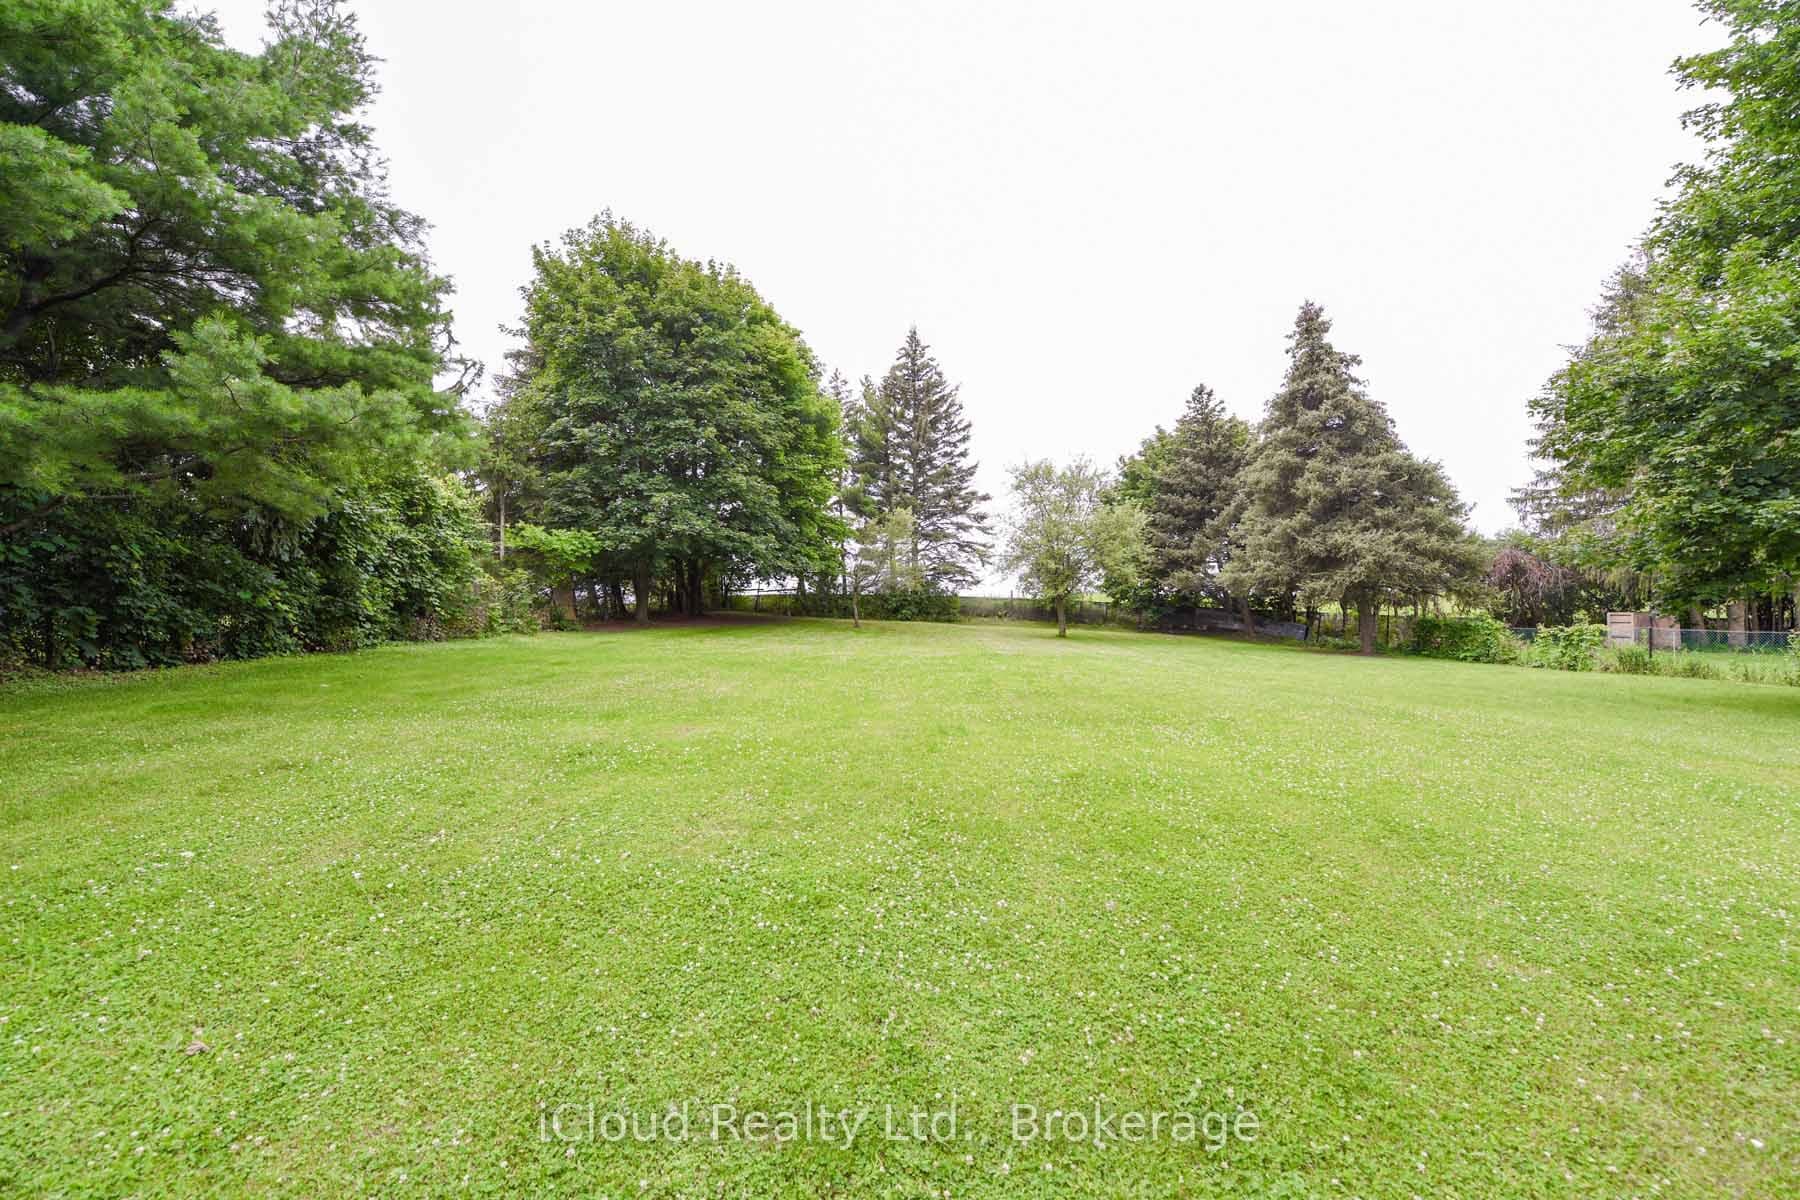
- Nearly 1 acre lot with green space around the house
- Large front porch and big backyard
- Full kitchen with appliances and fireplace
- No carpet throughout the house
- No one currently in the basement
Key points are generated by Renavu from the listing description — not from, provided by, or endorsed by TRREB or PropTx.
Property details
Style
2-Storey
Rooms
9
Heating
Forced Air
Cooling
Window Unit(s)
MLS®
W13705998
Full details
Parking
GarageNone
Driveway10
Total parking10
Parking featuresPrivate
Room dimensions
| Room | Level | Dimensions | Features |
|---|---|---|---|
| Dining Room | Main | 4 × 4 Meters | Open Concept, Hardwood Floor |
| Foyer | Main | 3 × 4 Meters | Hardwood Floor |
| Family Room | Main | 6 × 4 Meters | Fireplace, Large Window |
| Bedroom 2 | Second | 6 × 4 Meters | Large Window, Closet, Hardwood Floor |
| Bedroom 4 | Ground | 10 × 10 Meters | Hardwood Floor |
| Kitchen | Main | 6 × 4 Meters | Hardwood Floor |
| Laundry | Basement | 6 × 6 Meters | Separate Room |
| Primary Bedroom | Second | 10 × 8 Meters | Large Window, Closet, Hardwood Floor |
| Bedroom 3 | Second | 8 × 10 Meters | Closet, Window, Hardwood Floor |
Listing history
Listing history
| Date Start | Date End | Price | Status | Listing ID |
|---|---|---|---|---|
| August 24, 2026 | — | $3,650 | For Lease | W13705998 |
🔒
Earlier listings and sold prices for this address are protected under TRREB rules — a free account unlocks them.
Sign in free to unlock the historyComparables
Gathering recent comparable sales nearby…


