
 + 24 photos
For Lease · Detached
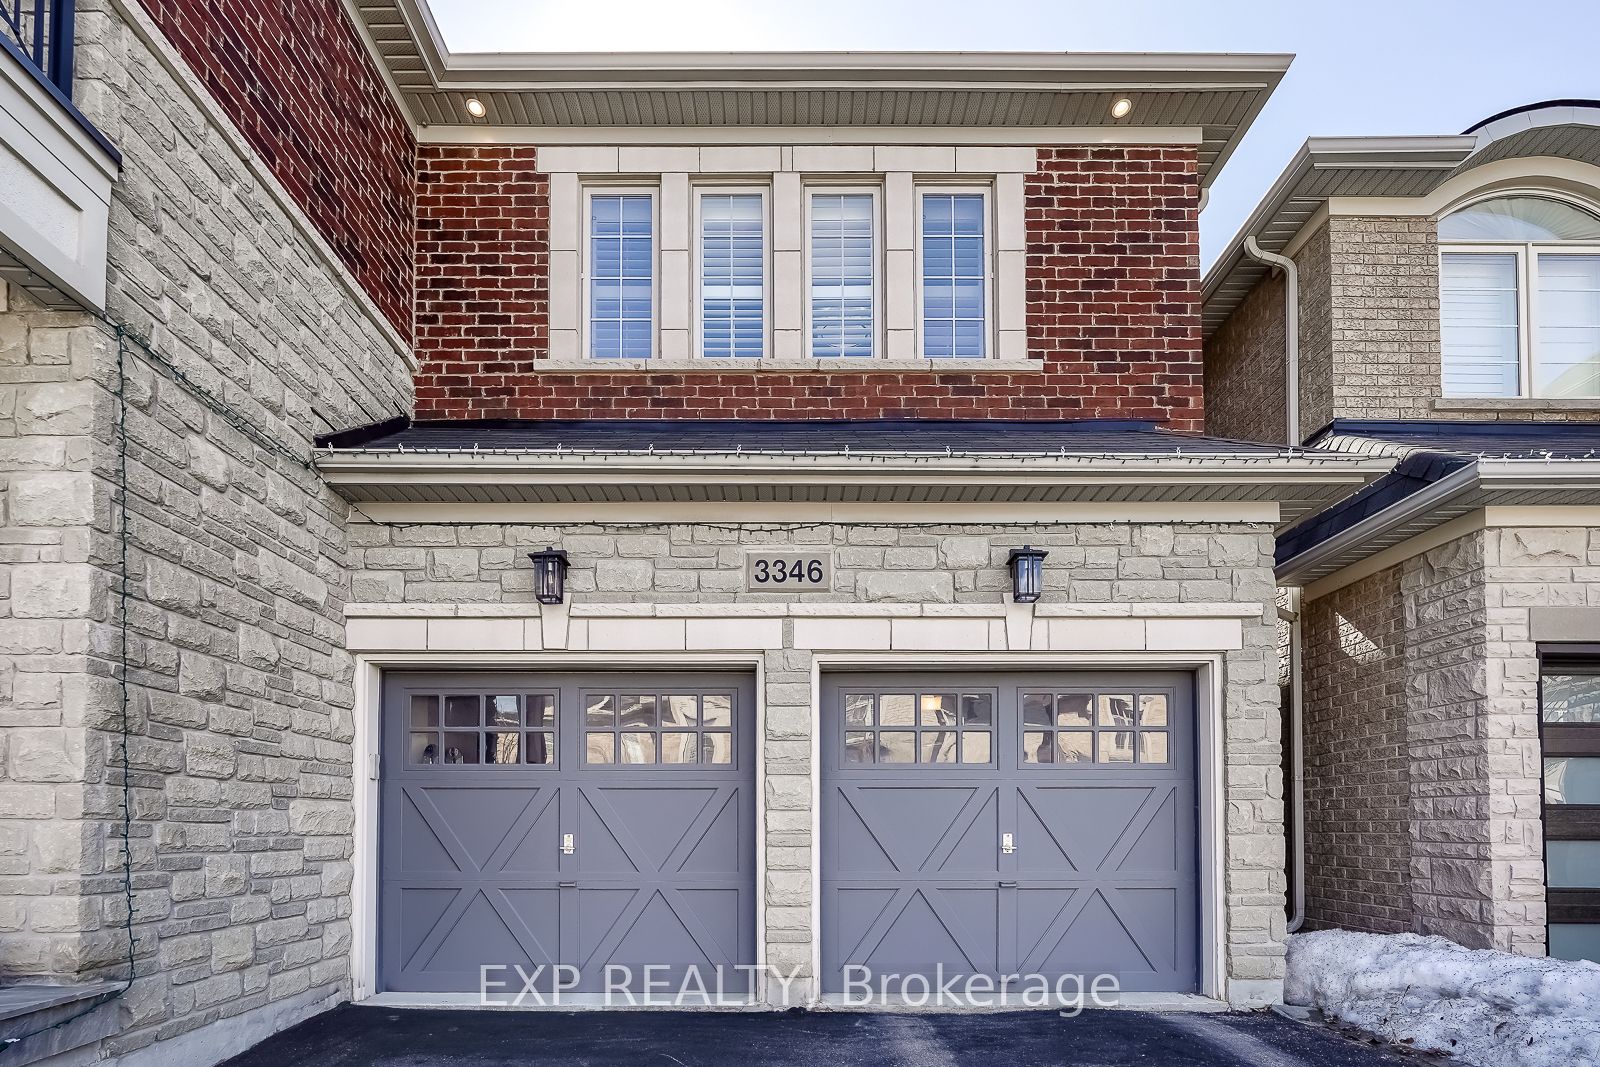
3346 Terra Cotta Lane, Burlington, ON L7M 0L4
Burlington · Alton
14 days on market
4 + 1
Beds
4
Baths
4
Parking
3000-3500
Sq ft
6-15 yrs
Built
About this home
- 4 + 1 bedrooms, 4 bathrooms, 4 parking spaces, 3000-3500 sq ft above grade with finished basement
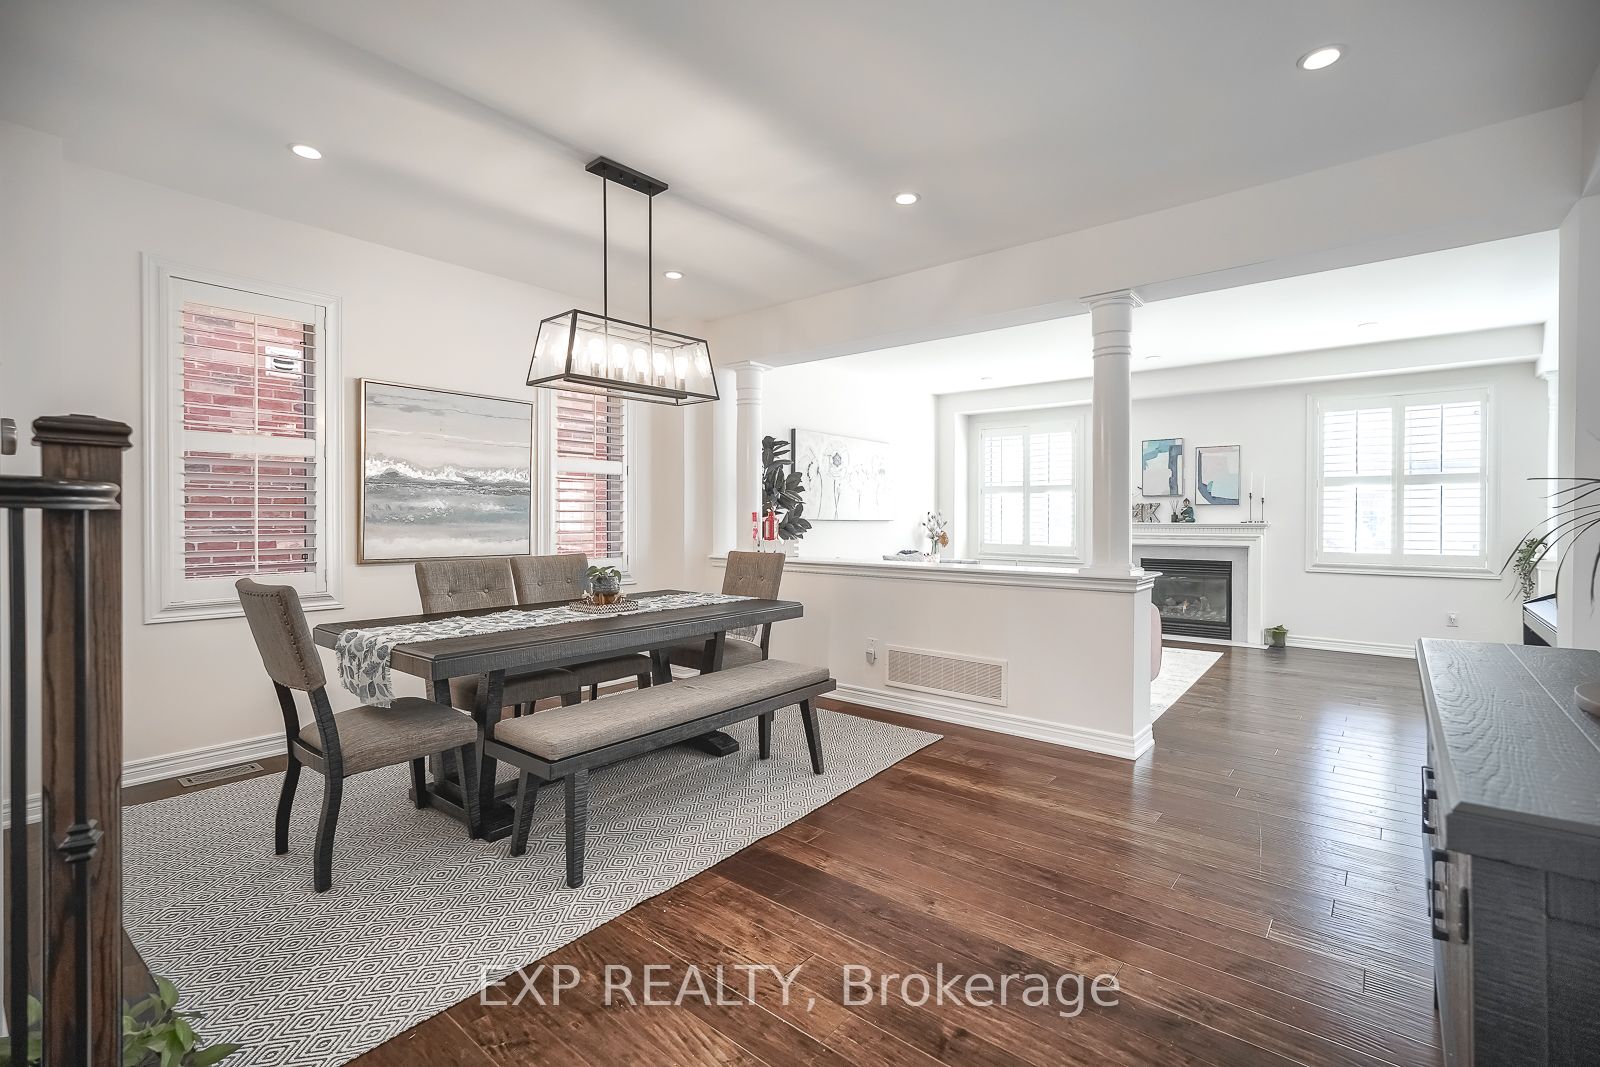
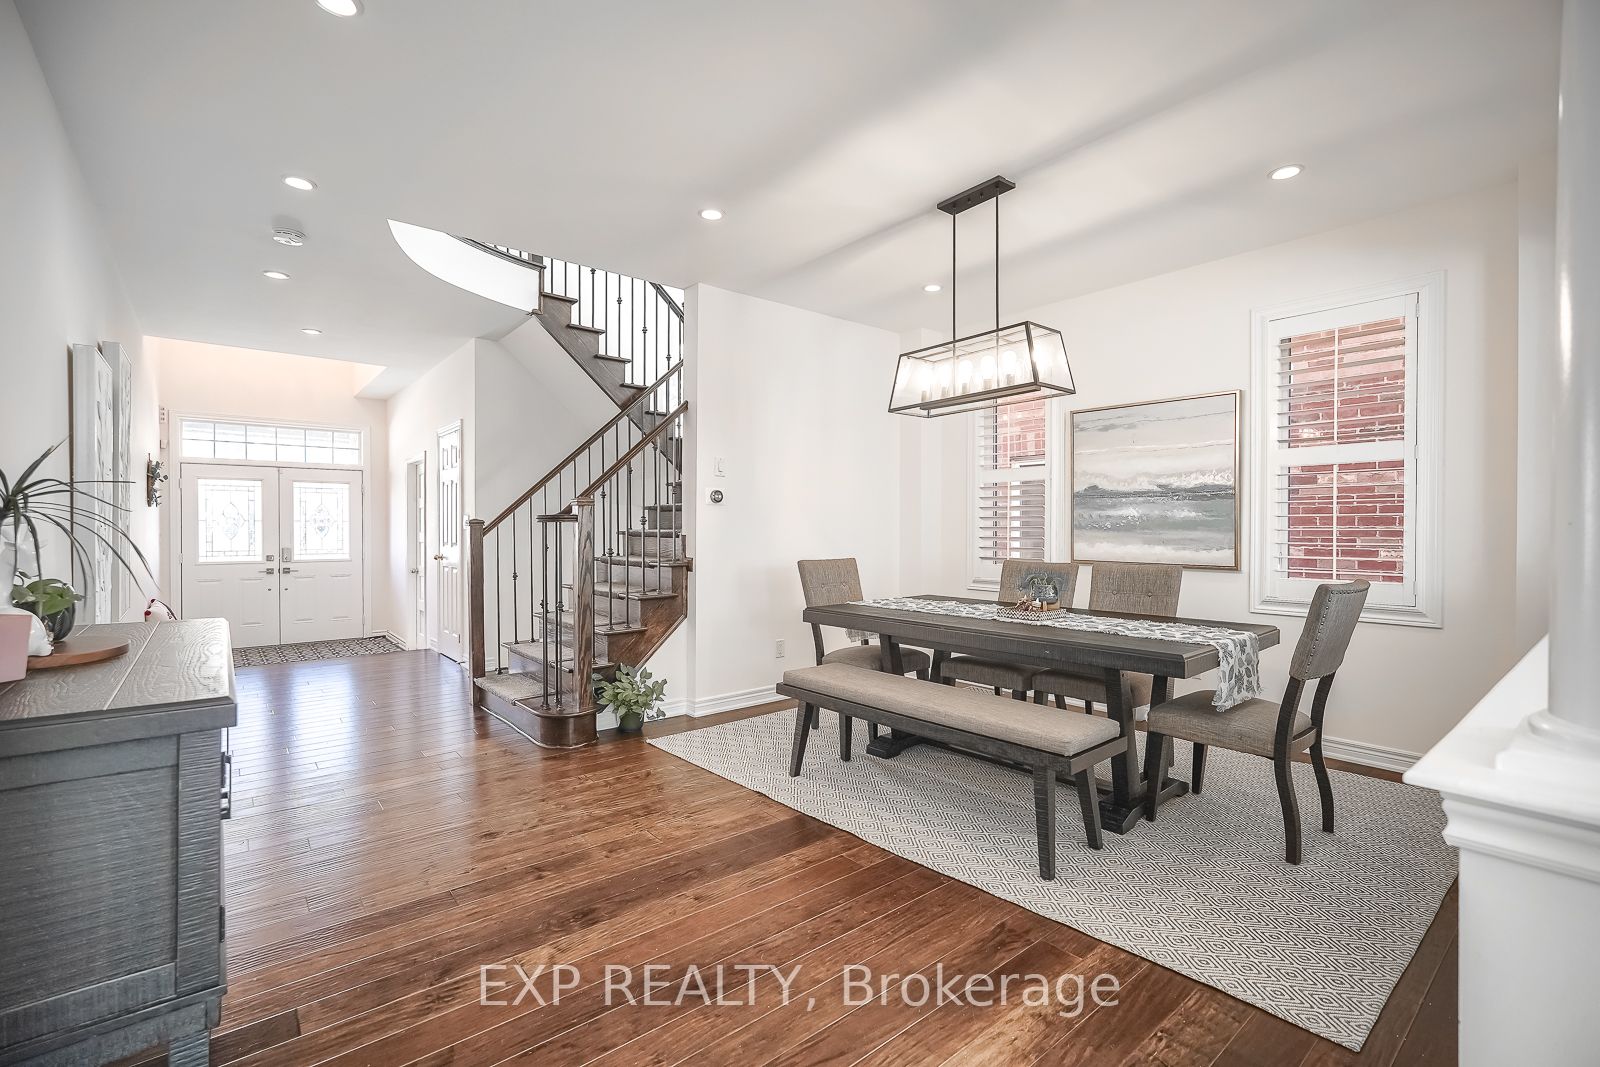
- Main floor has 9-foot ceilings, open concept living and dining room with gas fireplace, cathedral ceiling in family room, and private library/den/office space
- Kitchen includes quartz countertops and island, stainless steel built-in appliances including Cafe induction range with double oven and air fry
- Primary bedroom has two walk-in closets; ensuite has dual sinks, glass shower, quartz countertop, and soaking tub
- Finished basement includes large recreation room and in-law suite with separate bedroom and bathroom
- Fully fenced backyard with wooden deck
- Furnace (2022), air conditioning (2024), laundry on second floor
Key points summarised from the listing description.
Property details
Listed on
August 31, 2026
Days on market
14 days
Lot
42.98 × 85.3 Feet
Style
2-Storey
Rooms
9
Heating
Forced Air
Cooling
Central Air
MLS®
W13729230
Full details
Parking
GarageAttached
Driveway2
Garage spaces2
Total parking4
Parking featuresPrivate
Room dimensions
| Room | Level | Dimensions | Features |
|---|---|---|---|
| Dining Room | Main | 4.84 x 3.81 | Hardwood Floor, California Shutters, Pot Lights |
| Primary Bedroom | Second | 5.60 x 3.93 | Hardwood Floor, 5 Pc Ensuite, Walk-In Closet(s) |
| Den | Main | 2.71 x 3.32 | Hardwood Floor, California Shutters, Pot Lights |
| Kitchen | Main | 4.99 x 3.32 | Centre Island, Pantry, W/O To Deck |
| Bedroom 3 | Second | 3.81 x 4.05 | Hardwood Floor, California Shutters, Closet |
| Bedroom 4 | Second | 3.01 x 3.44 | Hardwood Floor, California Shutters, Closet |
| Bedroom 5 | Basement | 6.37 x 6.24 | Laminate, California Shutters |
| Recreation | Basement | 5.66 x 4.26 | Laminate, California Shutters |
| Family Room | Main | 4.11 × 5.17 | Hardwood Floor, California Shutters, Fireplace |
| Bedroom 2 | Second | 4.23 x 3.47 | Hardwood Floor, California Shutters, Closet |
Listing history
Listing history
| Date Start | Date End | Price | Status | Listing ID |
|---|---|---|---|---|
| August 31, 2026 | — | $5,500 | For Lease | W13729230 |
🔒
Earlier listings and sold prices for this address are protected under TRREB rules — a free account unlocks them.
Sign in free to unlock the historyComparables
Gathering recent comparable sales nearby…