+ 24 photos
For Lease · Att/Row/Townhouse
5056 New Street 5, Burlington, ON L7L 1V1
Burlington · Appleby
13 days on market
3 + 1
Beds
3
Baths
2
Parking
1100-1500
Sq ft
—
Built
About this home
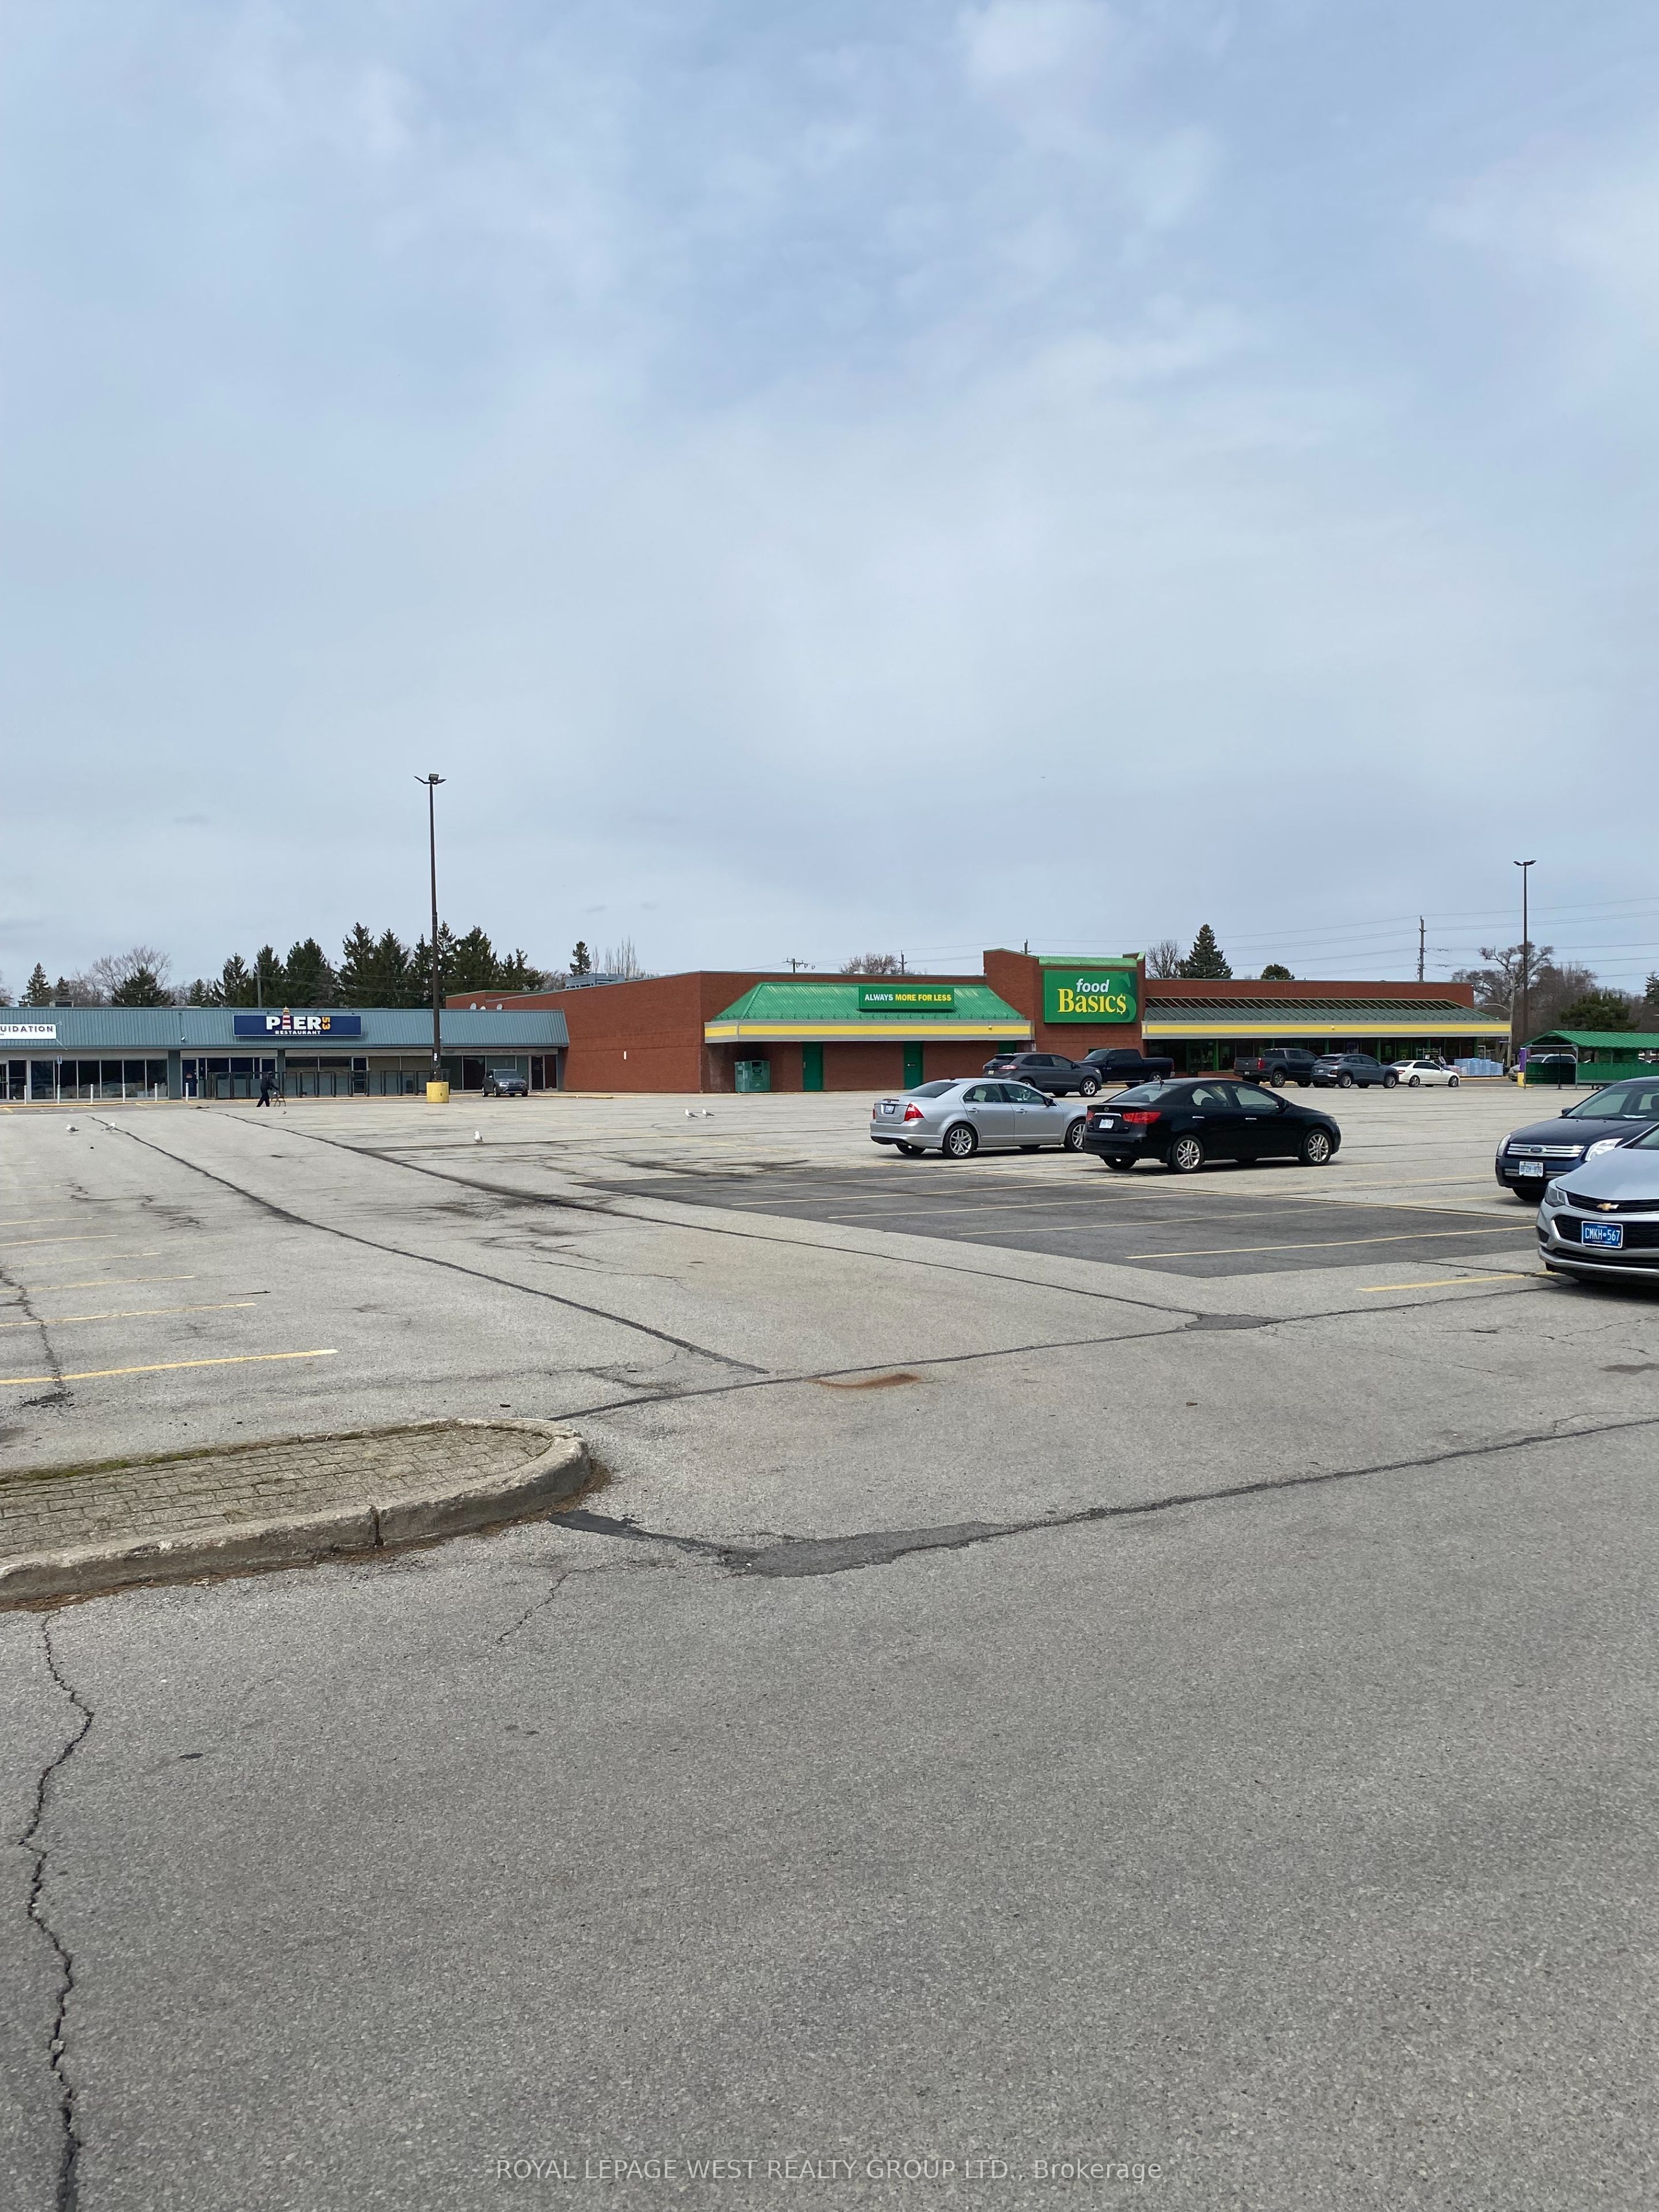
Outstanding 3-bed, 2.5-bath townhouse in prime South Burlington. Main level features 9ft ceilings, open-concept living/dining, interior garage entry, and kitchen walkout to the yard. Upper level boasts a generous primary suite with a recently updated ensuite bath and 2 walk-in closets, plus 2 additional bedrooms, a 4pc bath, and a dedicated office/den space. Unbeatable walkability-steps to Appleby Village shopping, popular local eateries, Centennial Pool, parks, and top-rated schools (Pineland PS & Nelson HS). Commuter friendly: minutes to Appleby GO, QEW, and Lake Ontario.
Property details
Listed on
September 2, 2026
Days on market
13 days
Style
2-Storey
Heating
Forced Air
Cooling
Central Air
MLS®
W13736554
Full details
Parking
GarageAttached
Driveway1
Garage spaces1
Total parking2
Parking featuresPrivate
Room dimensions
| Room | Level | Dimensions | Features |
|---|---|---|---|
| Foyer | Main | 6.47 × 2.77 | — |
| Kitchen | Main | 2.74 × 2.5 | Overlooks Living, Ceramic Floor |
| Dining Room | Main | 3.05 × 2.9 | Combined w/Living, Open Concept |
| Living Room | Main | 6 × 3.05 | Combined w/Kitchen, W/O To Yard |
| Primary Bedroom | Second | 4.39 × 3.5 | 3 Pc Ensuite, Broadloom |
| Bedroom 2 | Second | 3.06 × 3.5 | — |
| Bedroom 3 | Second | 2.74 × 3.05 | — |
| Loft | Second | 2.74 × 1.9 | — |
Listing history
Listing history
| Date Start | Date End | Price | Status | Listing ID |
|---|---|---|---|---|
| September 2, 2026 | — | $3,500 | For Lease | W13736554 |
🔒
Earlier listings and sold prices for this address are protected under TRREB rules — a free account unlocks them.
Sign in free to unlock the historyComparables
Gathering recent comparable sales nearby…