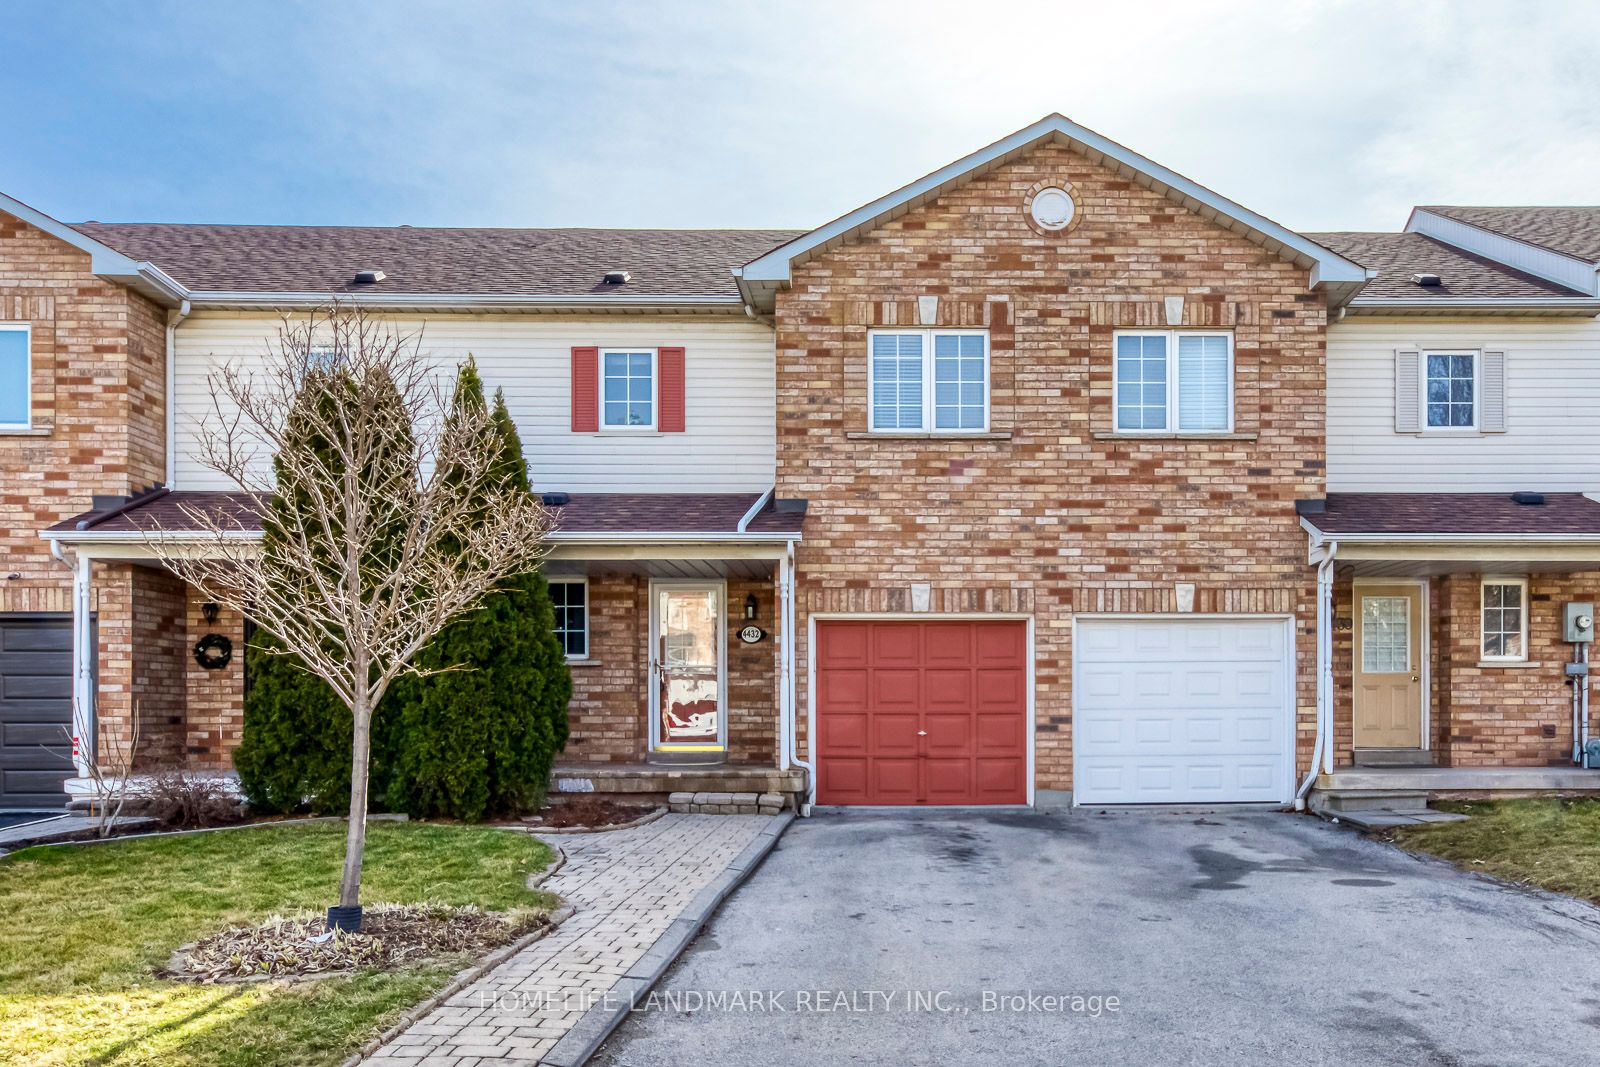
+ 24 photos
For Lease · Att/Row/Townhouse
610 Angela Court, Burlington, ON L7L 7A4
Burlington · Shoreacres
7 days on market
▾ PRICE CHANGE
3 + 1
Beds
3
Baths
3
Parking
1500-2000
Sq ft
—
Built
About this home
- 3 bedrooms, 3 bathrooms, 3 parking spaces
- End-unit townhome with over 1700 sq ft of above-grade living space plus finished basement
- Renovated kitchen with quartz countertops and center island
- Primary bedroom with ensuite; second-floor loft/den; hardwood stairs and vinyl/laminate flooring
- Private fenced backyard with concrete patio and direct garage access
- Located on quiet cul-de-sac near Appleby GO Station, QEW, shopping, and parks
- Tenant pays utilities, hot water tank rental, and contents/liabilities insurance; no smokers or pets
Key points summarised from the listing description.
Property details
Listed on
September 8, 2026
Days on market
7 days
Style
2-Storey
Heating
Forced Air
Cooling
Central Air
MLS®
W13751800
Full details
Parking
GarageBuilt-In
Driveway2
Garage spaces1
Total parking3
Parking featuresPrivate
Room dimensions
| Room | Level | Dimensions | Features |
|---|---|---|---|
| Kitchen | Main | 3.68 × 2.35 Meters | Porcelain Floor, Quartz Counter, Modern Kitchen |
| Living Room | Main | 3.8 × 5.55 Meters | Vinyl Floor, Window |
| Dining Room | Main | 3.05 × 3.7 Meters | Vinyl Floor, Overlooks Backyard |
| Primary Bedroom | Second | 4 × 4.57 Meters | Laminate, 3 Pc Ensuite, Walk-In Closet(s) |
| Bedroom 2 | Second | 2.74 × 5.5 Meters | Laminate, Overlooks Garden, Closet |
| Bedroom 3 | Second | 2.4 × 4.4 Meters | Laminate, Overlooks Garden, Closet |
| Loft | Second | 2.4 × 3.2 Meters | Laminate, Open Concept, Window |
| Bathroom | Second | 2.53 × 1.53 Meters | Ceramic Floor, 4 Pc Bath |
| Office | Basement | 4.2 × 2.32 Meters | Vinyl Floor |
| Recreation | Basement | 4.7 × 2.32 Meters | Vinyl Floor |
| Laundry | Basement | 3 × 2.2 Meters | — |
Listing history
Listing history
| Date Start | Date End | Price | Status | Listing ID |
|---|---|---|---|---|
| September 8, 2026 | — | $3,385 | For Lease | W13751800 |
🔒
Earlier listings and sold prices for this address are protected under TRREB rules — a free account unlocks them.
Sign in free to unlock the historyComparables
Gathering recent comparable sales nearby…