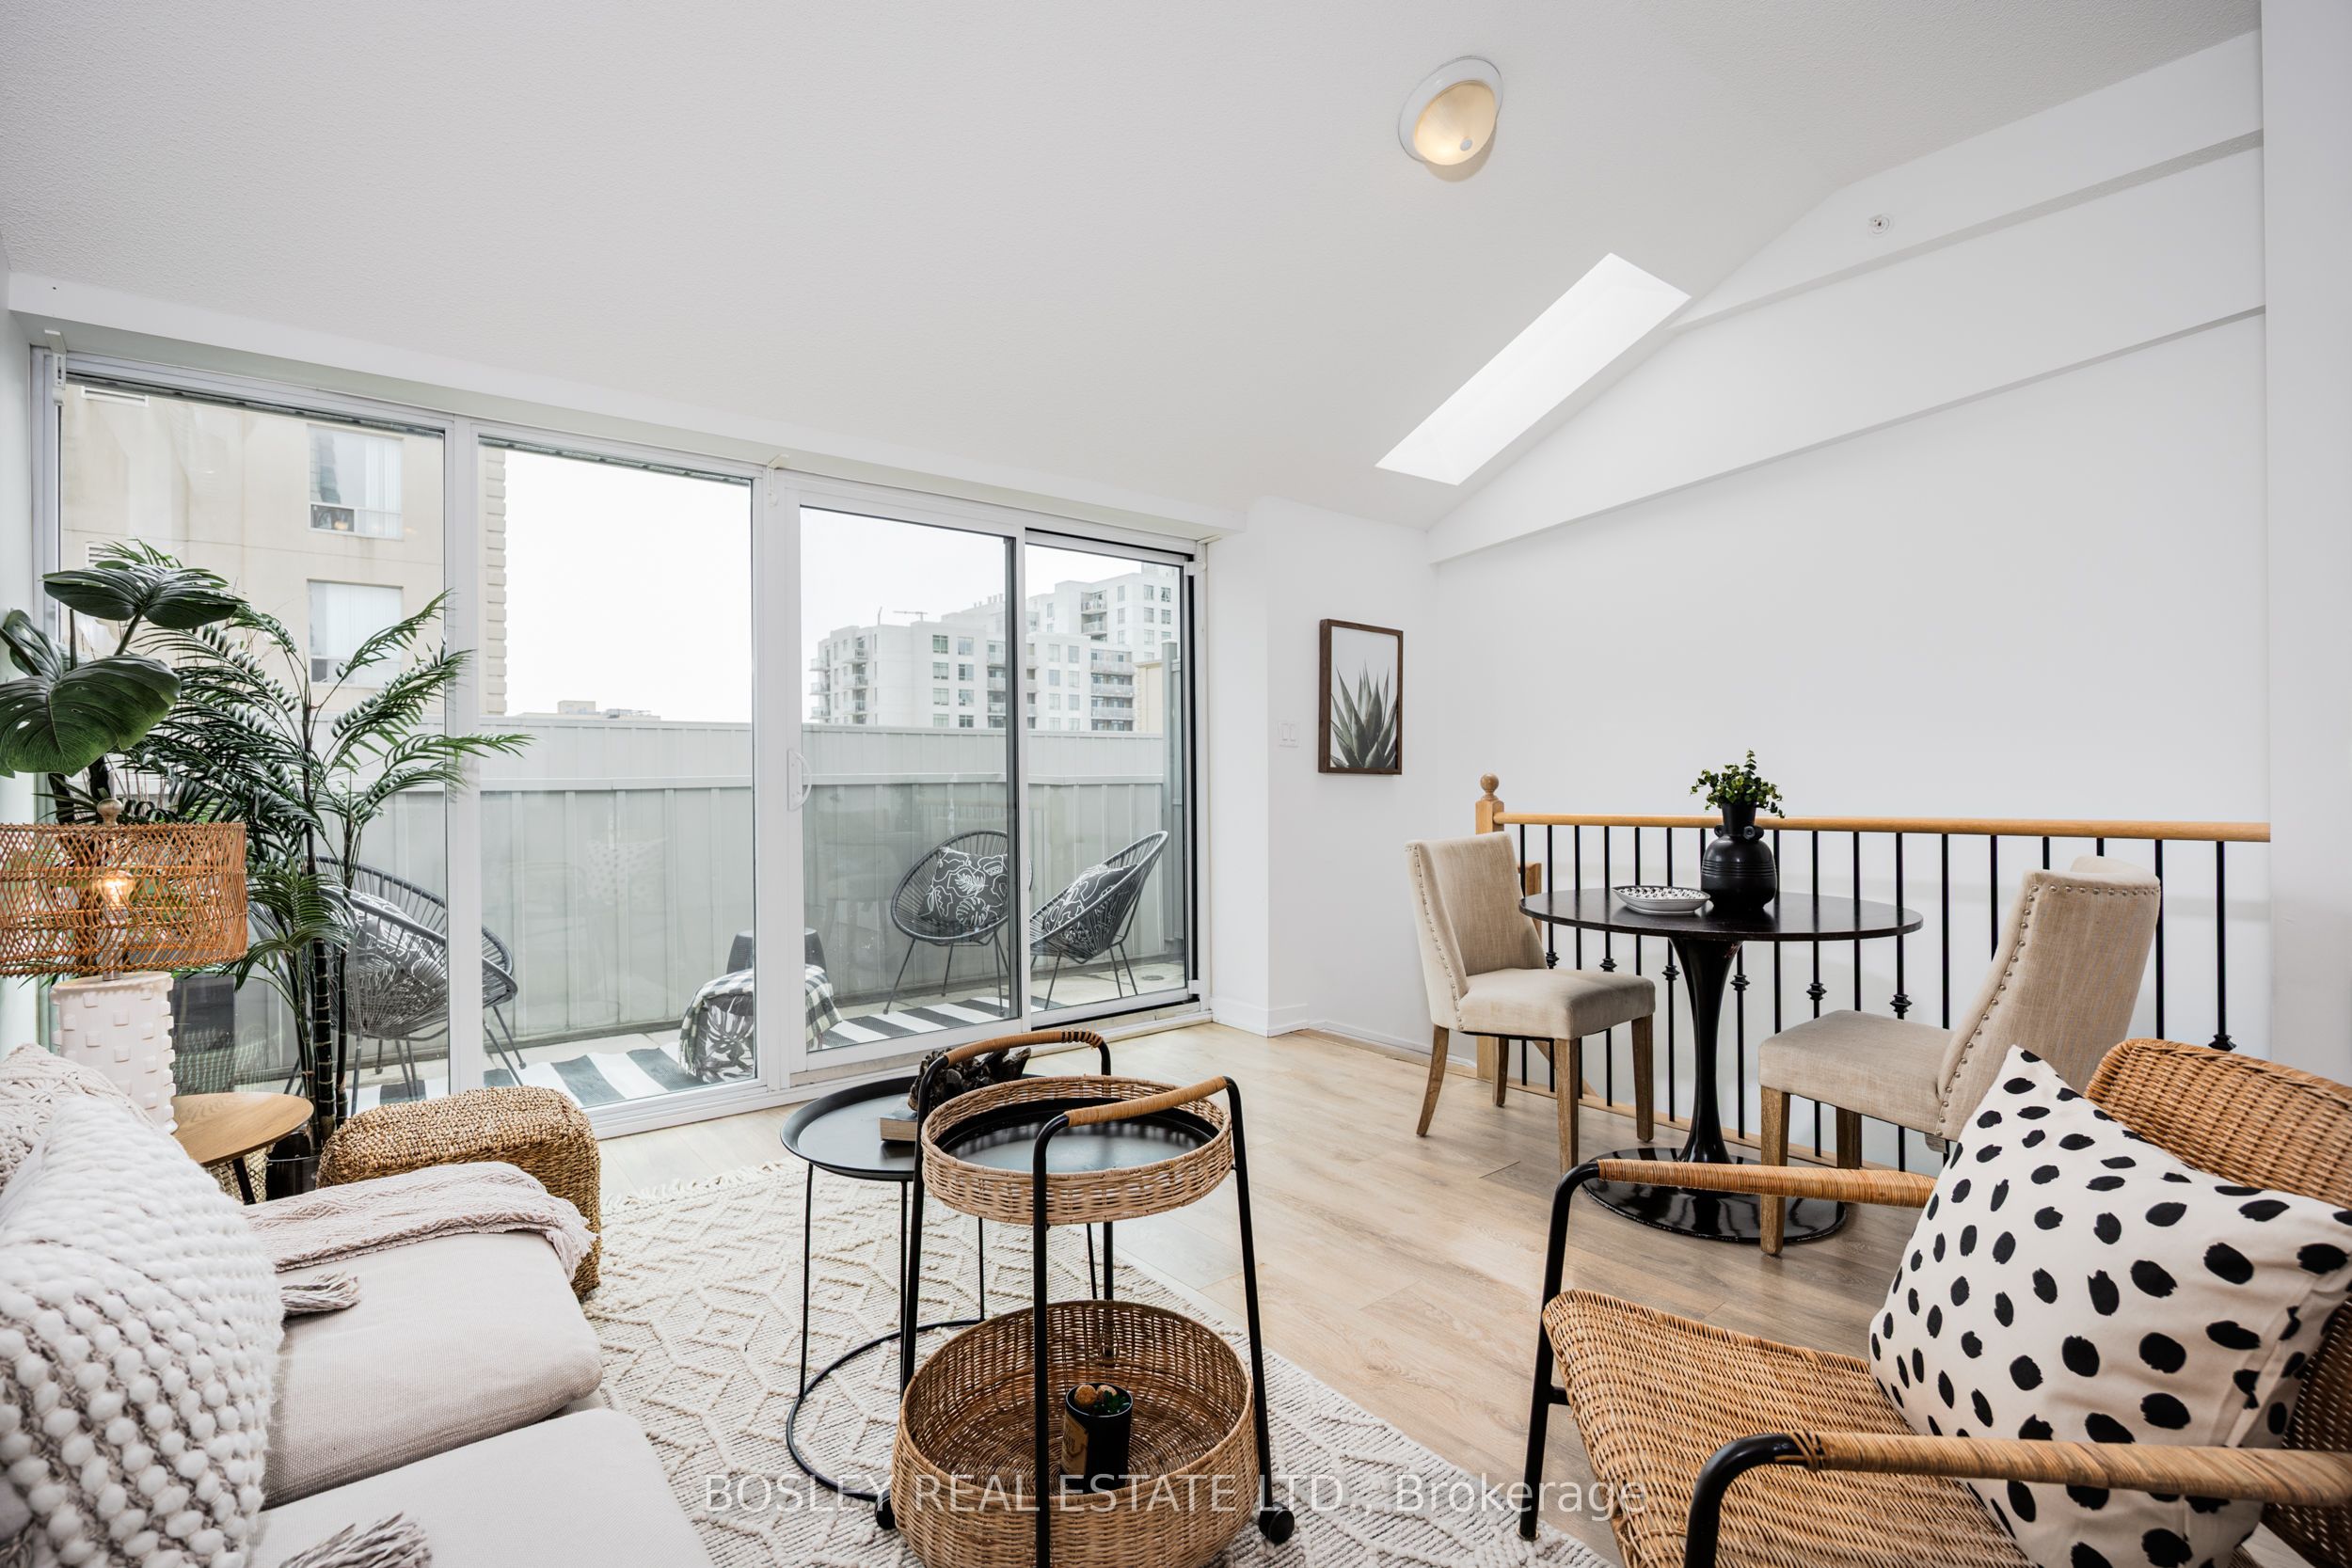
+ 24 photos
For Lease · Condo Apartment
758 Dovercourt Road 405, Toronto, ON M6H 0G7
Toronto W02 · Dovercourt-Wallace Emerson-Junction
6 days on market
2 + 1
Beds
2
Baths
1
Parking
700-799
Sq ft
—
Built
About this home
- 2 + 1 bedrooms, 2 bathrooms, 776 sq ft
- Floor-to-ceiling windows with south-facing balcony and CN Tower views
- Primary bedroom with en-suite 4-piece bathroom and large closet
- Kitchen with stainless steel appliances and stone countertops
- Building amenities include co-working space, rooftop garden terrace, fitness facility, bike storage, and dog enclosure
- Located near Bloor Street with access to shopping, dining, Christie Pits park, and public transit
- 1 parking spot included
Key points summarised from the listing description.
Property details
Listed on
September 8, 2026
Days on market
6 days
Style
Apartment
Heating
Forced Air
Cooling
Central Air
MLS®
W13757228
Full details
Parking
Parking typeUnderground
Total parking1
Underground / covered1
Room dimensions
| Room | Level | Dimensions | Features |
|---|---|---|---|
| Foyer | Flat | — | Laminate, Closet |
| Living Room | Flat | 5.21 × 5.58 | Combined w/Dining, W/O To Balcony, Laminate |
| Dining Room | Main | 5.26 × 5.68 Meters | Laminate, Combined w/Dining, Open Concept |
| Kitchen | Main | 5.26 × 5.68 Meters | Laminate, Stainless Steel Appl, Backsplash |
| Primary Bedroom | Main | 3.18 × 2.95 Meters | Laminate, Ensuite Bath, Double Closet |
| Bedroom 2 | Main | 2.79 × 2.45 Meters | Laminate, Large Closet, Sliding Doors |
| Bathroom | Flat | — | 3 Pc Bath, Ceramic Floor |
| Den | Main | 1.65 × 3.11 Meters | Laminate, Open Concept |
Listing history
Listing history
| Date Start | Date End | Price | Status | Listing ID |
|---|---|---|---|---|
| September 8, 2026 | — | $3,295 | For Lease | W13757228 |
🔒
Earlier listings and sold prices for this address are protected under TRREB rules — a free account unlocks them.
Sign in free to unlock the historyComparables
Gathering recent comparable sales nearby…