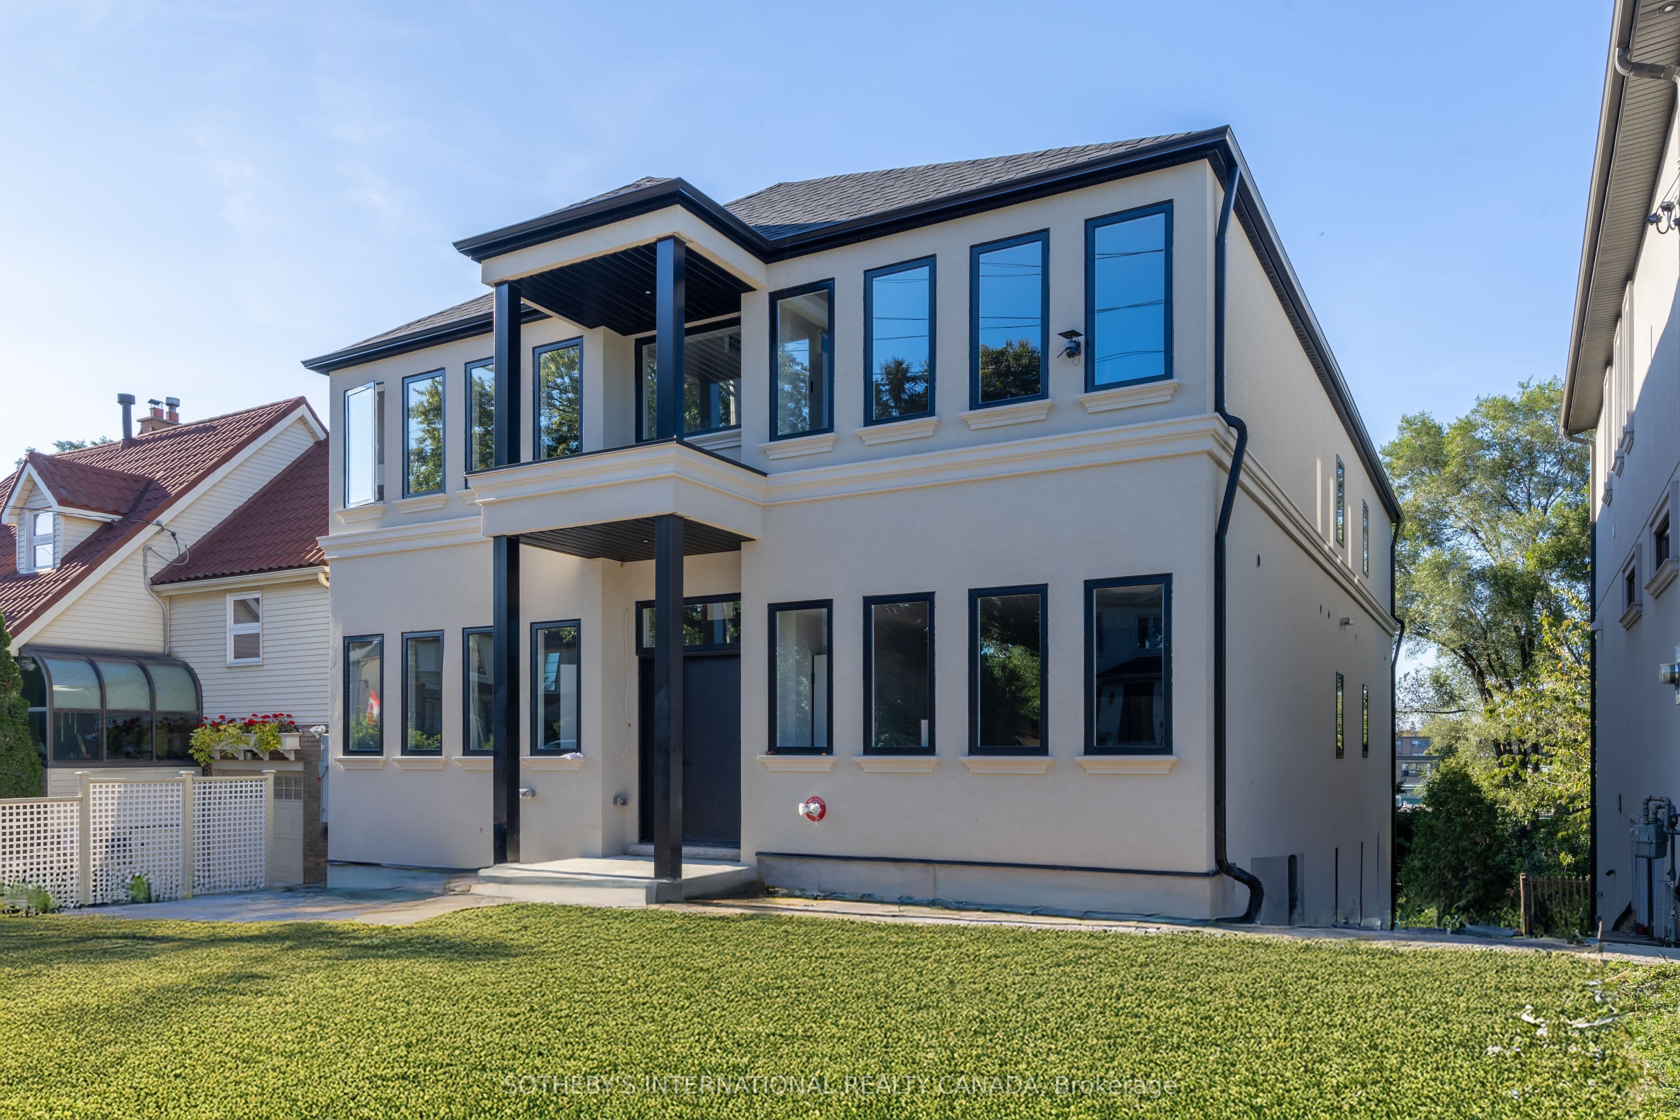
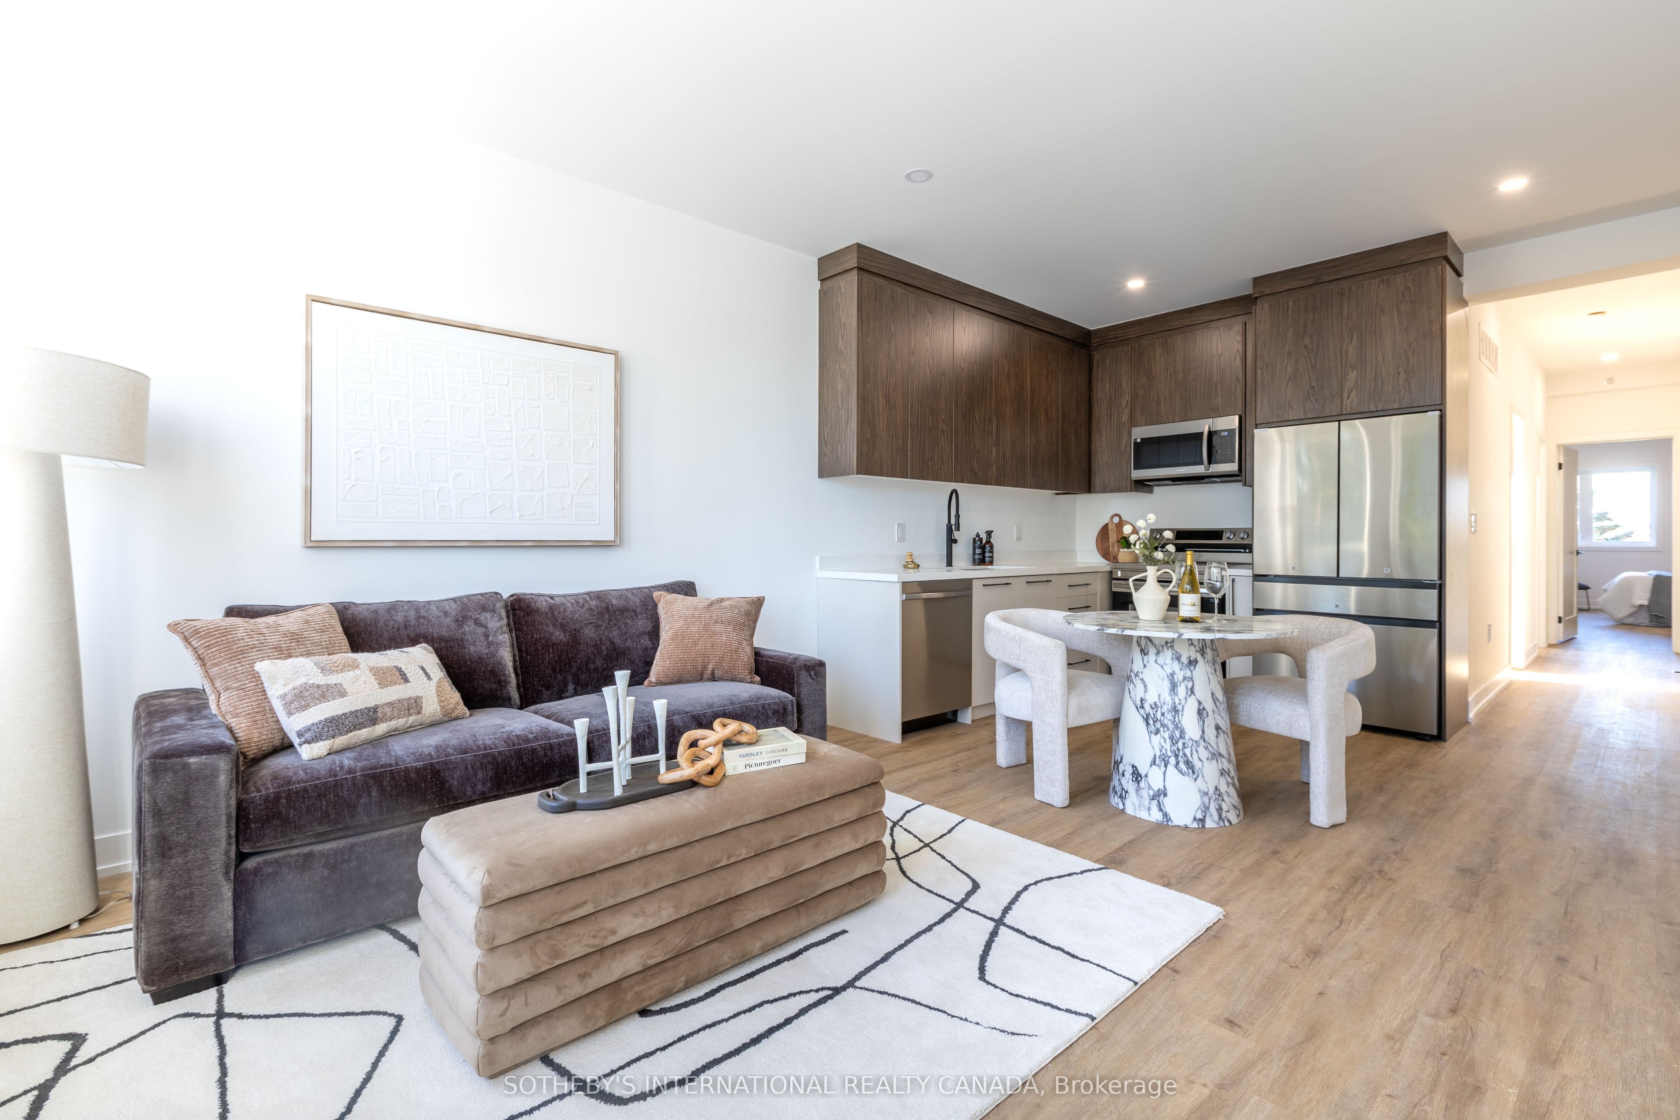


 + 24 photos
For Lease · Multiplex
60 Cannon Road 1, Toronto, ON M8Y 1S1
Toronto W07 · Stonegate-Queensway
4 days on market
3
Beds
2
Baths
1
Parking
700-1100
Sq ft
New yrs
Built
About this home
- 3 bedrooms, 2 bathrooms, 1 parking space
- 700–1,100 sq ft
- Open-concept living and dining area
- Kitchen with cream wood-finished cabinetry, quartz countertops, and stainless steel appliances
- Primary ensuite with double sinks and free-standing tub
- Vinyl flooring throughout
- Walk-in closet in primary bedroom
- Shared outdoor common area access
Key points summarised from the listing description.
Property details
Listed on
September 12, 2026
Days on market
4 days
Lot
50 × 150 Feet
Style
2-Storey
Heating
Forced Air
Cooling
Central Air
MLS®
W13776428
Full details
Parking
GarageNone
Driveway1
Total parking1
Parking featuresAvailable
Room dimensions
| Room | Level | Dimensions | Features |
|---|---|---|---|
| Kitchen | Main | 6.5 × 4.1 | Combined w/Living, Double Sink, B/I Shelves |
| Living Room | Main | 6.5 × 4.1 | Combined w/Dining, Vinyl Floor, Large Window |
| Dining Room | Main | 6.5 × 4.1 | Combined w/Kitchen, Vinyl Floor |
| Primary Bedroom | Main | 3.5 × 4.1 | 5 Pc Ensuite, Walk-In Closet(s), Large Window |
| Bedroom 2 | Main | 3.5 × 2.5 | B/I Closet, Window, Vinyl Floor |
| Bedroom 3 | Main | 2.7 × 2.5 | B/I Closet, Window, Vinyl Floor |
| Bathroom | Main | 4.1 × 1.5 | 5 Pc Ensuite, Combined w/Primary, Soaking Tub |
| Bathroom | Main | 2.4 × 1.5 | 4 Pc Bath, Tile Floor, Soaking Tub |
Listing history
Listing history
| Date Start | Date End | Price | Status | Listing ID |
|---|---|---|---|---|
| September 12, 2026 | — | $3,750 | For Lease | W13776428 |
🔒
Earlier listings and sold prices for this address are protected under TRREB rules — a free account unlocks them.
Sign in free to unlock the historyComparables
Gathering recent comparable sales nearby…


