 + 24 photos
For Lease · Detached
19139 Heart Lake Road, Caledon, ON L7K 2A6
Caledon · Rural Caledon
Listed 1 hour ago
5
Beds
3
Baths
10
Parking
2000-2500
Sq ft
—
Built
About this home
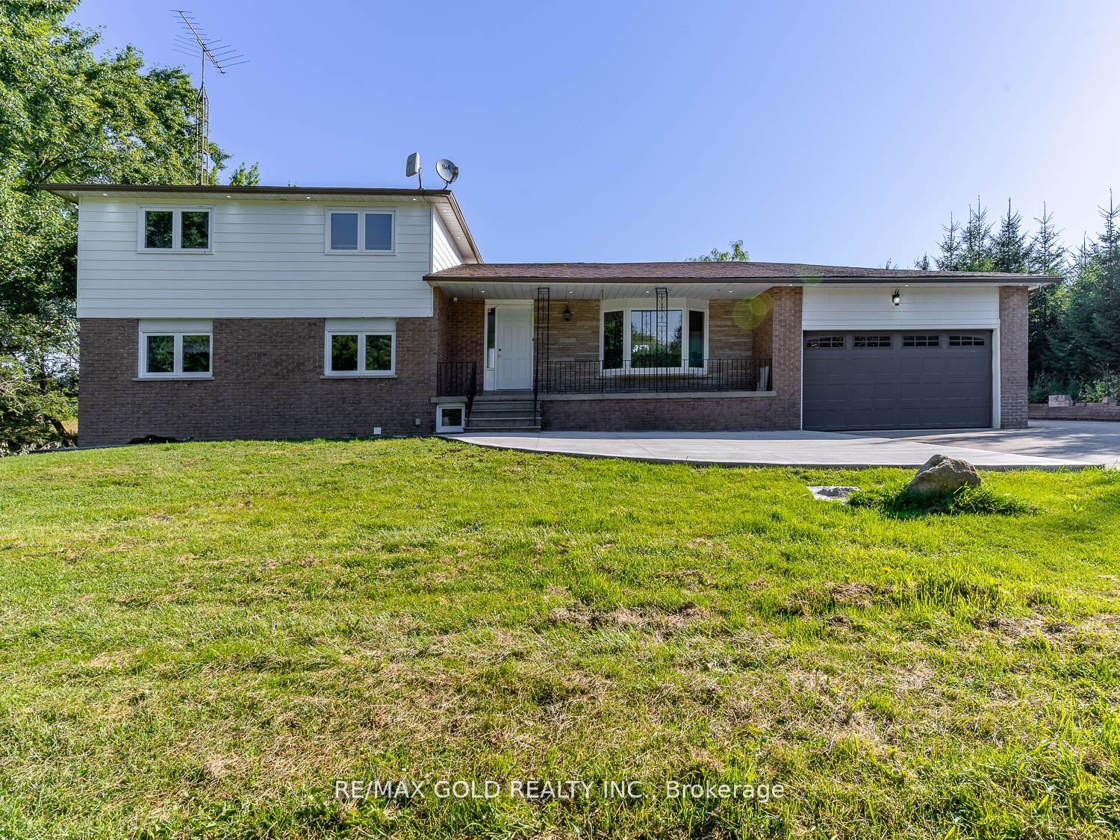
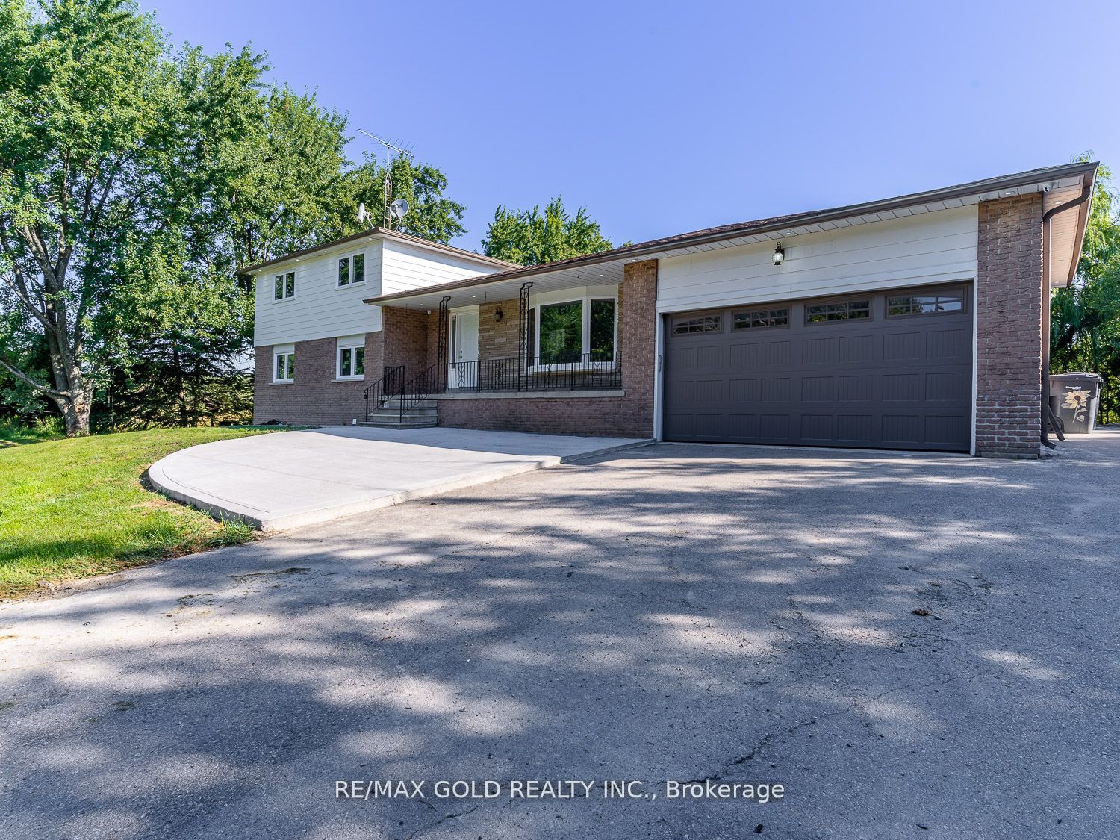
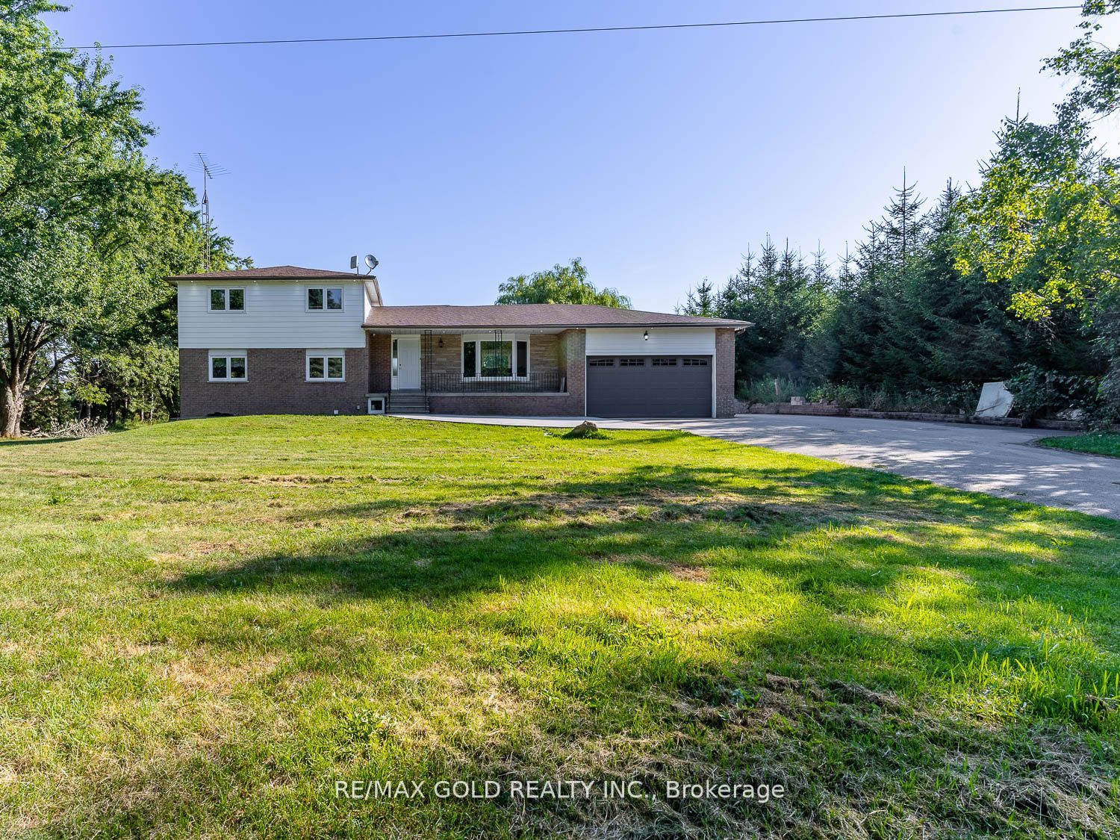
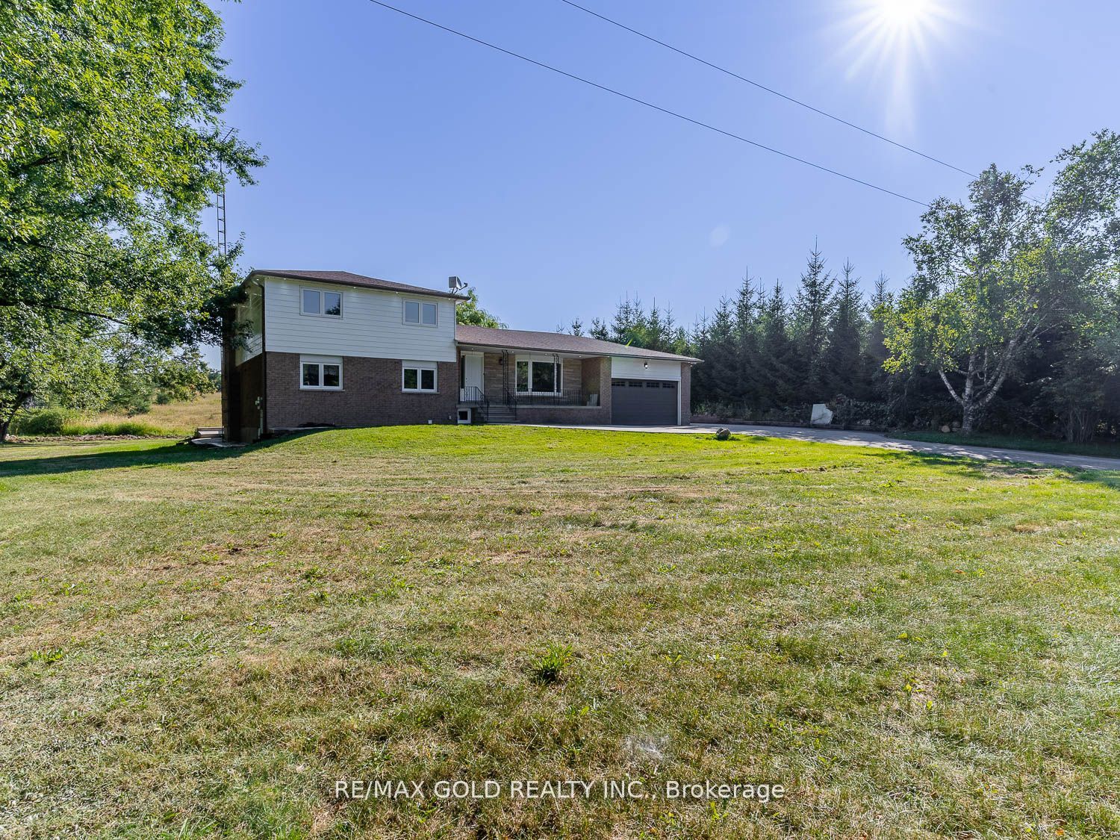
- 5 bedrooms, 3 bathrooms, detached home on over 1 acre lot
- Open-concept living room and dining room connected to kitchen
- Stainless steel appliances and quartz countertops
- Hardwood floors and tile throughout, no carpet
- Pot lights inside and outside; updated windows
- Double deck off kitchen; concrete patio pad accessible from family room
- Geothermal furnace; fireplace and home office included
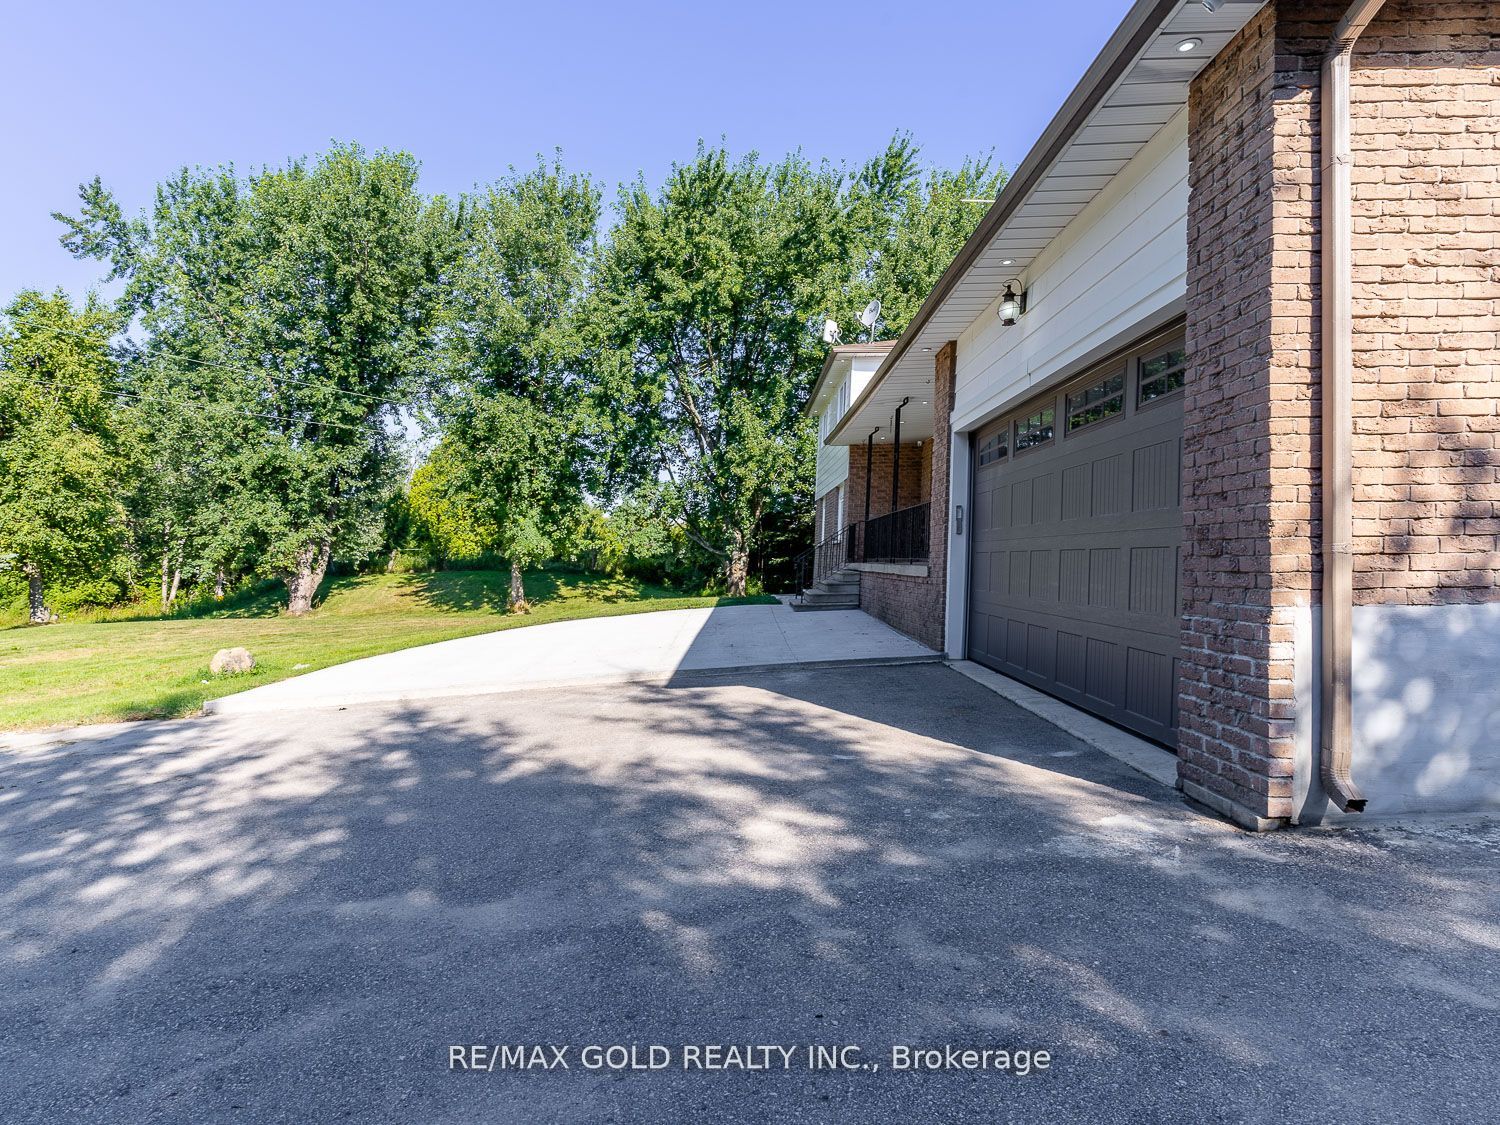
- 10 parking spaces available
Key points summarised from the listing description.
Property details
Listed on
September 16, 2026
Days on market
0 days
Lot
150 × 300 Feet
Style
Sidesplit 5
Rooms
12
Heating
Forced Air
Cooling
Central Air
MLS®
W13792010
Full details
Parking
GarageAttached
Driveway8
Garage spaces2
Total parking10
Parking featuresPrivate Double
Room dimensions
| Room | Level | Dimensions | Features |
|---|---|---|---|
| Living Room | Main | 5.29 x 4.15 | Open Concept, Hardwood Floor, Picture Window |
| Bedroom 3 | Second | 4.55 x 3.15 | Hardwood Floor, Large Closet |
| Family Room | Lower | 4.55 x 3.90 | Fireplace, W/O To Yard, Wainscoting |
| Bedroom 5 | Lower | 2.85 x 2.75 | Broadloom, Large Closet |
| Bedroom 2 | Second | 3.50 x 3.00 | Hardwood Floor, Large Closet |
| Recreation | Basement | 4.00 x 4.00 | Finished, Broadloom |
| Primary Bedroom | Second | 4.30 x 3.85 | 2 Pc Ensuite, Hardwood Floor, Large Closet |
| Office | Basement | 2.75 x 2.95 | Access To Garage, Walk-Up, Finished |
| Bedroom 4 | Lower | 4.00 x 3.20 | Broadloom, Large Closet |
| Kitchen | Main | 4.55 x 3.00 | Family Size Kitchen, Hardwood Floor, W/O To Deck |
| Mud Room | Basement | 2.75 x 2.50 | Access To Garage, Walk-Up |
| Dining Room | Main | 3.00 x 3.00 | Open Concept, Hardwood Floor, Combined w/Living |
Listing history
Listing history
| Date Start | Date End | Price | Status | Listing ID |
|---|---|---|---|---|
| September 16, 2026 | — | $4,500 | For Lease | W13792010 |
🔒
Earlier listings and sold prices for this address are protected under TRREB rules — a free account unlocks them.
Sign in free to unlock the historyComparables
Gathering recent comparable sales nearby…