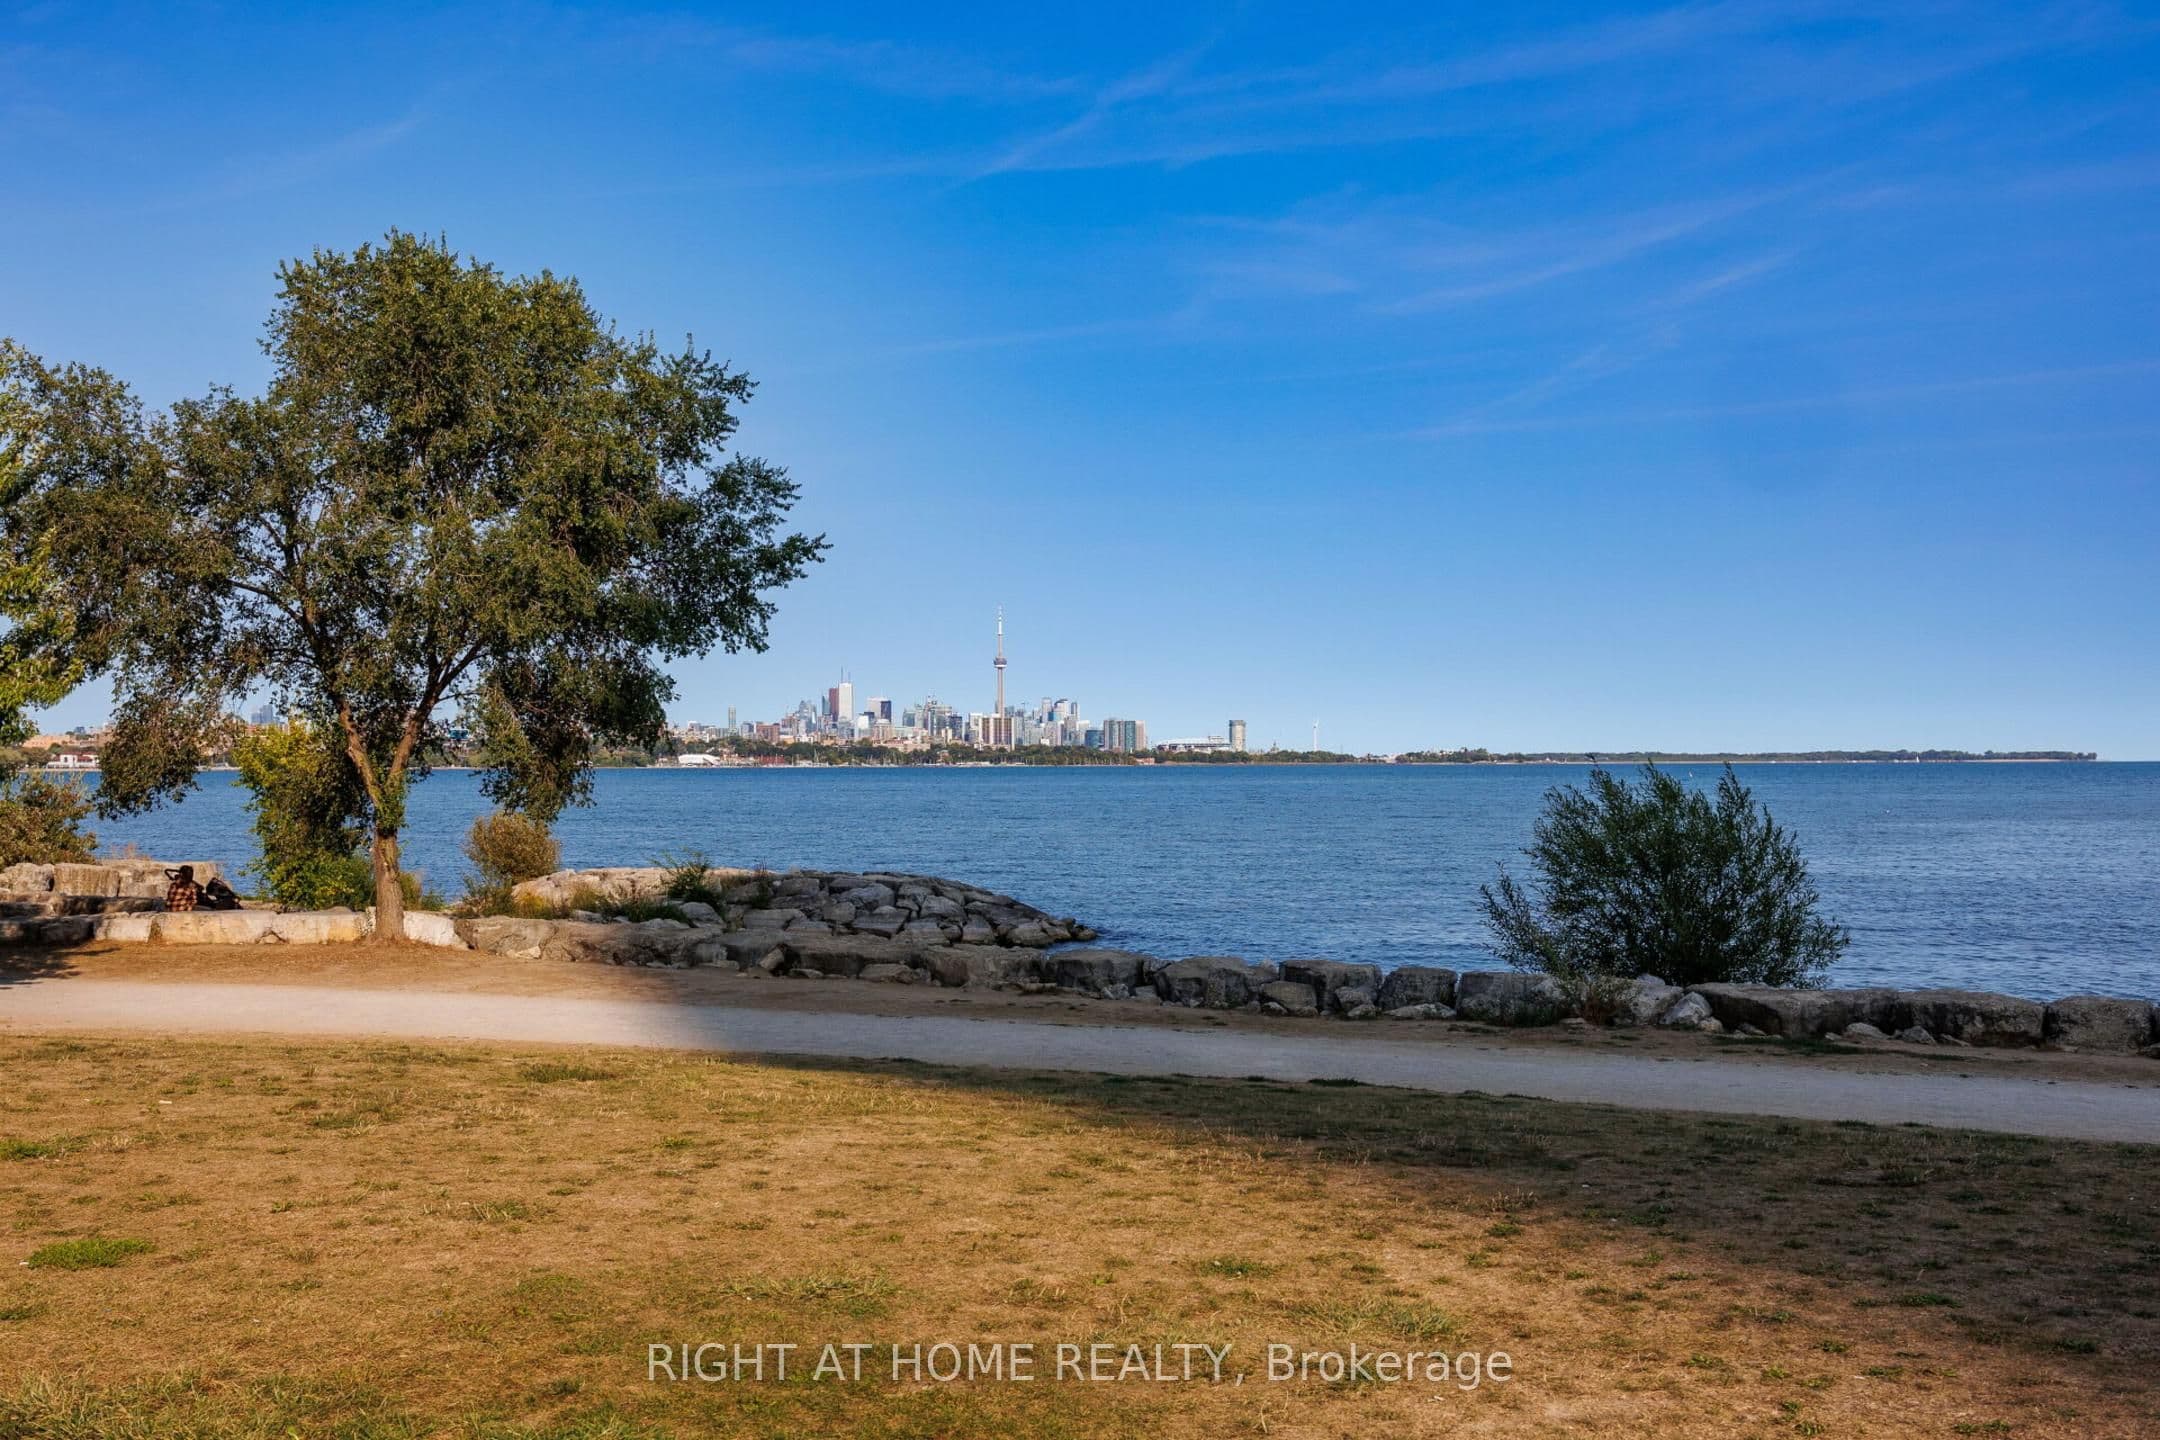
 + 24 photos


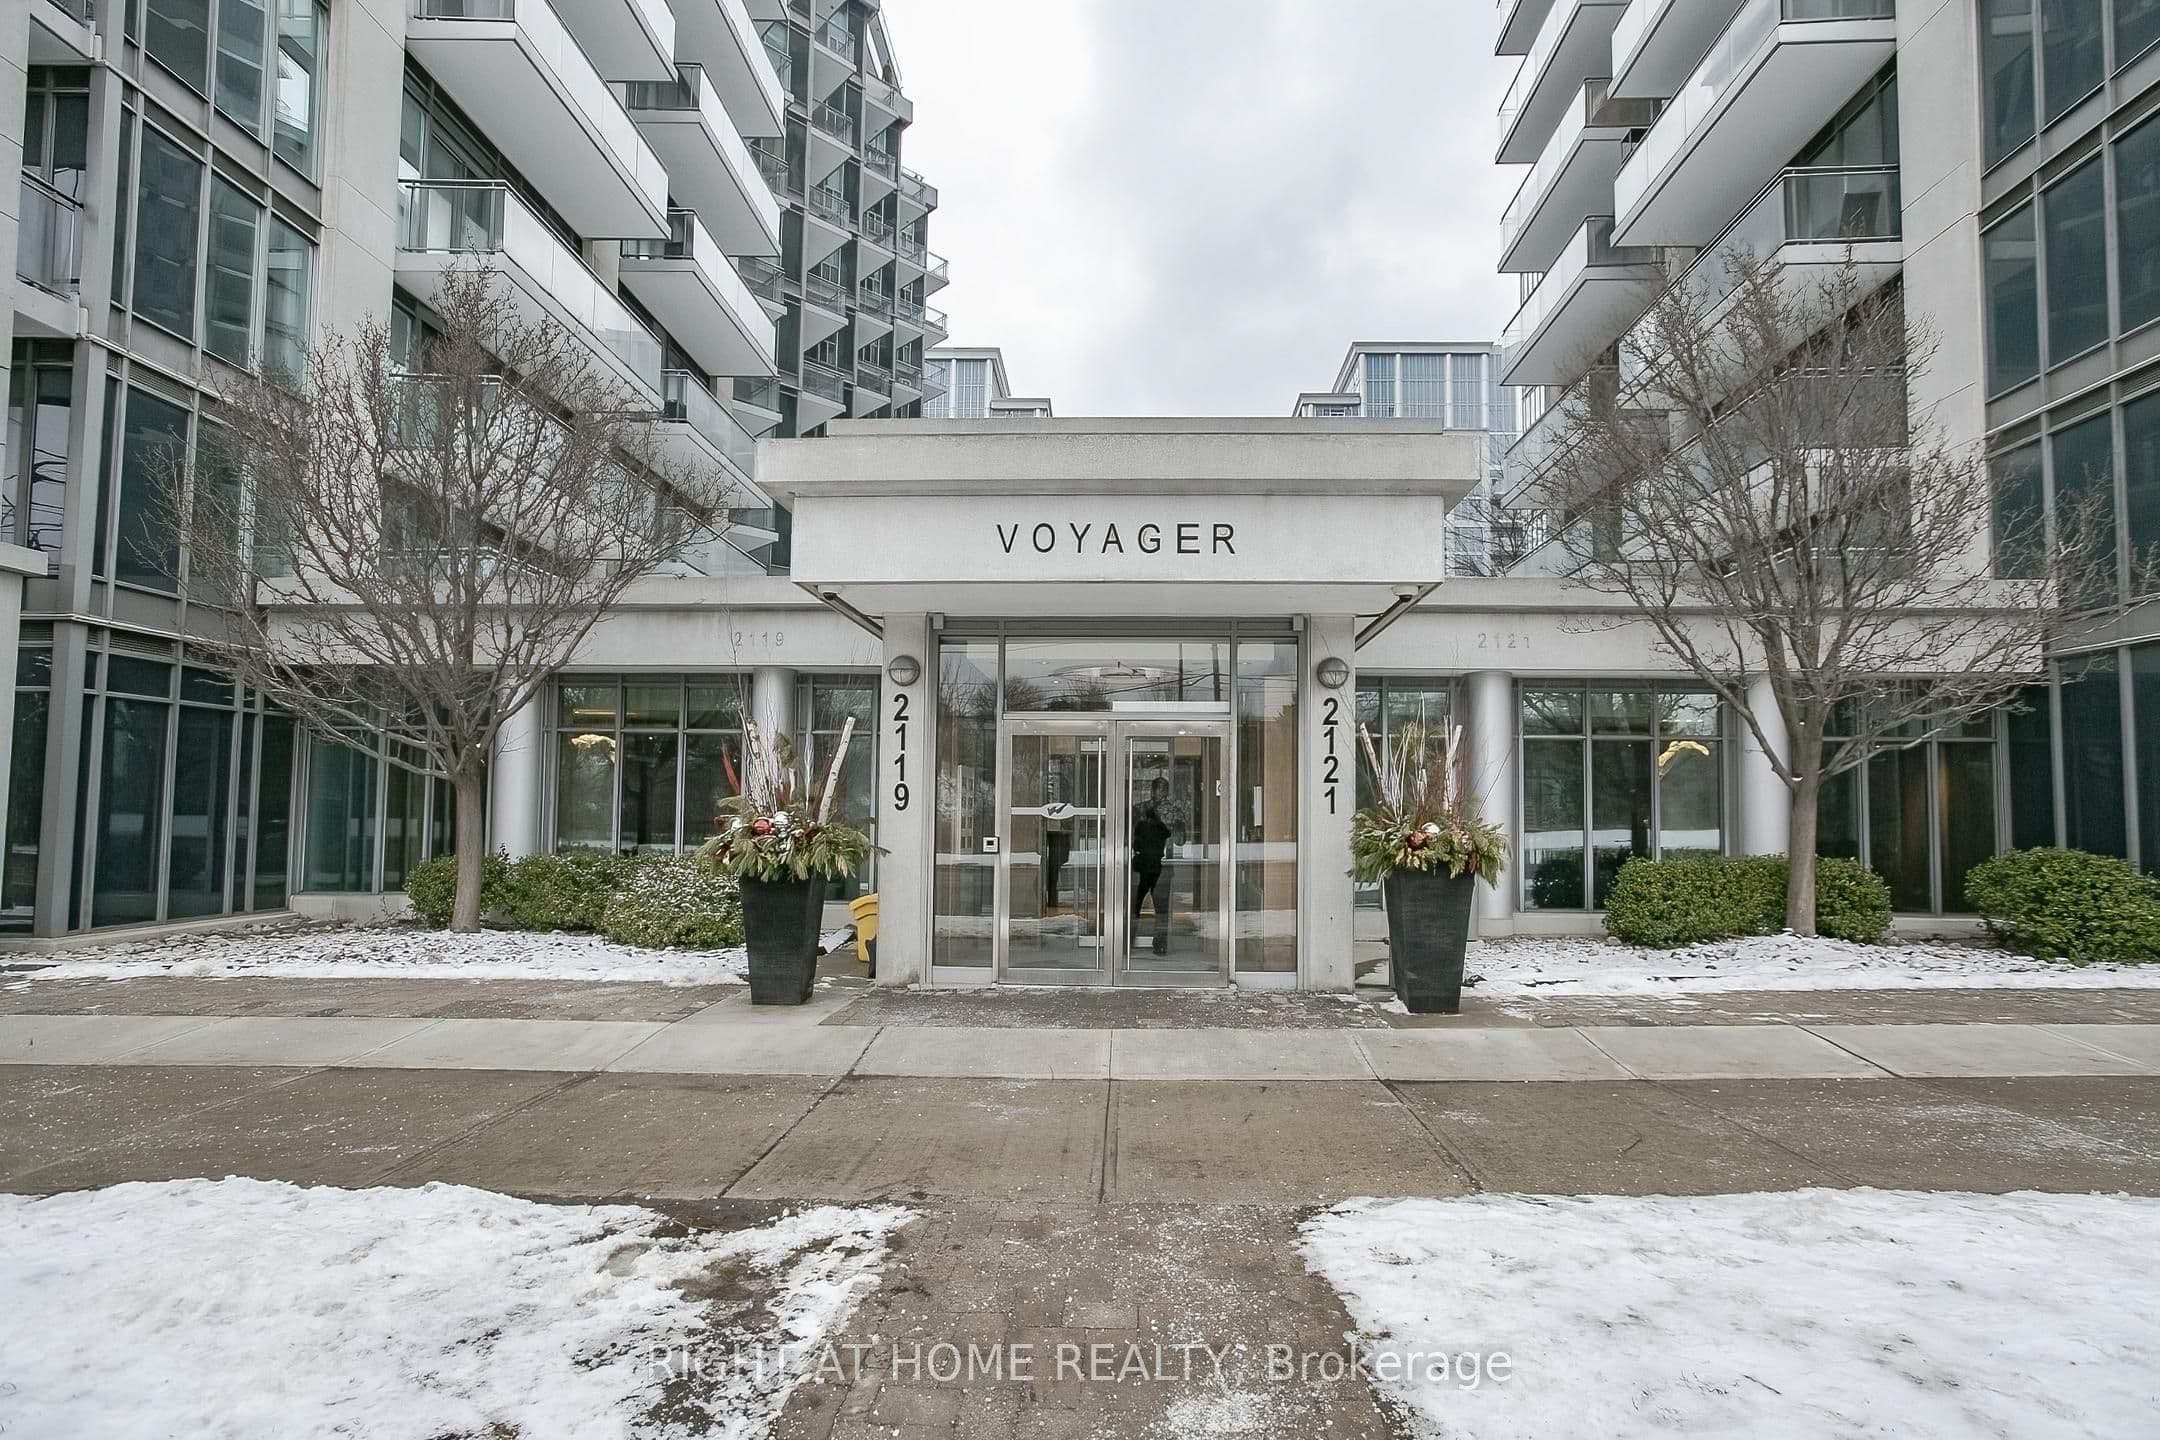
2119 Lake Shore Boulevard W 217, Toronto, ON M8V 4E8
Toronto W06 · Mimico
For Lease · Condo Apartment
2119 Lake Shore Boulevard W 217, Toronto, ON M8V 4E8
Toronto W06 · Mimico
Listed 6 hours ago
$3,200/mo
1 + 1
Beds
2
Baths
1
Parking
800-899
Sq ft
—
Built
About this home
- 1 + 1 bedroom, 2 bathroom condo with 800-899 sq ft and 1 parking space

- Open-concept living area with walkout balcony and city views
- Kitchen with stainless steel appliances and counter space
- Primary bedroom with 4-piece ensuite bathroom
- Den can be used as home office, guest room, or storage
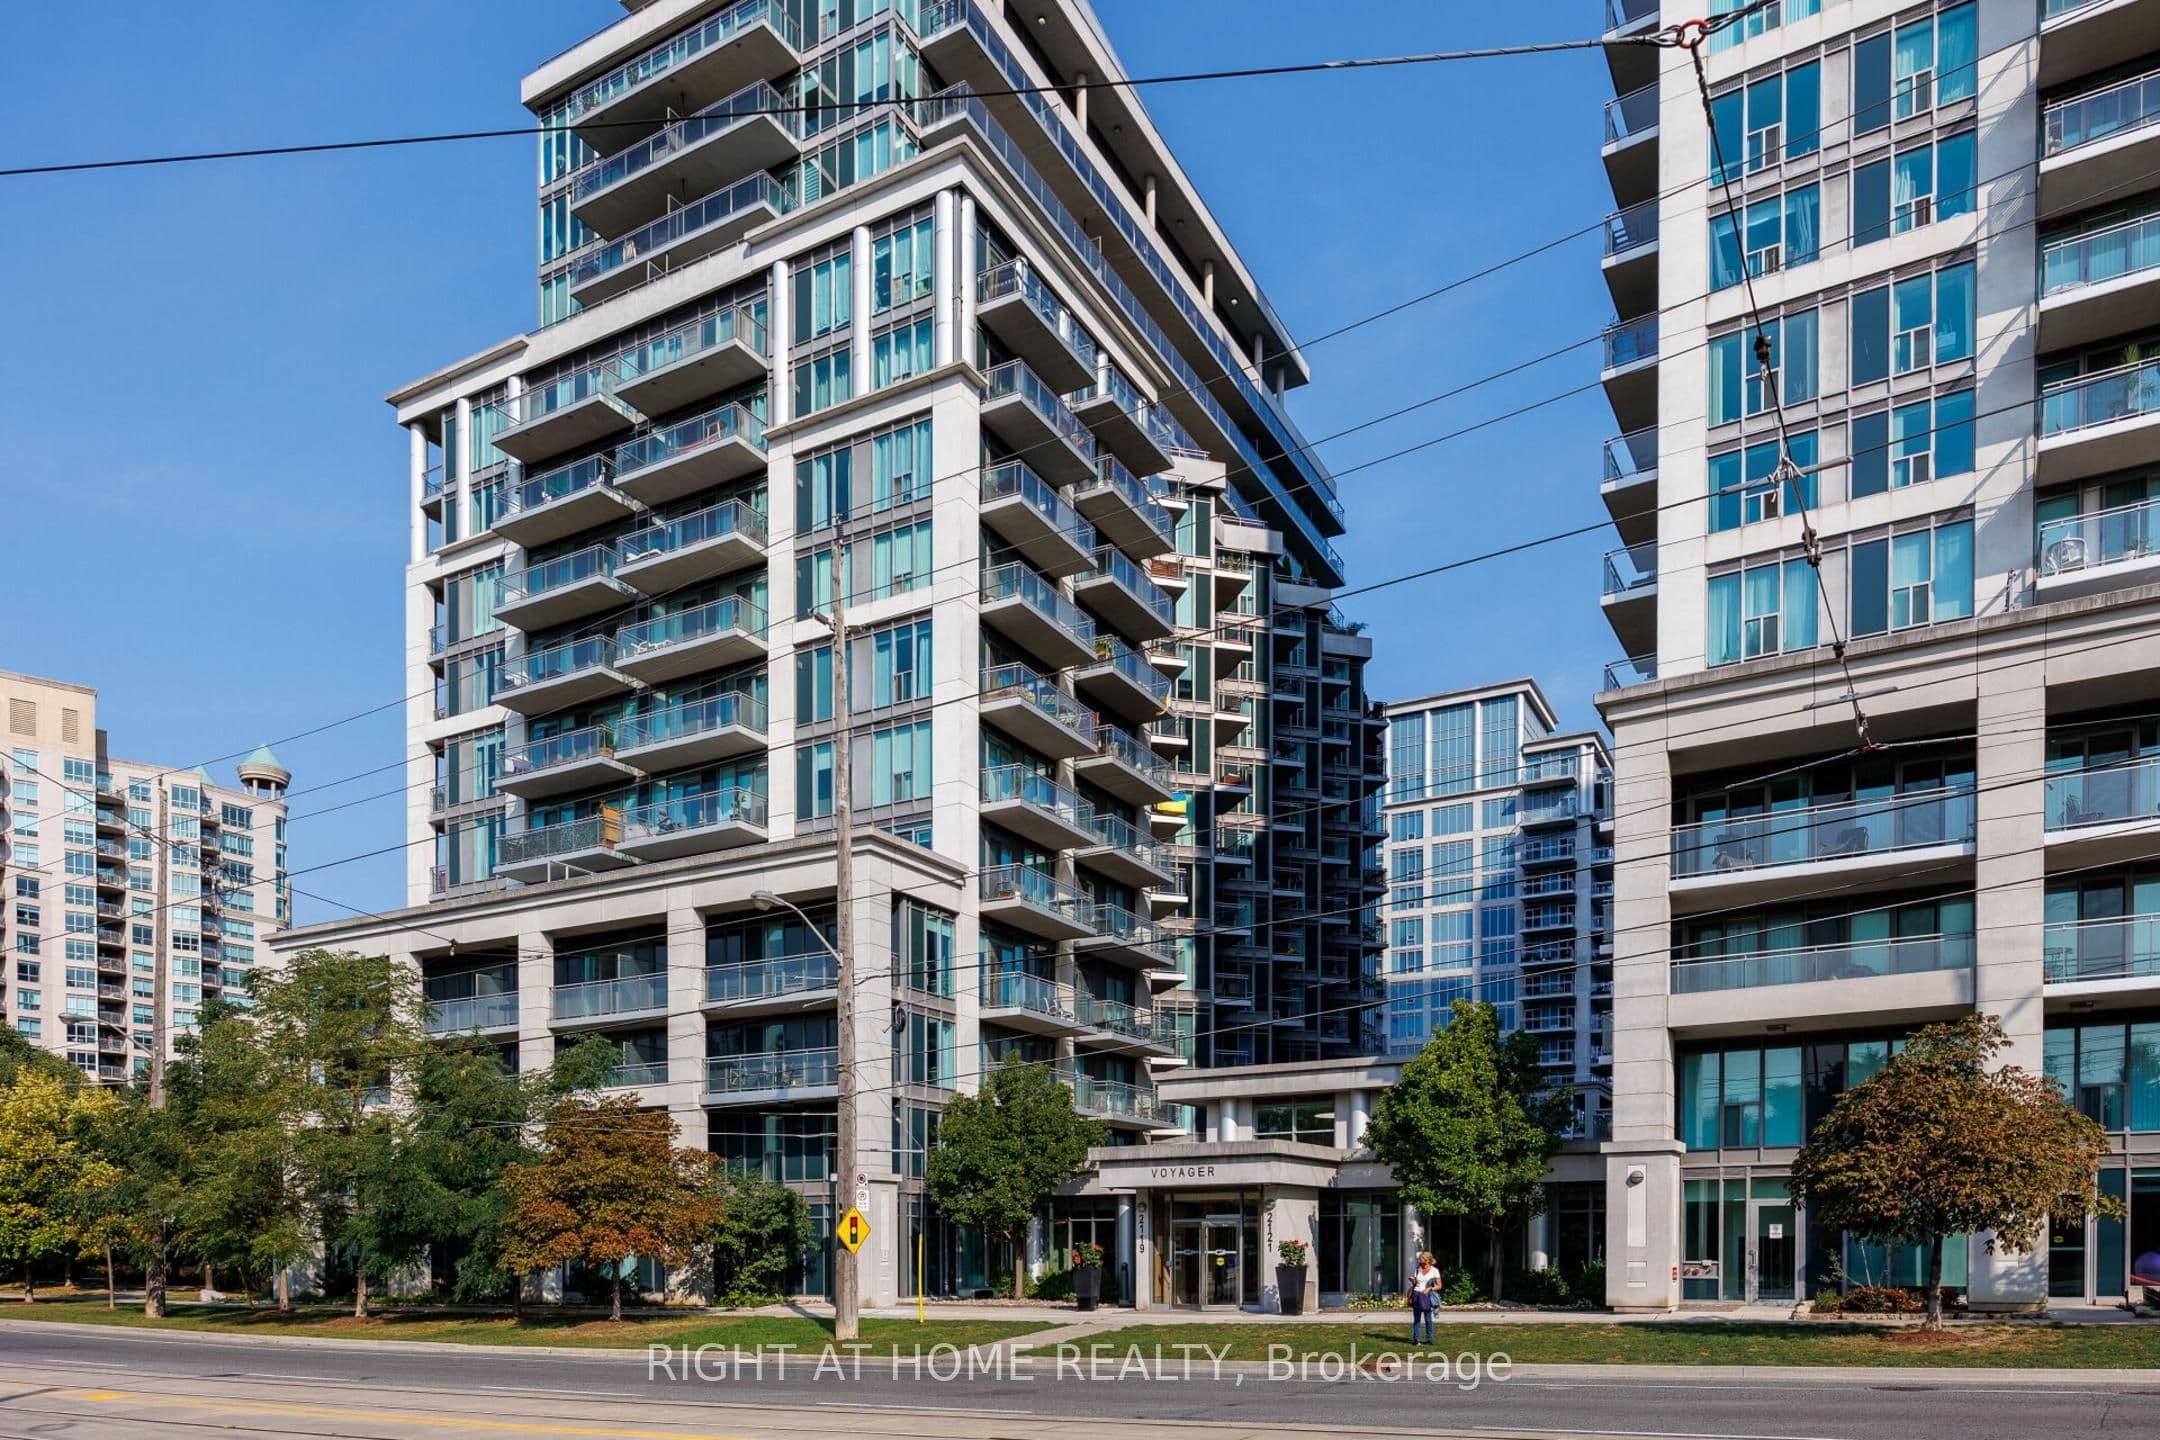
- Building amenities include fitness center, indoor pool, hot tub, guest suites, theatre, golf simulator, and library
- Maintenance fees include all utilities
Key points summarised from the listing description.
Property details
Listed on
September 17, 2026
Days on market
0 days
Style
Apartment
Heating
Forced Air
Cooling
Central Air
MLS®
W13794744
Full details
Parking
Parking typeUnderground
Total parking1
Underground / covered1
Room dimensions
| Room | Level | Dimensions | Features |
|---|---|---|---|
| Living Room | Main | 402 × 3.83 Meters | W/O To Balcony, Open Concept, Combined w/Dining |
| Dining Room | Main | 4.2 × 3.83 Meters | Combined w/Living, Hardwood Floor |
| Kitchen | Main | 3.18 × 2.45 Meters | Modern Kitchen, B/I Appliances, Quartz Counter |
| Primary Bedroom | Main | 5.62 × 5.05 Meters | 4 Pc Ensuite, Mirrored Closet, Vinyl Floor |
| Den | Main | 2.67 × 1.67 Meters | Glass Doors, Separate Room, Hardwood Floor |
Listing history
Listing history
| Date Start | Date End | Price | Status | Listing ID |
|---|---|---|---|---|
| September 17, 2026 | — | $3,200 | For Lease | W13794744 |
🔒
Earlier listings and sold prices for this address are protected under TRREB rules — a free account unlocks them.
Sign in free to unlock the historyComparables
Gathering recent comparable sales nearby…