

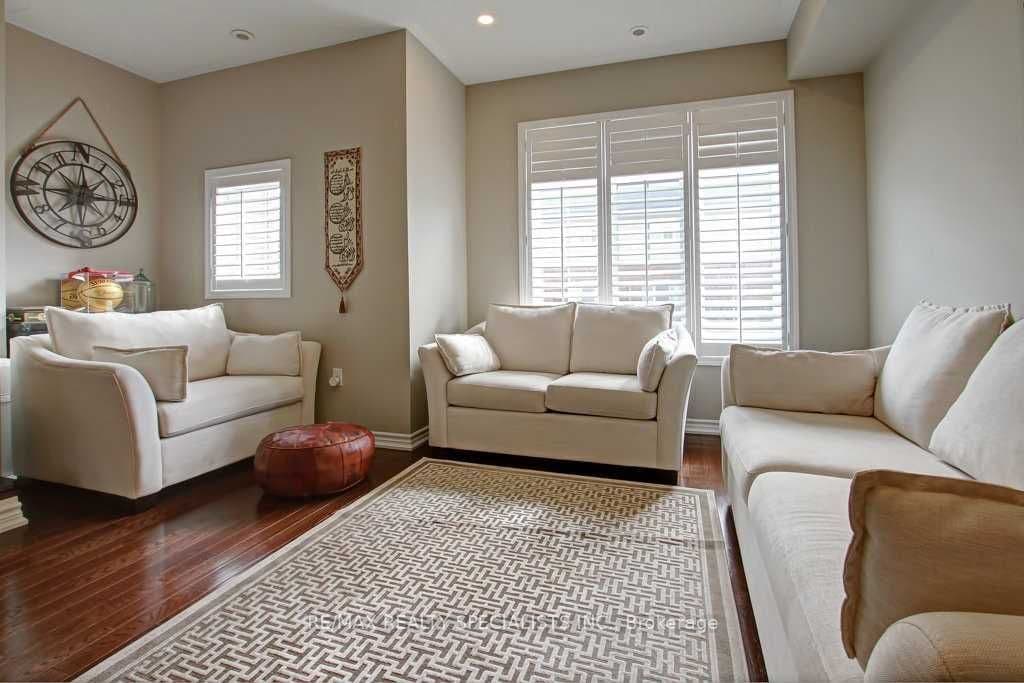

 + 24 photos


1117 Haig Boulevard 4, Mississauga, ON L5E 2M6
Mississauga · Lakeview
For Lease · Condo Townhouse
1117 Haig Boulevard 4, Mississauga, ON L5E 2M6
Mississauga · Lakeview
Listed 2 hours ago
$3,900/mo
3 + 1
Beds
3
Baths
2
Parking
1800-1999
Sq ft
—
Built
About this home
- 3 + 1 bedrooms, 3 bathrooms in Lakeview
- Approximately 1800–1999 sq ft (verified); description states 2200 sq ft total including basement
- Finished basement
- Upgraded kitchen with granite counters
- Open concept living area
- 2 parking spaces
- Walking distance to lakes, parks, and restaurants; minutes to QEW, Long Branch GO Station, and 20 minutes to downtown
Key points summarised from the listing description.
Property details
Listed on
September 17, 2026
Days on market
0 days
Style
3-Storey
Heating
Forced Air
Cooling
Central Air
MLS®
W13795548
Full details
Parking
Parking typeAttached
Total parking2
Parking featuresPrivate
Underground / covered1
Room dimensions
| Room | Level | Dimensions | Features |
|---|---|---|---|
| Bedroom 3 | Ground | 4.95 × 3.48 | Hardwood Floor, W/O To Patio |
| Recreation | Ground | 4.95 × 5.3 | Laminate, B/I Bar |
| Kitchen | Second | 2.72 × 2.97 | Stainless Steel Appl, Granite Counters, Open Concept |
| Family Room | Second | 4.95 × 3.66 | Hardwood Floor, Pot Lights, Overlooks Backyard |
| Living Room | Second | 3.93 × 4.72 | Hardwood Floor, Pot Lights, Overlooks Frontyard |
| Dining Room | Second | 4.95 × 3.66 | Hardwood Floor, Combined w/Living |
| Primary Bedroom | Third | 4.22 × 3.86 | Hardwood Floor, 3 Pc Ensuite, His and Hers Closets |
| Bedroom 2 | Third | 4.95 × 3.35 | Hardwood Floor, Double Doors, Window |
Listing history
Listing history
| Date Start | Date End | Price | Status | Listing ID |
|---|---|---|---|---|
| September 17, 2026 | — | $3,900 | For Lease | W13795548 |
🔒
Earlier listings and sold prices for this address are protected under TRREB rules — a free account unlocks them.
Sign in free to unlock the historyComparables
Gathering recent comparable sales nearby…


