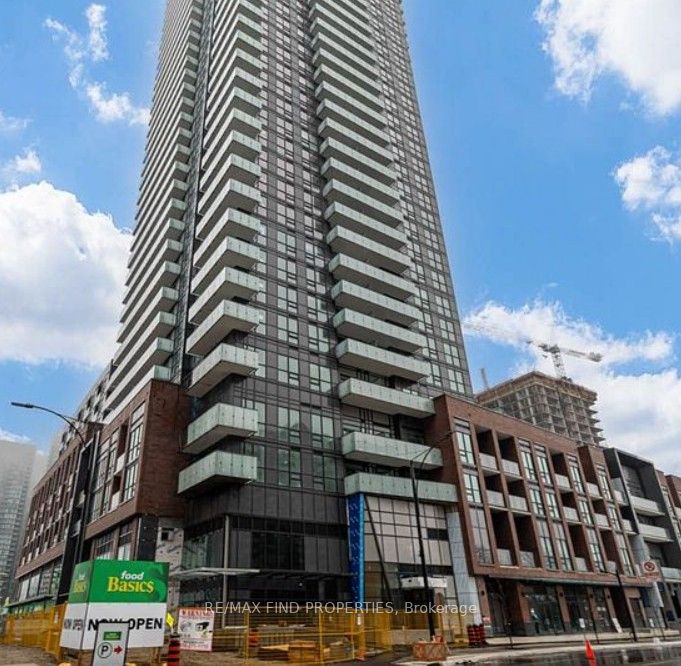
+ 18 photos


448 Burnhamthorpe Road W 4604, Mississauga, ON L5B 0R4
Mississauga · City Centre
For Lease · Condo Apartment
448 Burnhamthorpe Road W 4604, Mississauga, ON L5B 0R4
Mississauga · City Centre
2 hours ago
$2,300/mo
1 + 1
Beds
1
Baths
1
Parking
500-599
Sq ft
New yrs
Built
About this home
- 1 + 1 bedroom + 1 den, 1 bathroom, 580 sq ft
- Open-concept kitchen and living area with contemporary finishes
- Large windows with northern exposure
- Located at M3 Condos in Mississauga City Centre, steps from Square One Shopping Centre
- Near restaurants, cafés, and everyday conveniences
- Quick access to Highway 403, Highway 401, and QEW
- 1 parking space included
Key points are generated by Renavu from the listing description — not from, provided by, or endorsed by TRREB or PropTx.
Property details
Style
Apartment
Heating
Forced Air
Cooling
Central Air
MLS®
W13798488
Full details
Parking
Parking typeUnderground
Total parking1
Parking featuresUnderground
Underground / covered1
Room dimensions
| Room | Level | Dimensions | Features |
|---|---|---|---|
| Kitchen | Flat | 6.35 × 3.6576 | Open Concept, Combined w/Dining, Laminate |
| Bedroom | Flat | 3.5052 × 2.8448 | Closet, Laminate, Window |
| Dining Room | Flat | 6.35 × 2.8956 | Combined w/Living, Laminate, Combined w/Kitchen |
| Living Room | Flat | 6.35 × 2.8956 | Combined w/Dining, Laminate, W/O To Balcony |
| Bedroom | Main | 3.12 × 3 Meters | Closet, Window, Laminate |
| Den | Main | 2.41 × 2.5 Meters | Laminate |
| Kitchen | Main | 5.16 × 3.76 Meters | Combined w/Dining, Laminate, Open Concept |
| Dining Room | Main | 5.16 × 3.76 Meters | Combined w/Kitchen, Combined w/Living, Laminate |
| Living Room | Main | 5.16 × 3.76 Meters | Combined w/Dining, W/O To Balcony, Open Concept |
Listing history
Listing history
| Date Start | Date End | Price | Status | Listing ID |
|---|---|---|---|---|
| September 17, 2026 | — | $2,300 | For Lease | W13798488 |
🔒
Earlier listings and sold prices for this address are protected under TRREB rules — a free account unlocks them.
Sign in free to unlock the historyComparables
Gathering recent comparable sales nearby…