
 + 22 photos


125 Viella Street UPPER, Toronto, ON M6N 5C7
Toronto W02 · Junction Area
For Lease · Semi-Detached
125 Viella Street UPPER, Toronto, ON M6N 5C7
Toronto W02 · Junction Area
2 hours ago
$3,495/mo
▶ Virtual Tour
3
Beds
2
Baths
0
Parking
700-1100
Sq ft
16-30 yrs
Built
About this home
- 3 bedrooms, 2 bathrooms across 2nd and 3rd floors

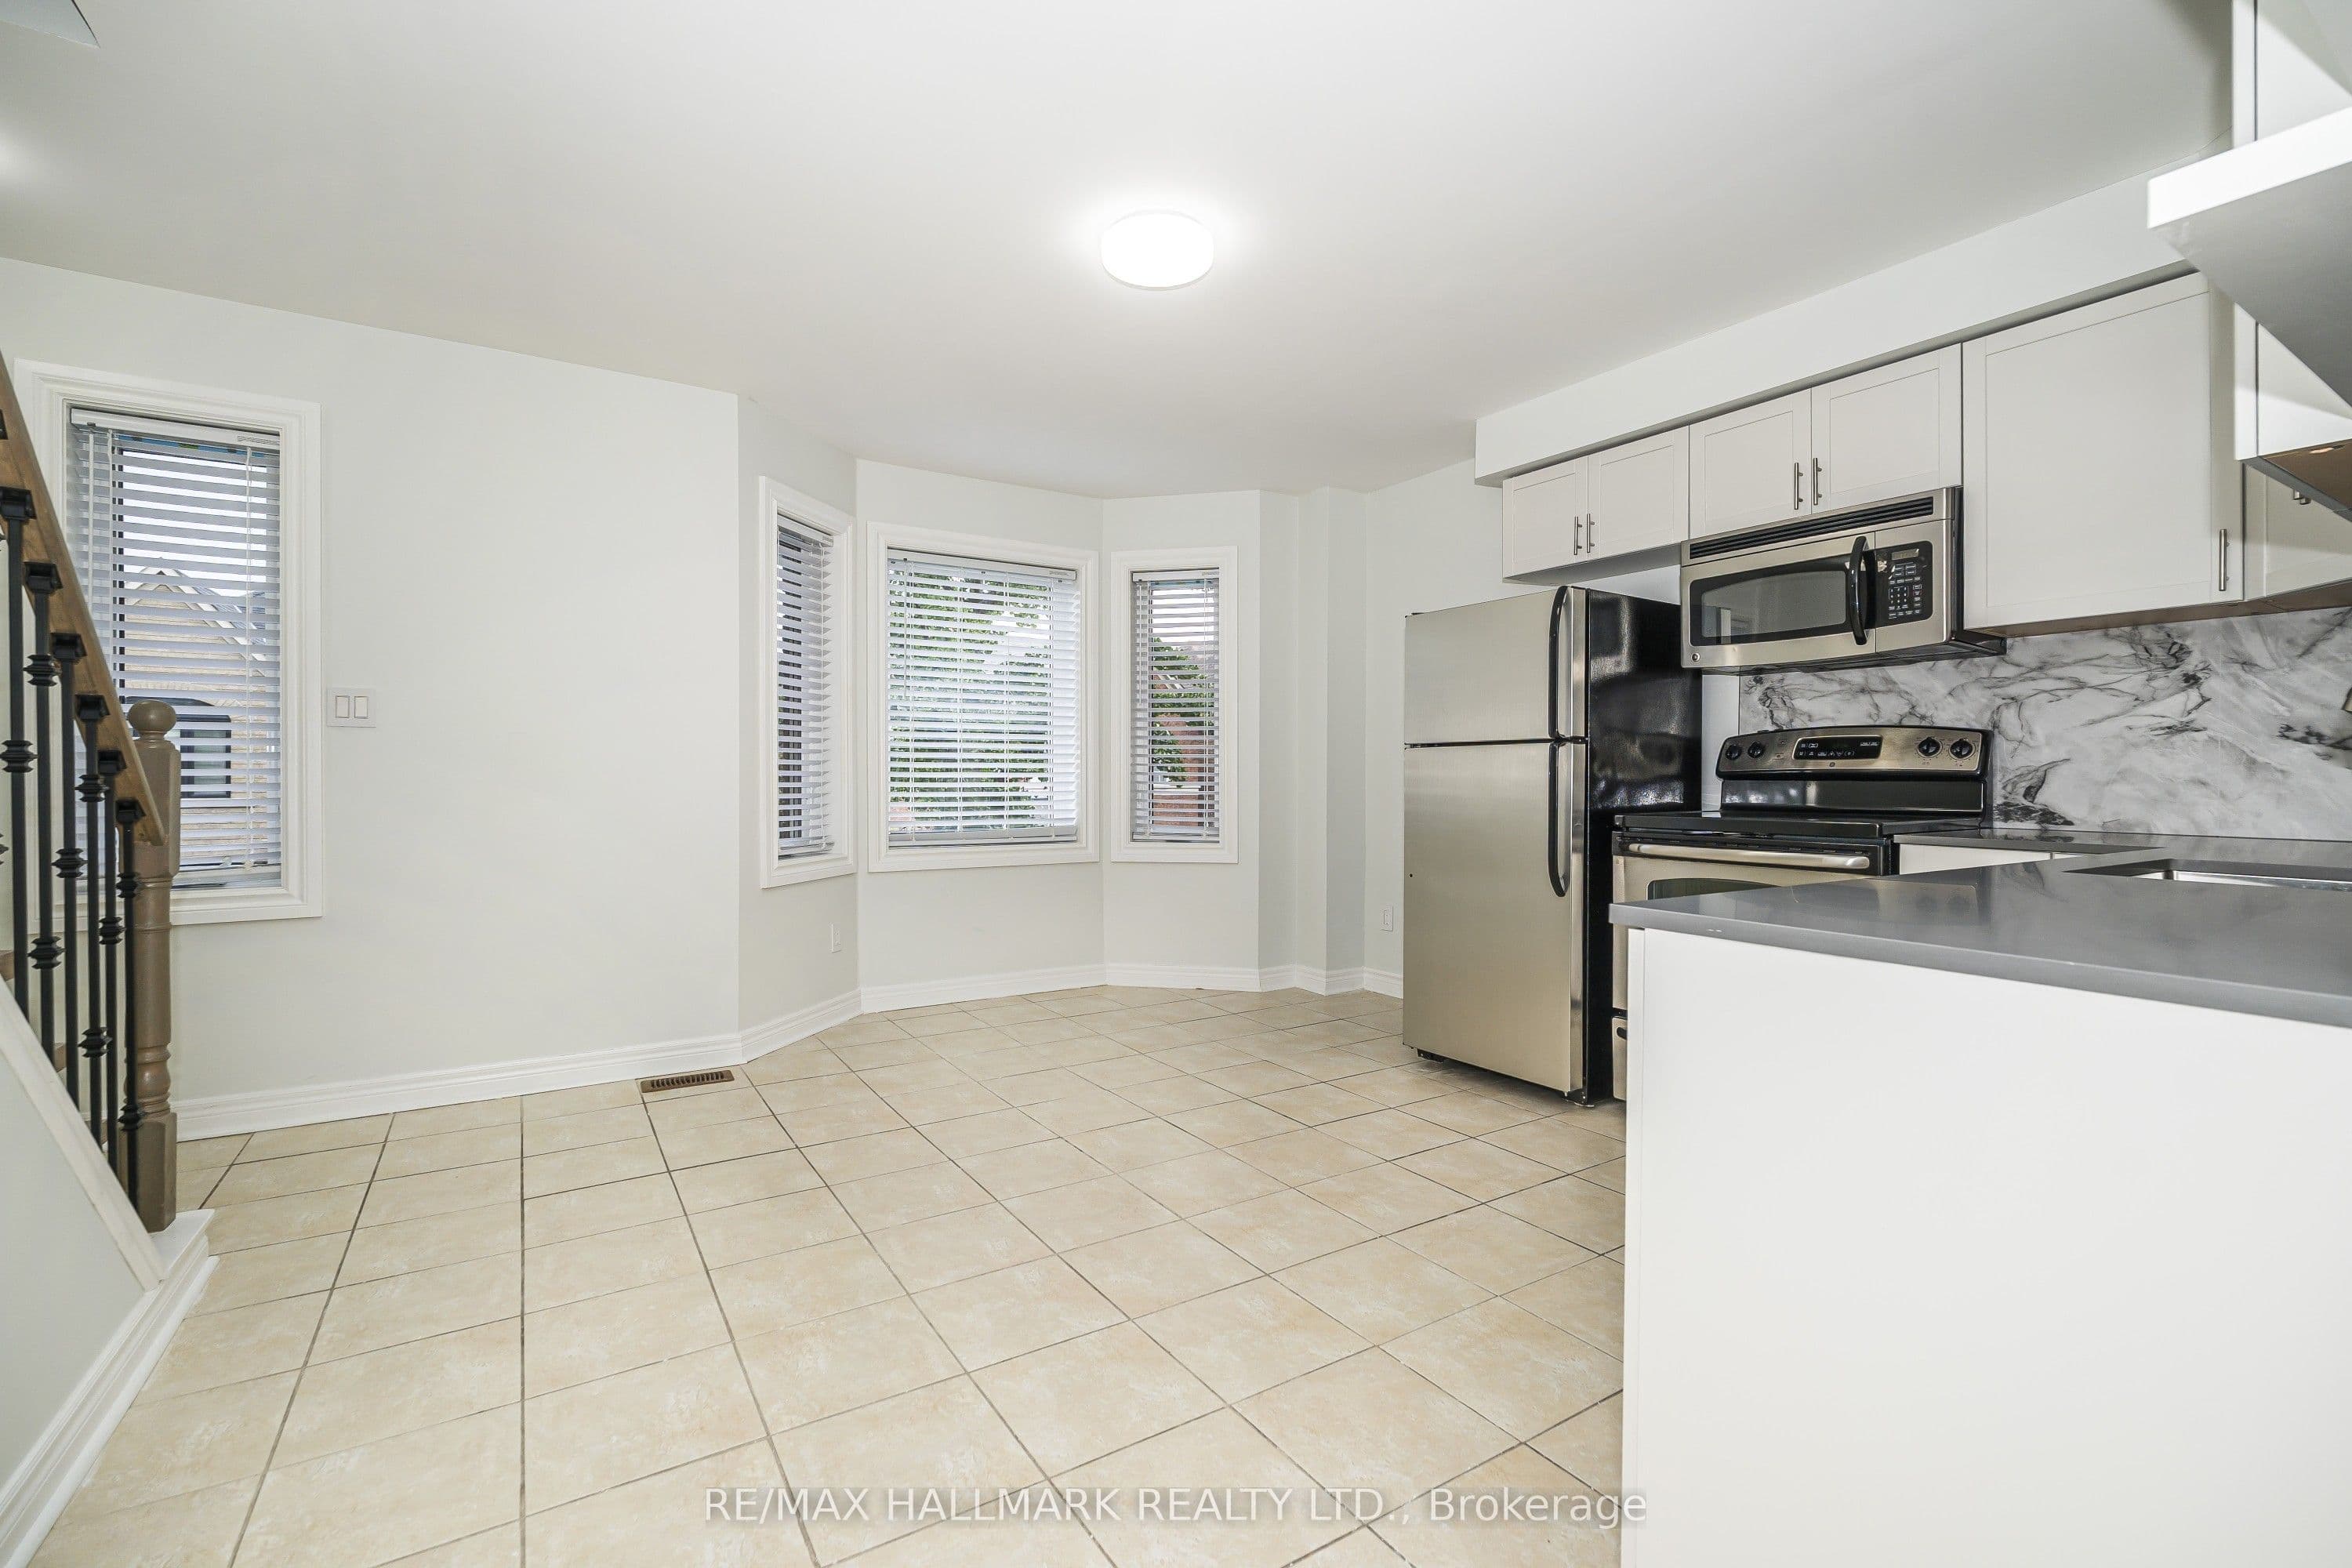
- Open-plan living/dining with kitchen; eat-in kitchen has stainless steel appliances, quartz countertop, tile backsplash, and bay window
- Primary bedroom with wall-to-wall closets and 4-piece ensuite including coin-operated stacked washer/dryer and glass shower
- Second bedroom on 3rd floor with wall-to-wall closet and south-facing view
- Third bedroom with walk-in closet and north-facing view
- Steps to neighbourhood park and Stockyards Shopping Centre; streetcar access on St. Clair Avenue West
- Utilities included in rent
Key points are generated by Renavu from the listing description — not from, provided by, or endorsed by TRREB or PropTx.
Property details
Lot
20.01 × 82.68 Feet
Style
3-Storey
Heating
Forced Air
Cooling
Central Air
MLS®
W13800648
Full details
Parking
GarageDetached
Parking featuresLane
Room dimensions
| Room | Level | Dimensions | Features |
|---|---|---|---|
| Living Room | Second | 5.28 × 5.23 Meters | Ceramic Floor, Window, Combined w/Dining |
| Dining Room | Second | 5.28 × 5.23 Meters | Ceramic Floor, Window, Combined w/Kitchen |
| Kitchen | Second | 2.72 × 2.64 Meters | Ceramic Floor, Window, Combined w/Dining |
| Primary Bedroom | Second | 3.71 × 4.5 Meters | Vinyl Floor, W/W Closet, 4 Pc Ensuite |
| Bedroom 2 | Third | 3.78 × 3.48 Meters | Vinyl Floor, W/W Closet, Window |
| Bedroom 3 | Third | 2.72 × 4.09 Meters | Vinyl Floor, Walk-In Closet(s), Window |
| Laundry | Basement | 3.73 × 1.22 | Concrete Floor |
Listing history
Listing history
| Date Start | Date End | Price | Status | Listing ID |
|---|---|---|---|---|
| 2026-09-18 | — | $3,495 | For Lease | W13800648 |
🔒
Earlier listings and sold prices for this address are protected under TRREB rules — a free account unlocks them.
Sign in free to unlock the historyComparables
Gathering recent comparable sales nearby…