

 + 24 photos


28 Crestridge Drive, Caledon, ON L7E 2T7
Caledon · Bolton North
For Lease · Detached
28 Crestridge Drive, Caledon, ON L7E 2T7
Caledon · Bolton North
5 hours ago
$3,300/mo
3
Beds
3
Baths
6
Parking
1100-1500
Sq ft
—
Built
About this home
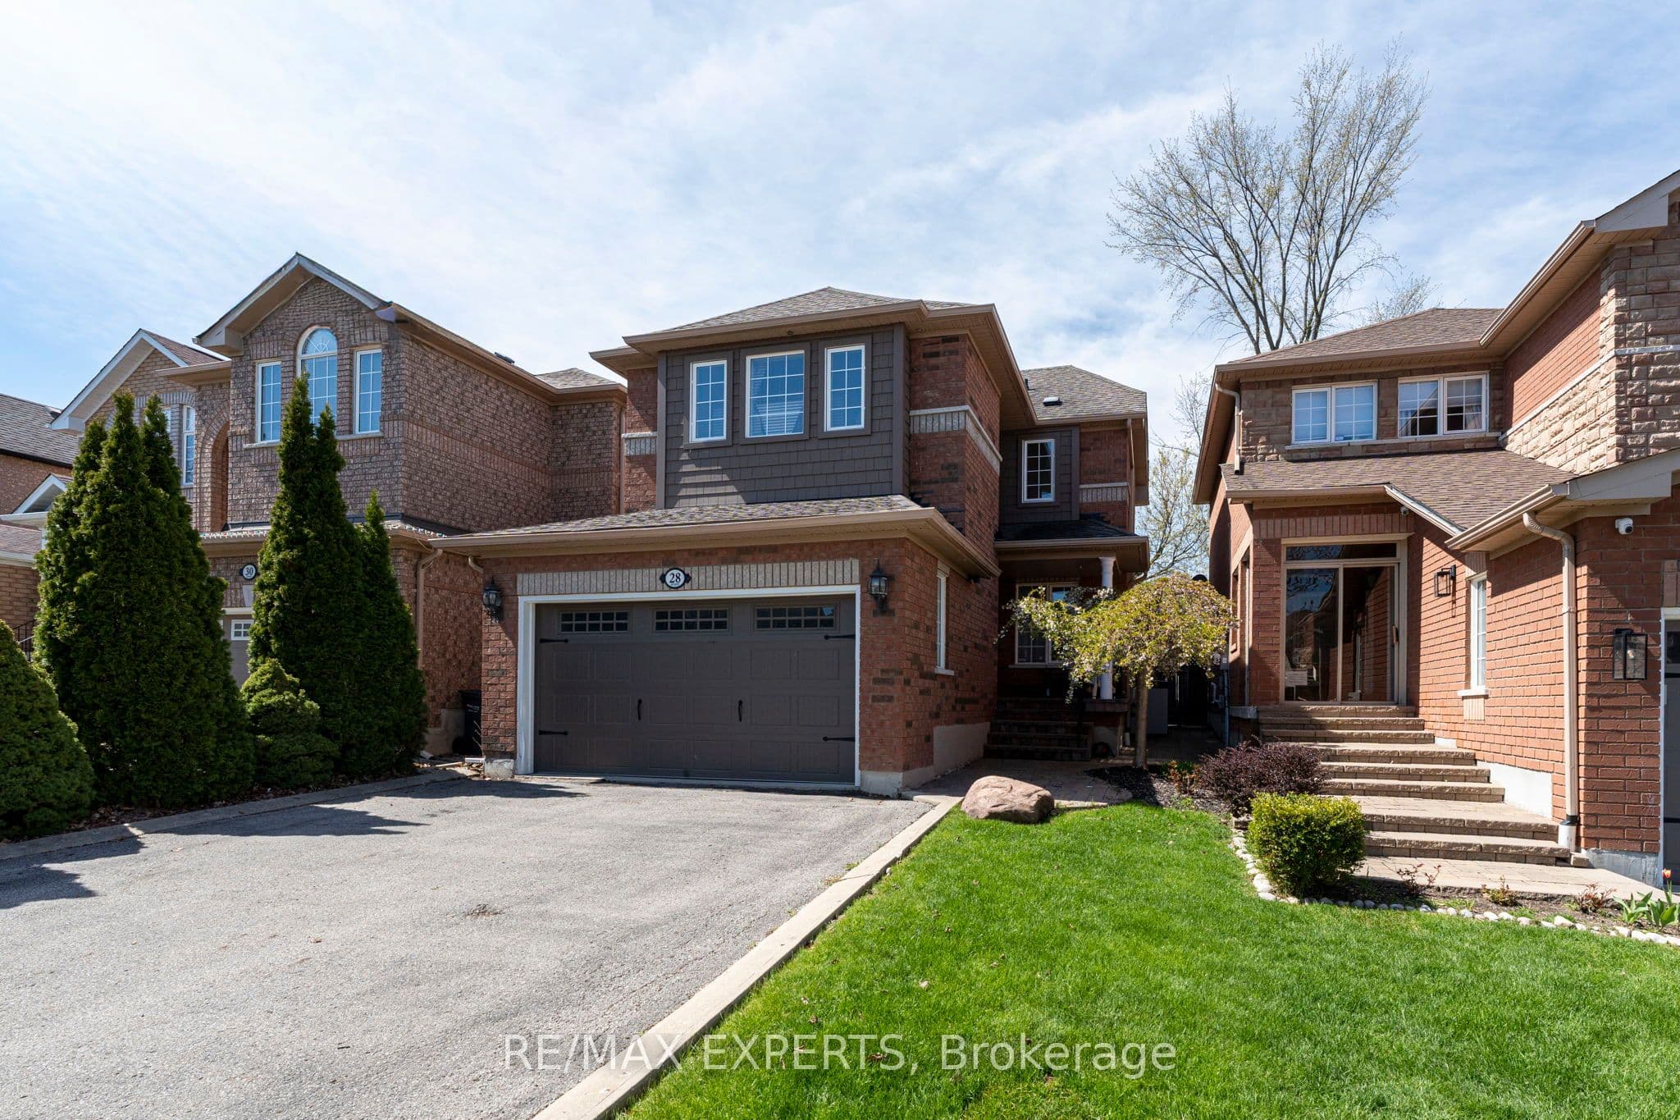
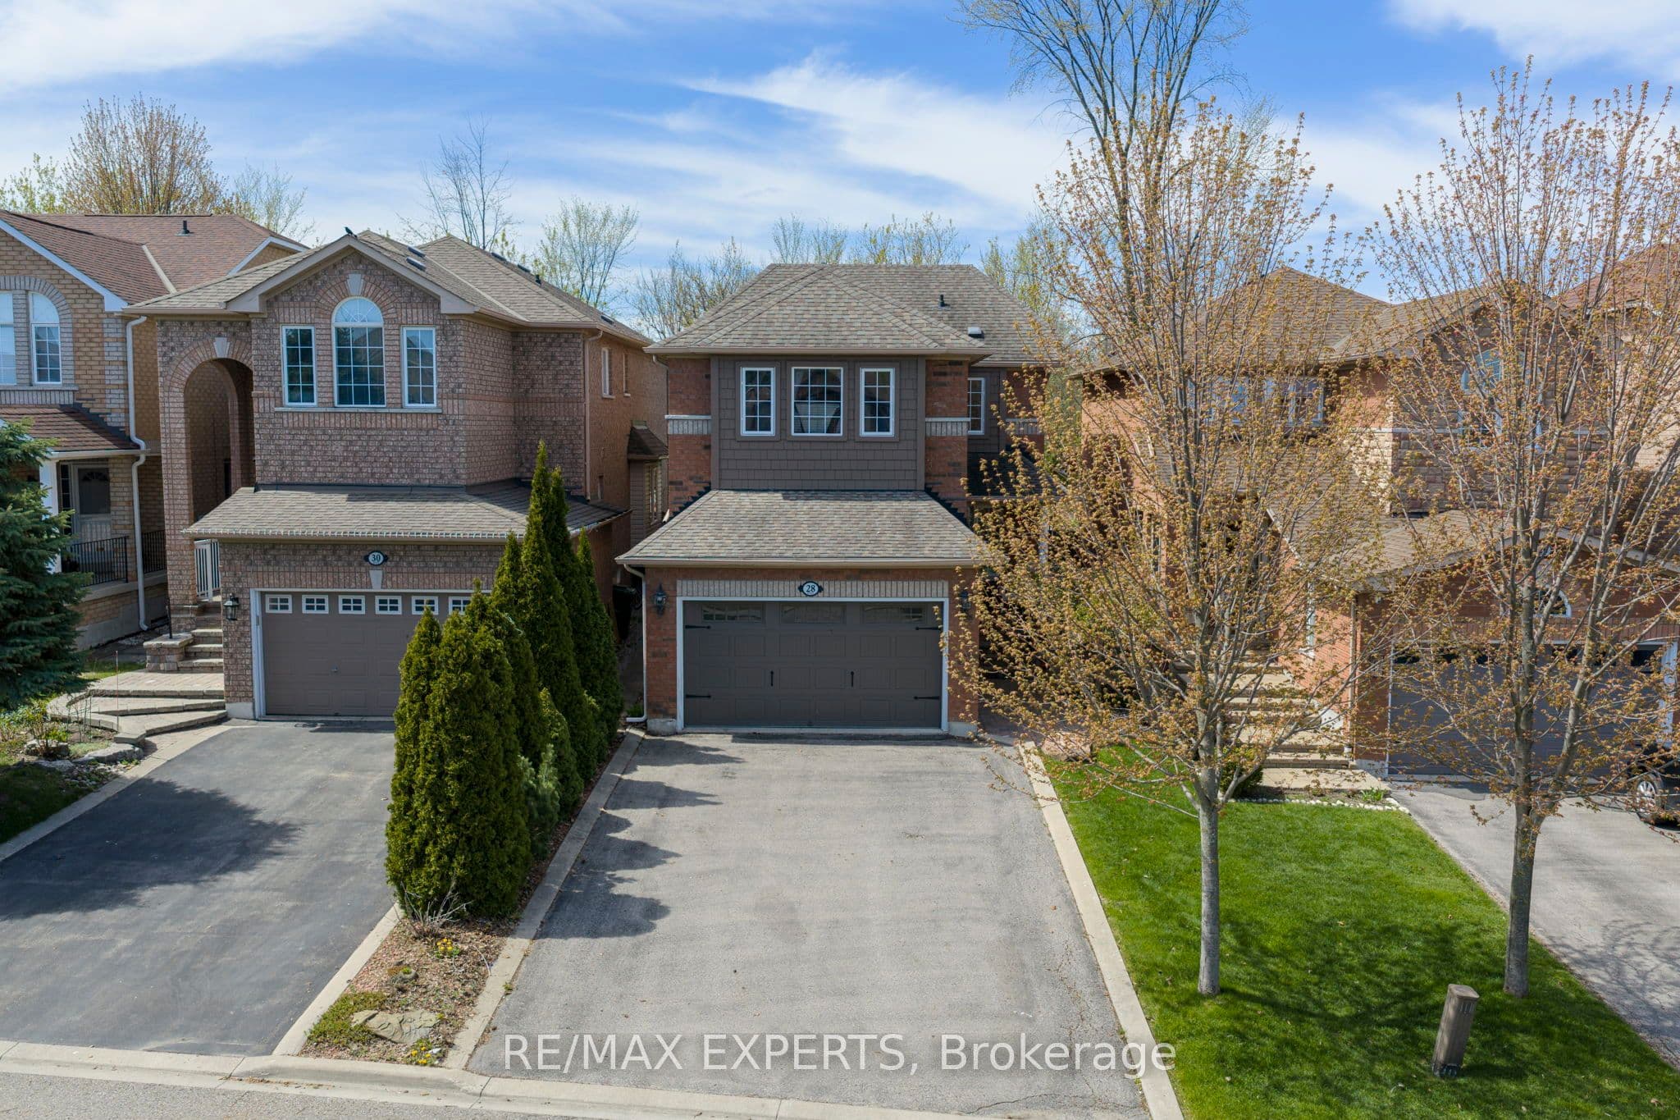
- 3 bedrooms and 3 bathrooms in a detached home on a ravine lot with no rear neighbours
- Open-concept layout with two natural gas fireplaces (living room and basement)
- Updated kitchen with new cabinetry, stainless steel appliances, and breakfast bar
- Primary bedroom with private ensuite; fully finished basement with rec room, office, or entertainment space
- Parking for 6 vehicles; EV charging hook-up available
- Furnace and A/C updated in 2018, garage door in 2021, roof in 2016
- Backyard with jacuzzi and maintenance-free artificial grass; double car garage
Key points are generated by Renavu from the listing description — not from, provided by, or endorsed by TRREB or PropTx.
Property details
Lot
30.06 × 102.95 Feet
Style
2-Storey
Heating
Forced Air
Cooling
Central Air
MLS®
W13804842
Full details
Parking
GarageBuilt-In
Driveway4
Garage spaces2
Total parking6
Parking featuresPrivate
Room dimensions
| Room | Level | Dimensions | Features |
|---|---|---|---|
| Foyer | Main | 1.57 × 1.631 | Open Concept, Porcelain Floor, Closet |
| Dining Room | Main | 2.972 × 3.025 | Open Concept, Overlooks Family, Large Window |
| Living Room | Main | 3.912 × 4.637 | Open Concept, Large Window, Gas Fireplace |
| Kitchen | Main | 3.321 × 2.765 | Stainless Steel Appl, Window, Breakfast Bar |
| Primary Bedroom | Second | 4.06 × 5.144 | Large Window, Closet, Ensuite Bath |
| Bedroom 2 | Second | 3.442 × 3.623 | Window, Closet |
| Bedroom 3 | Second | 3.275 × 3.611 | Window, Closet |
| Den | Basement | 1.685 × 2.793 | Open Concept |
| Recreation | Basement | 6.66 × 4.612 | Open Concept |
| Laundry | Basement | 3.035 × 3.025 | Open Concept |
Listing history
Listing history
| Date Start | Date End | Price | Status | Listing ID |
|---|---|---|---|---|
| 2026-09-18 | — | $3,300 | For Lease | W13804842 |
🔒
Earlier listings and sold prices for this address are protected under TRREB rules — a free account unlocks them.
Sign in free to unlock the historyComparables
Gathering recent comparable sales nearby…