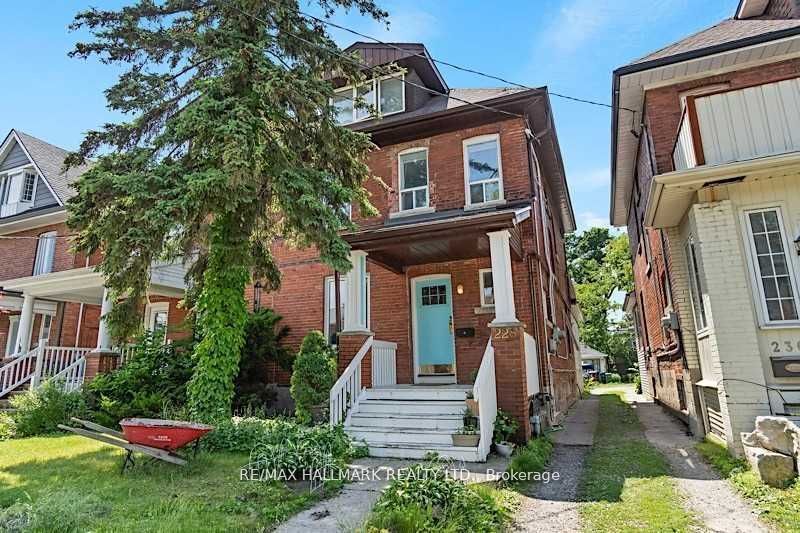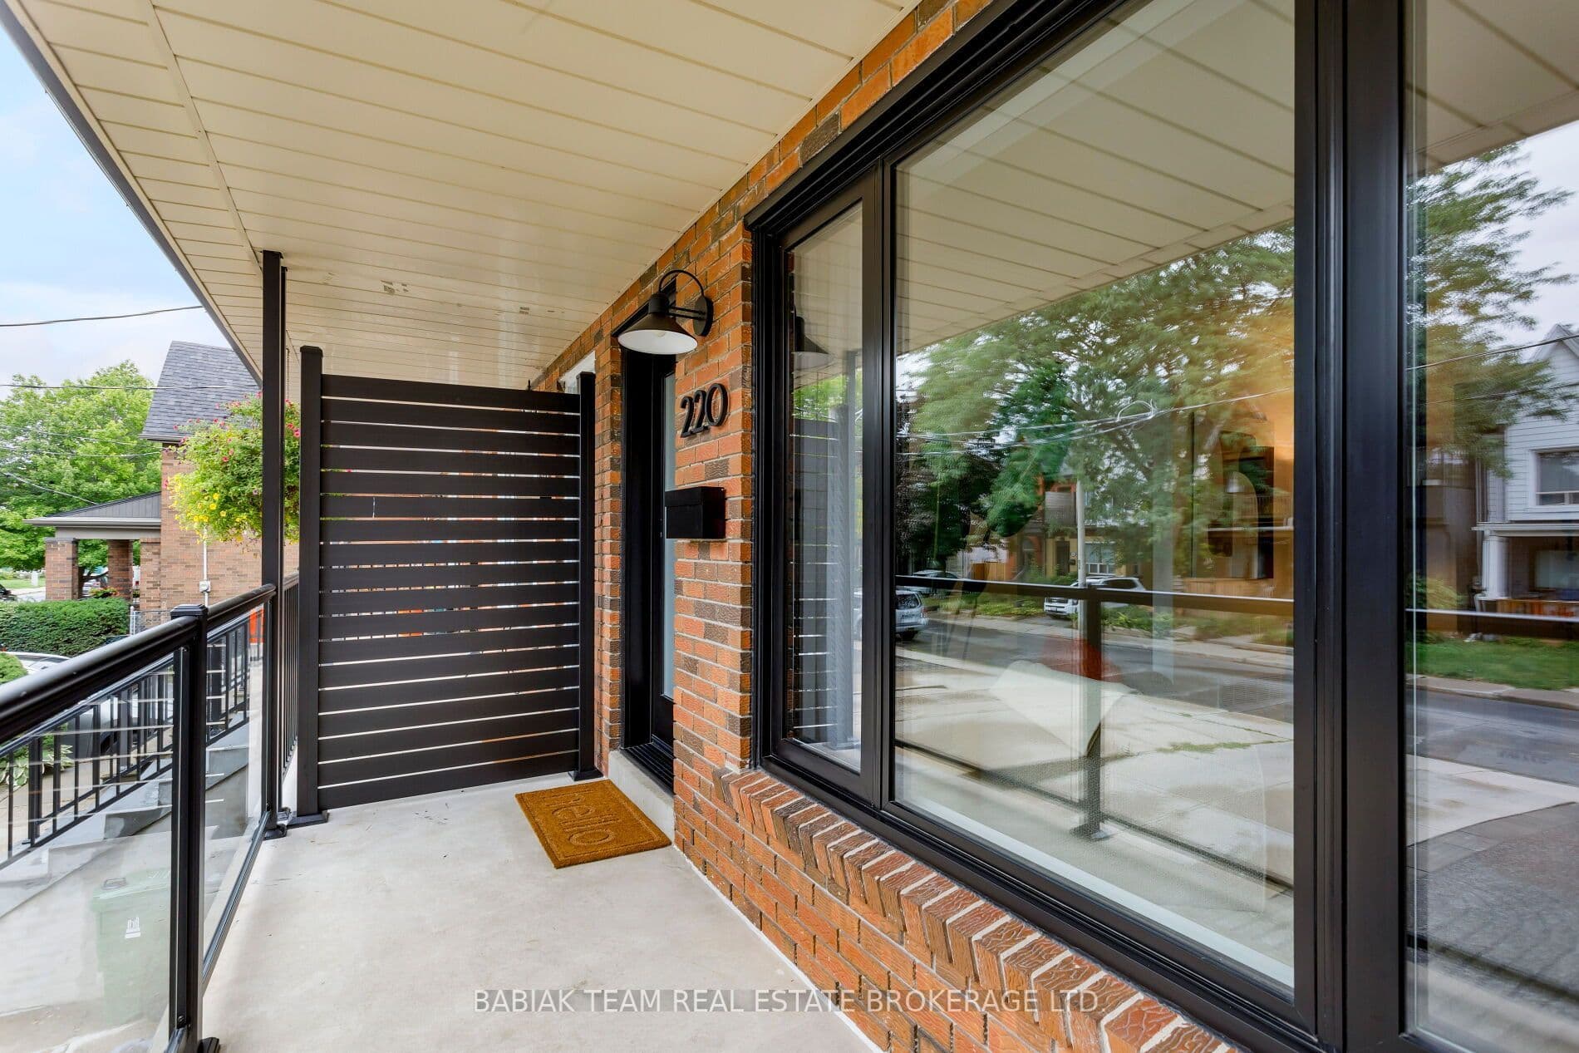

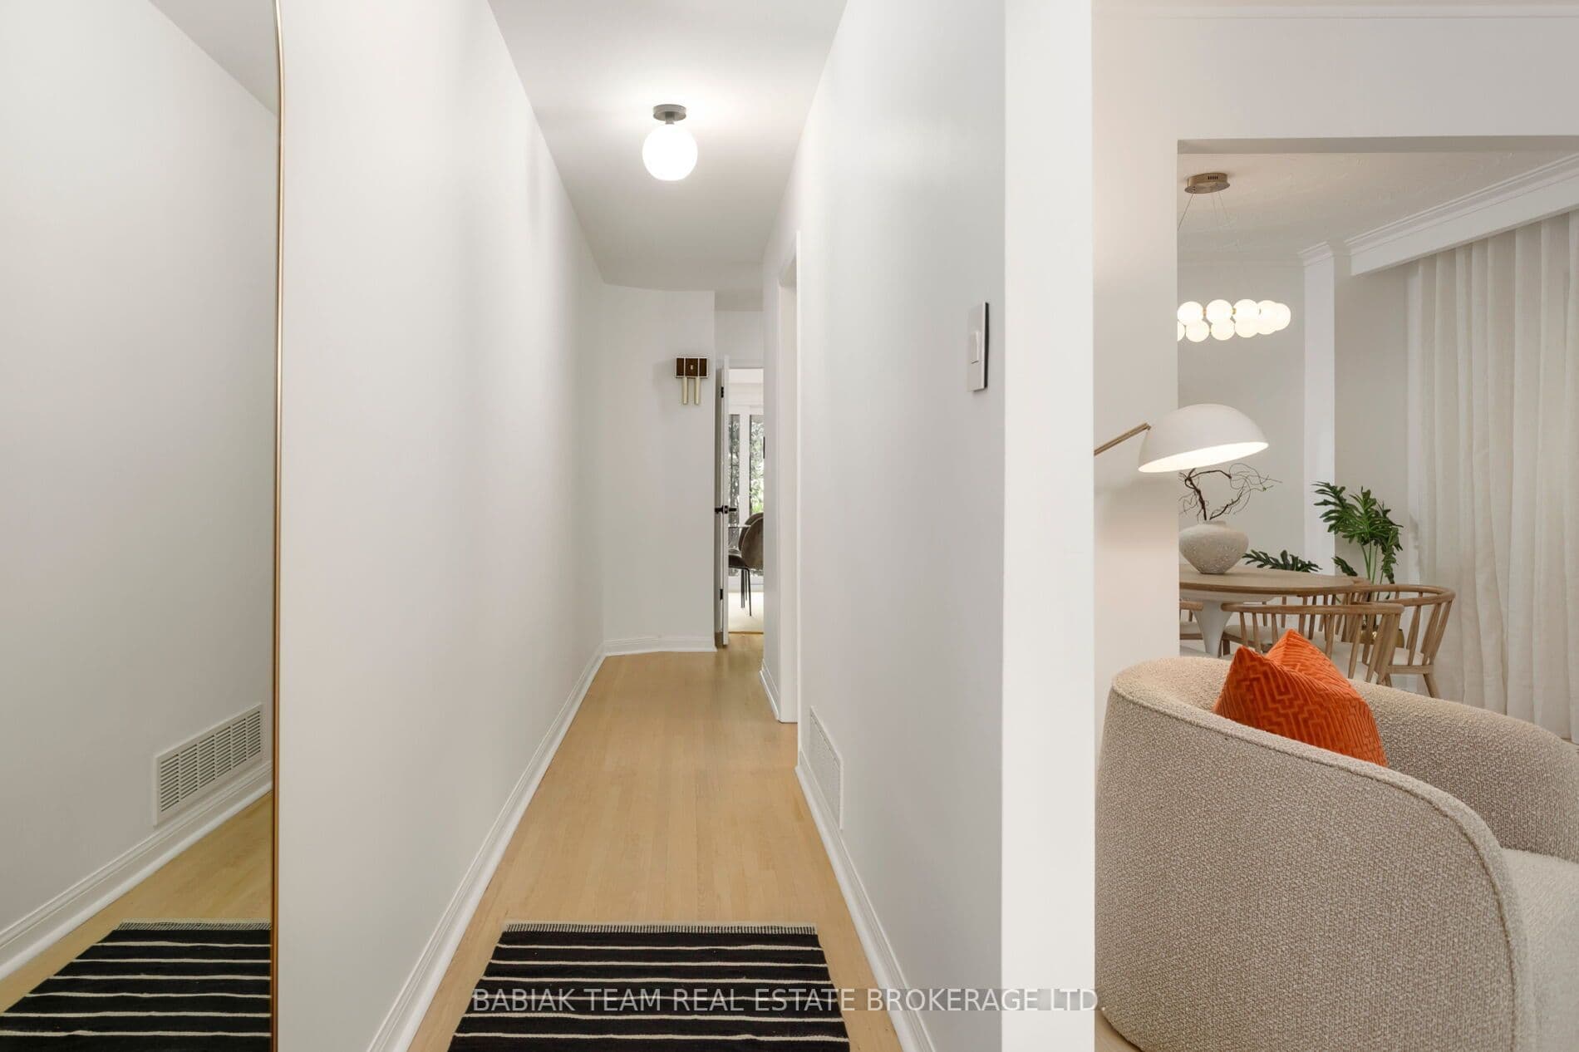
 + 24 photos


220 Medland Street, Toronto, ON M6P 2N7
Toronto W02 · High Park North
For Lease · Semi-Detached
220 Medland Street, Toronto, ON M6P 2N7
Toronto W02 · High Park North
6 hours ago
$6,495/mo
3 + 1
Beds
2
Baths
3
Parking
1100-1500
Sq ft
—
Built
About this home
- 3 + 1 bedrooms, 2 bathrooms, 1100-1500 sq ft
- Located on tree-lined street in The Junction near High Park and UP Express
- Oak floors with whitewash finish; crown moulding in living room
- Kitchen has Caesarstone counters, porcelain flooring, built-in oven, AEG induction cooktop, Fisher & Paykel refrigerator, and Bosch dishwasher
- Lower level includes office/bedroom, 3-piece bathroom, laundry room with Electrolux washer/dryer, and egress window
- 3 parking spaces with private drive and built-in garage; forced-air gas heating and central air
- Fenced backyard with shed and covered west-facing porch
Key points are generated by Renavu from the listing description — not from, provided by, or endorsed by TRREB or PropTx.
Property details
Lot
19 × 136.67 Feet
Style
2-Storey
Heating
Forced Air
Cooling
Central Air
MLS®
W13806010
Full details
Parking
GarageBuilt-In
Driveway2
Garage spaces1
Total parking3
Parking featuresPrivate
Room dimensions
| Room | Level | Dimensions | Features |
|---|---|---|---|
| Living Room | Main | 4.22 × 3.35 Meters | Hardwood Floor, Large Window |
| Dining Room | Main | 3.63 × 3.63 Meters | Hardwood Floor, Large Window |
| Kitchen | Main | 4.57 × 3.18 Meters | Stainless Steel Appl, Quartz Counter, Porcelain Floor |
| Primary Bedroom | Second | 4.52 × 3.86 Meters | Hardwood Floor, Closet, Window |
| Bedroom 2 | Second | 3.22 × 3.05 Meters | Hardwood Floor, Closet, Window |
| Bedroom 3 | Second | 3.23 × 2.95 Meters | Hardwood Floor, Closet, Window |
| Laundry | Basement | 3.2 × 2.9 Meters | Tile Floor, Laundry Sink, Window |
| Recreation | Basement | 5.18 × 4.37 Meters | Laminate, 3 Pc Bath, Window |
| Bedroom | Basement | 4.37 × 1.73 Meters | Above Grade Window |
Listing history
Listing history
| Date Start | Date End | Price | Status | Listing ID |
|---|---|---|---|---|
| 2026-09-19 | — | $6,495 | For Lease | W13806010 |
🔒
Earlier listings and sold prices for this address are protected under TRREB rules — a free account unlocks them.
Sign in free to unlock the historyComparables
Gathering recent comparable sales nearby…