

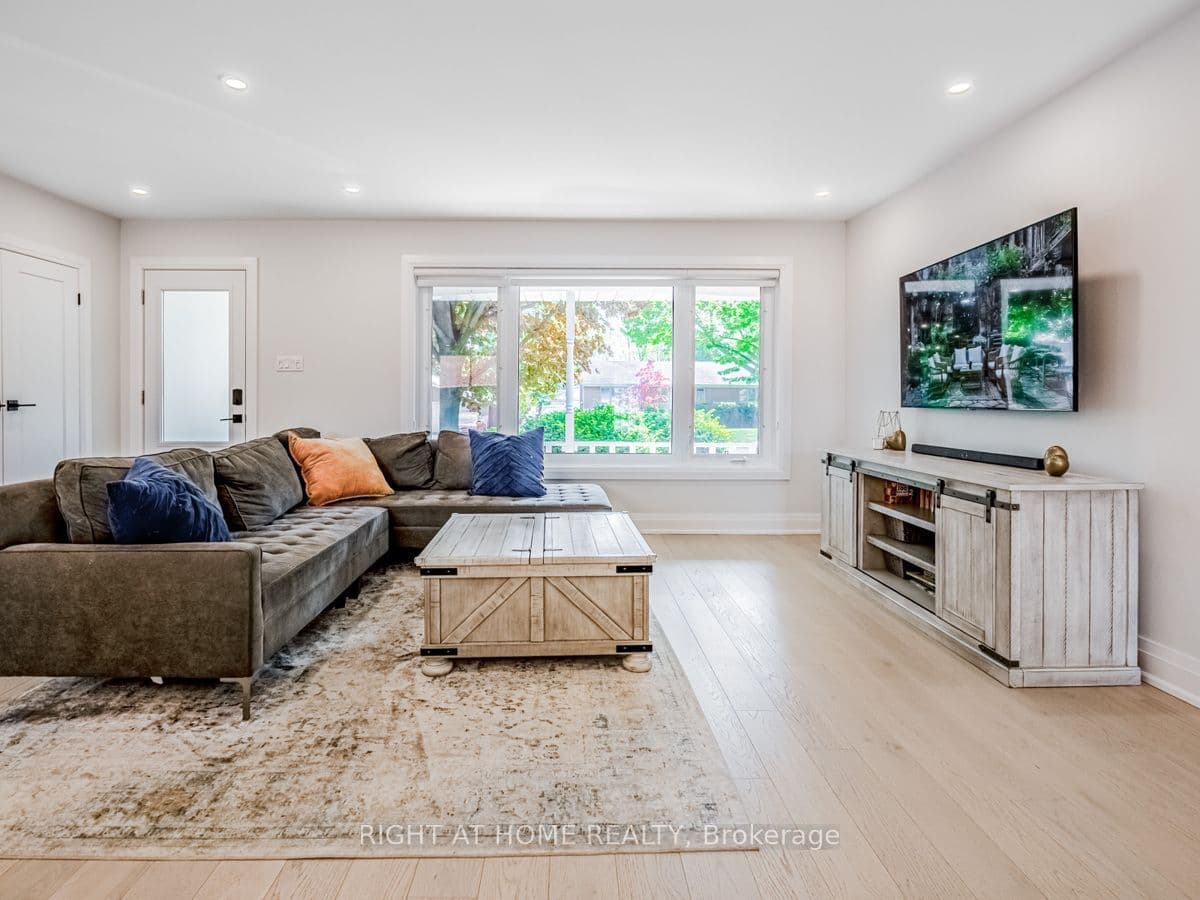

 + 23 photos


883 Francis Road, Burlington, ON L7T 3Y3
Burlington · LaSalle
For Lease · Detached
883 Francis Road, Burlington, ON L7T 3Y3
Burlington · LaSalle
4 hours ago
$3,300/mo
3
Beds
1
Baths
6
Parking
1100-1500
Sq ft
—
Built
About this home
- 3 bedrooms, 1 bathroom
- 6 parking spaces: 2 garage + 4 driveway on private driveway
- Recently renovated with hardwood floors throughout, no carpet
- Kitchen has quartz countertops, stainless steel appliances, gas stovetop, built-in oven and microwave
- Bathroom has double sinks and soaker tub
- 3-level layout with separate family room and in-unit laundry
- Soundproofing insulation in basement walls and ceilings
Key points are generated by Renavu from the listing description — not from, provided by, or endorsed by TRREB or PropTx.
Property details
Style
Sidesplit 3
Heating
Forced Air
Cooling
Central Air
MLS®
W13806630
Full details
Parking
GarageBuilt-In
Driveway4
Garage spaces2
Total parking6
Parking featuresPrivate
Room dimensions
| Room | Level | Dimensions | Features |
|---|---|---|---|
| Living Room | Main | 4.37 × 4.44 | Pot Lights, Open Concept, Hardwood Floor |
| Dining Room | Main | 3.78 × 3.25 | W/O To Yard, Pot Lights, Combined w/Kitchen |
| Kitchen | Main | 3.98 × 3.56 | Centre Island, Quartz Counter, Stainless Steel Appl |
| Primary Bedroom | Second | 4.57 × 3.02 | Hardwood Floor, Large Window, Large Closet |
| Bedroom 2 | Second | 4.17 × 2.72 | Large Window, Pot Lights, Hardwood Floor |
| Bedroom 3 | Second | 3.12 × 2.64 | Hardwood Floor, Large Window, Pot Lights |
| Family Room | Lower | 5.08 × 4.52 | Above Grade Window, Separate Room, Hardwood Floor |
Listing history
Listing history
| Date Start | Date End | Price | Status | Listing ID |
|---|---|---|---|---|
| 2026-09-19 | — | $3,300 | For Lease | W13806630 |
🔒
Earlier listings and sold prices for this address are protected under TRREB rules — a free account unlocks them.
Sign in free to unlock the historyComparables
Gathering recent comparable sales nearby…


