
 + 24 photos


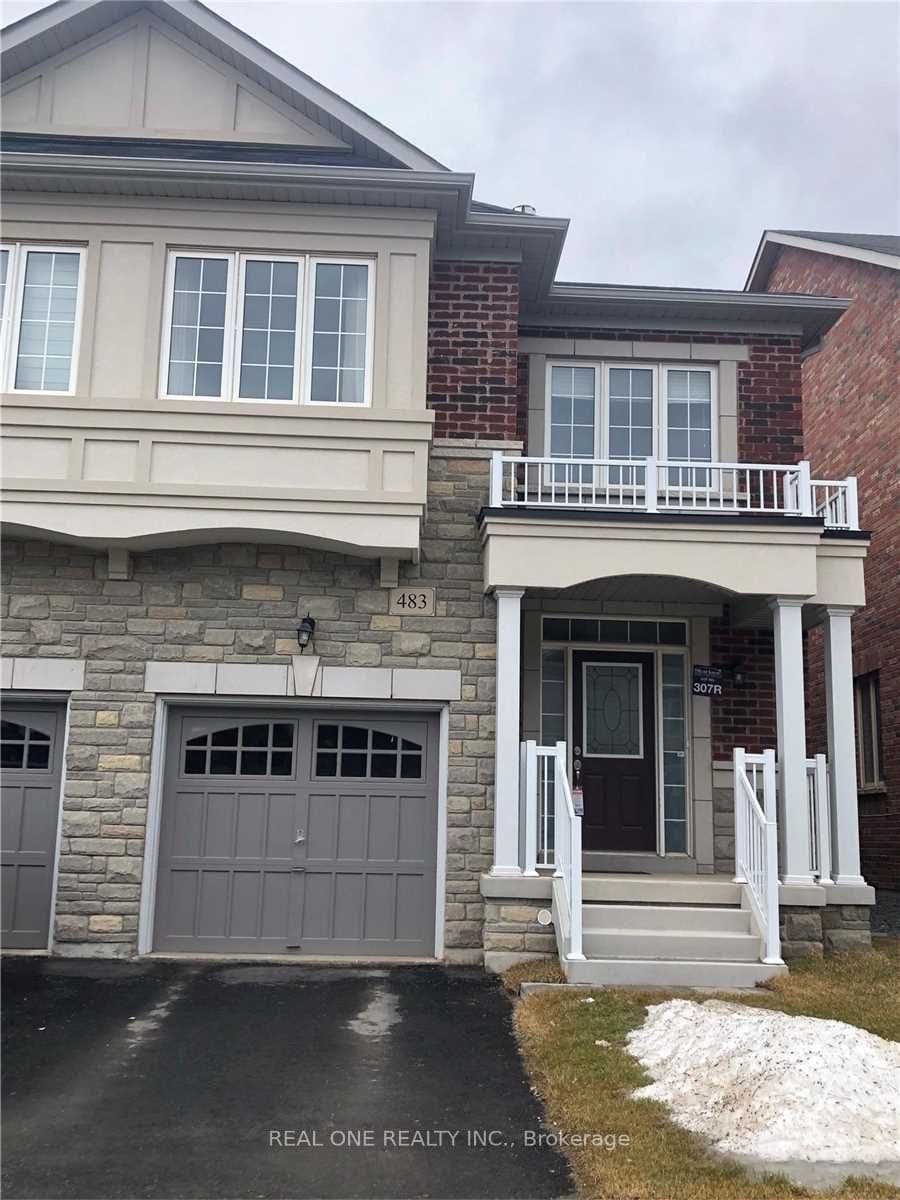
483 George Ryan Avenue, Oakville, ON L6H 0S5
Oakville · 1010 - JM Joshua Meadows
For Lease · Semi-Detached
483 George Ryan Avenue, Oakville, ON L6H 0S5
Oakville · 1010 - JM Joshua Meadows
3 hours ago
$3,750/mo
3 + 1
Beds
3
Baths
2
Parking
1500-2000
Sq ft
New yrs
Built
About this home
- 3 + 1 bedrooms and 3 bathrooms in a semi-detached home in Joshua Meadows, Oakville
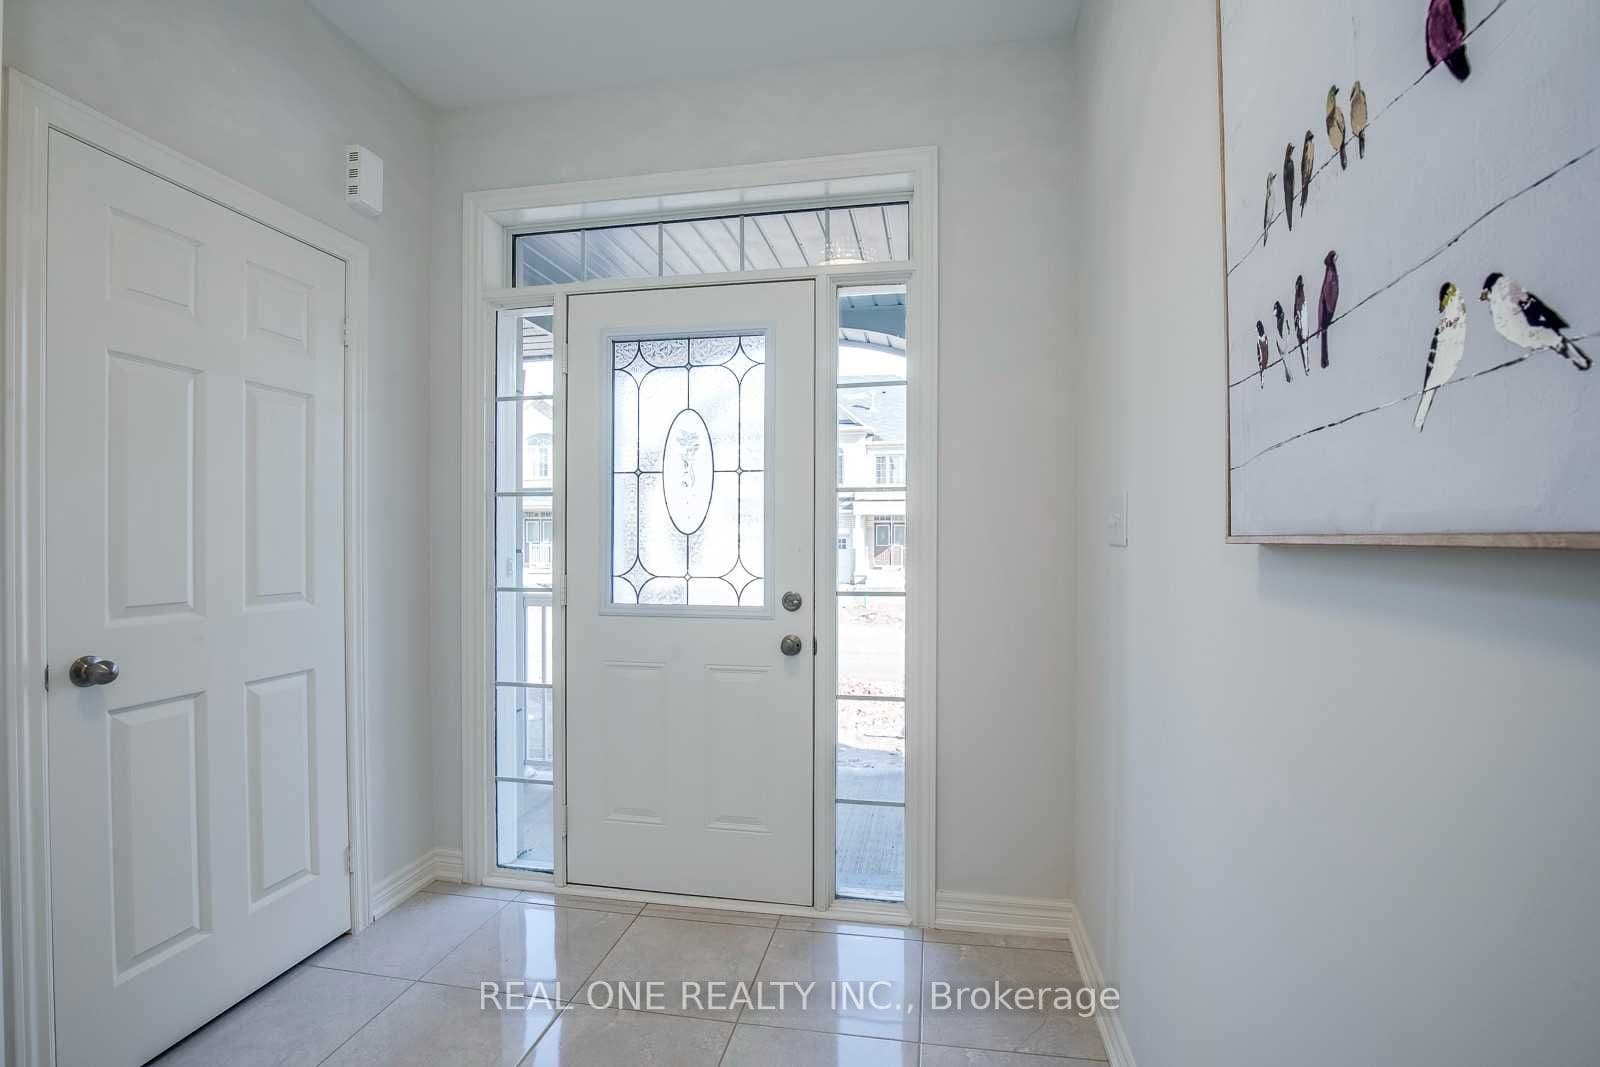
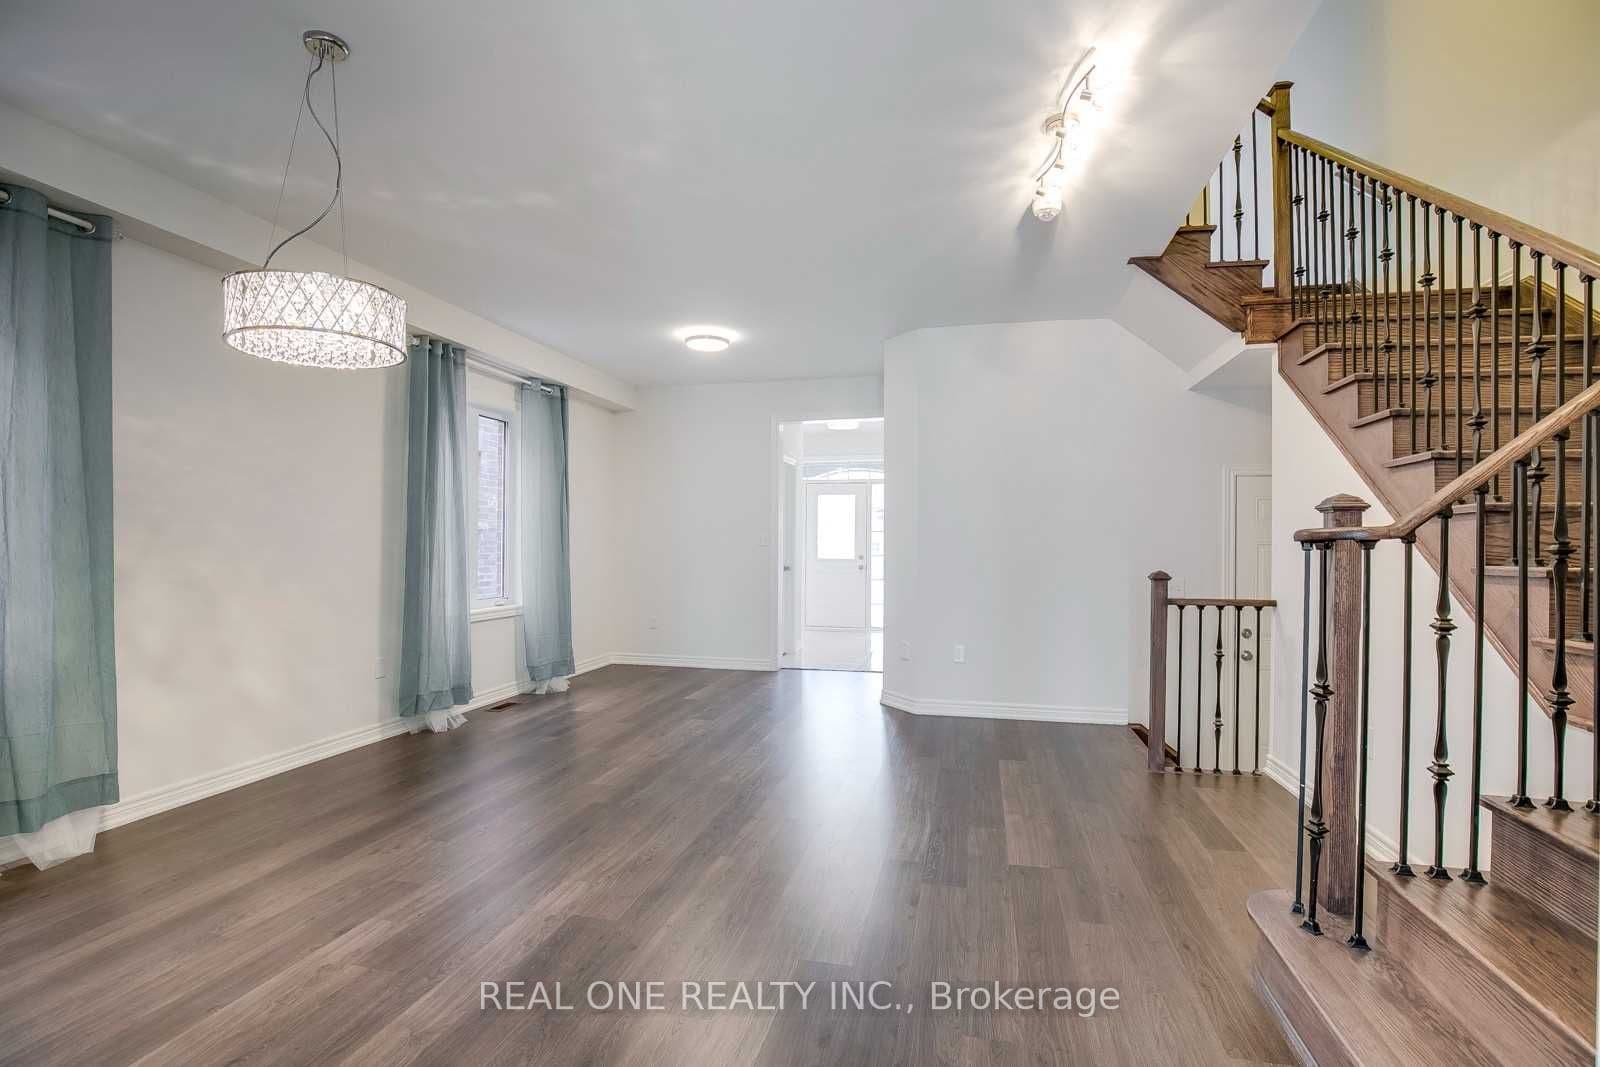
- Main floor has 9-foot ceilings, hardwood stairs, tile flooring, and open-concept kitchen and living area
- Kitchen equipped with stainless steel appliances; main floor laundry included
- Gas fireplace in family room
- Primary bedroom has a 4-piece ensuite
- 2 parking spaces
- Located near parks, schools, shopping, golf courses, public transit, Oakville GO Station, Highway 403, Highway 407, and the QEW
Key points are generated by Renavu from the listing description — not from, provided by, or endorsed by TRREB or PropTx.
Property details
Lot
25 × 90 Feet
Style
2-Storey
Rooms
9
Heating
Forced Air
Cooling
Central Air
MLS®
W13806776
Full details
Parking
GarageBuilt-In
Driveway1
Garage spaces1
Total parking2
Parking featuresAvailable
Room dimensions
| Room | Level | Dimensions | Features |
|---|---|---|---|
| Laundry | Main | — | — |
| Dining Room | Main | 21.60 x 14.20 | Combined w/Living, Laminate, Open Concept |
| Breakfast | Main | 14.10 x 11.00 | Breakfast Area, Overlooks Backyard |
| Kitchen | Main | 13.00 x 9.40 | Centre Island, Backsplash, Stainless Steel Appl |
| Primary Bedroom | Second | 14.11 x 14.00 | Walk-In Closet(s), 4 Pc Ensuite, Double Closet |
| Bedroom 2 | Second | 10.60 x 10.40 | Large Window |
| Bedroom 3 | Second | 12.00 x 9.10 | Large Window |
| Family Room | Second | 18.00 x 10.00 | Fireplace, Open Concept |
Listing history
Listing history
| Date Start | Date End | Price | Status | Listing ID |
|---|---|---|---|---|
| 2026-09-20 | — | $3,750 | For Lease | W13806776 |
🔒
Earlier listings and sold prices for this address are protected under TRREB rules — a free account unlocks them.
Sign in free to unlock the historyComparables
Gathering recent comparable sales nearby…