 + 24 photos


100 Southlake Boulevard, Brampton, ON L6V 4P2
The Renavu Estimate and the figures in this section are produced by Renavu using our own analysis — not statistics from, provided by, or endorsed by TRREB or PropTx. Underlying property data is provided through TRREB/PropTx and is deemed reliable but not guaranteed accurate. Renavu Estimate is our data-driven opinion of value and a market reference — not this home's exact value.
About this home
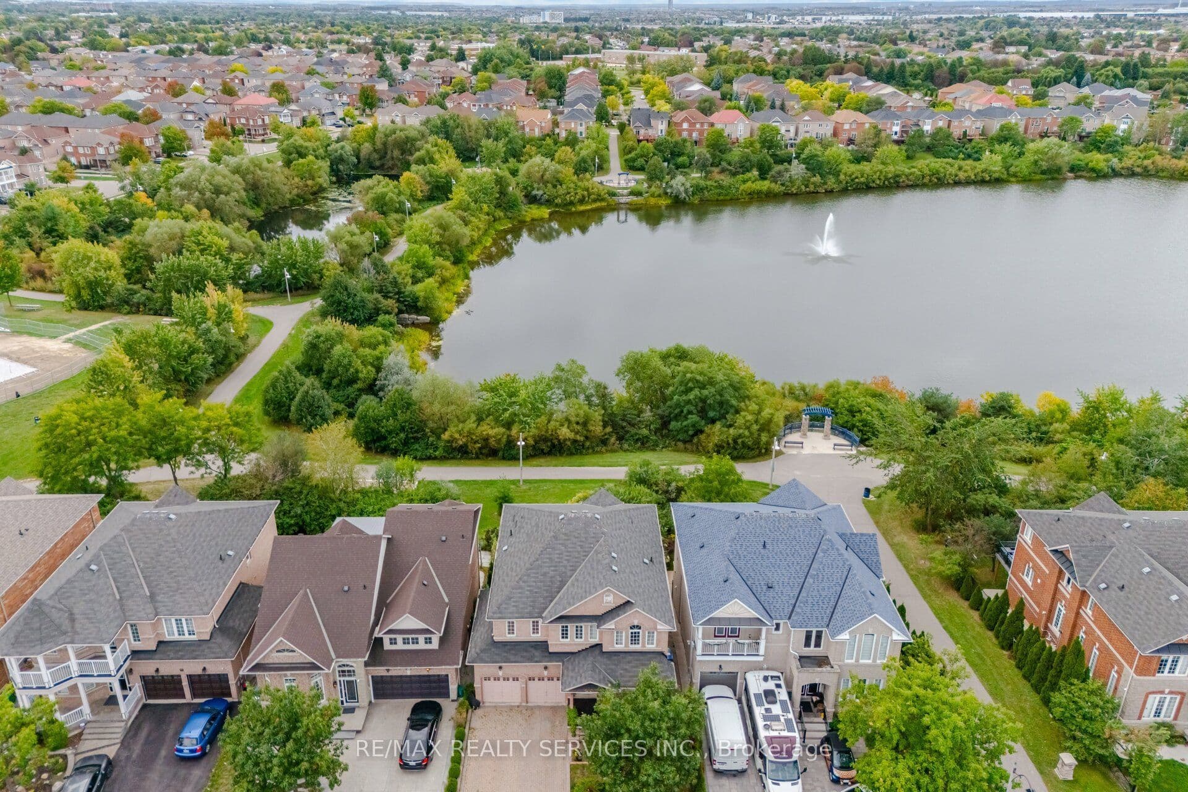
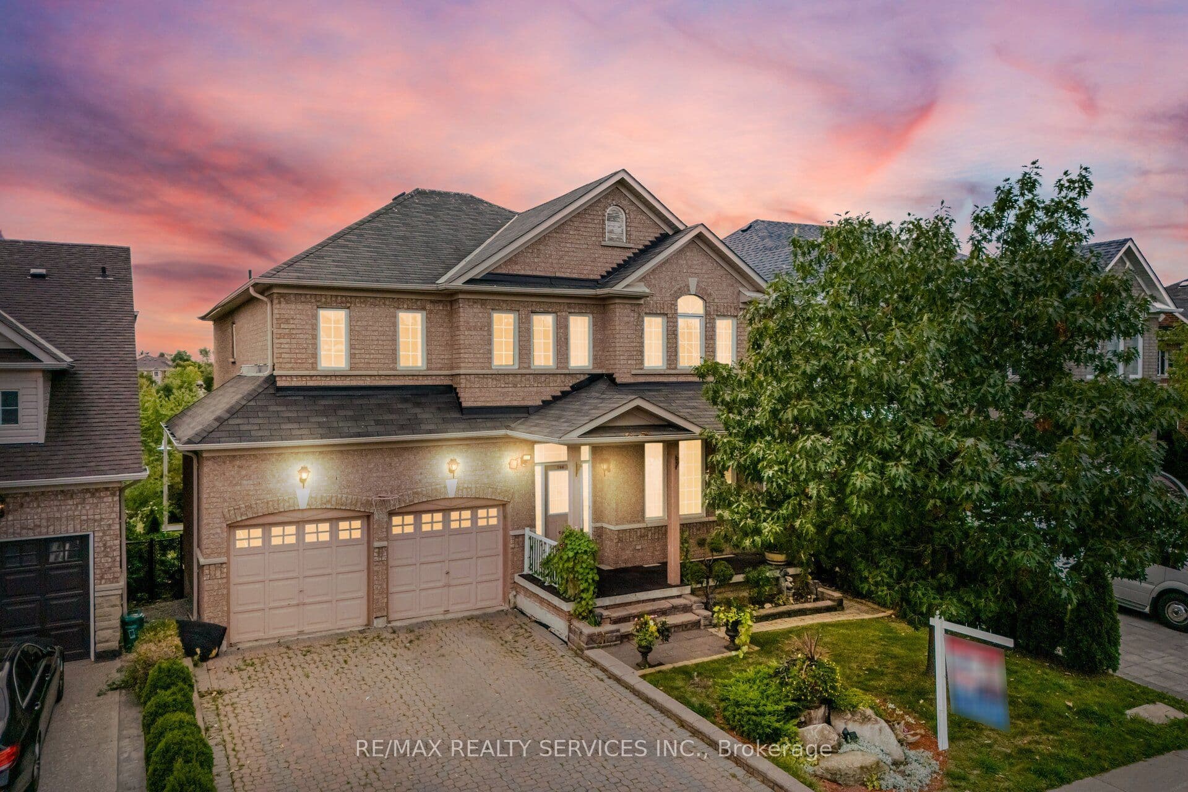
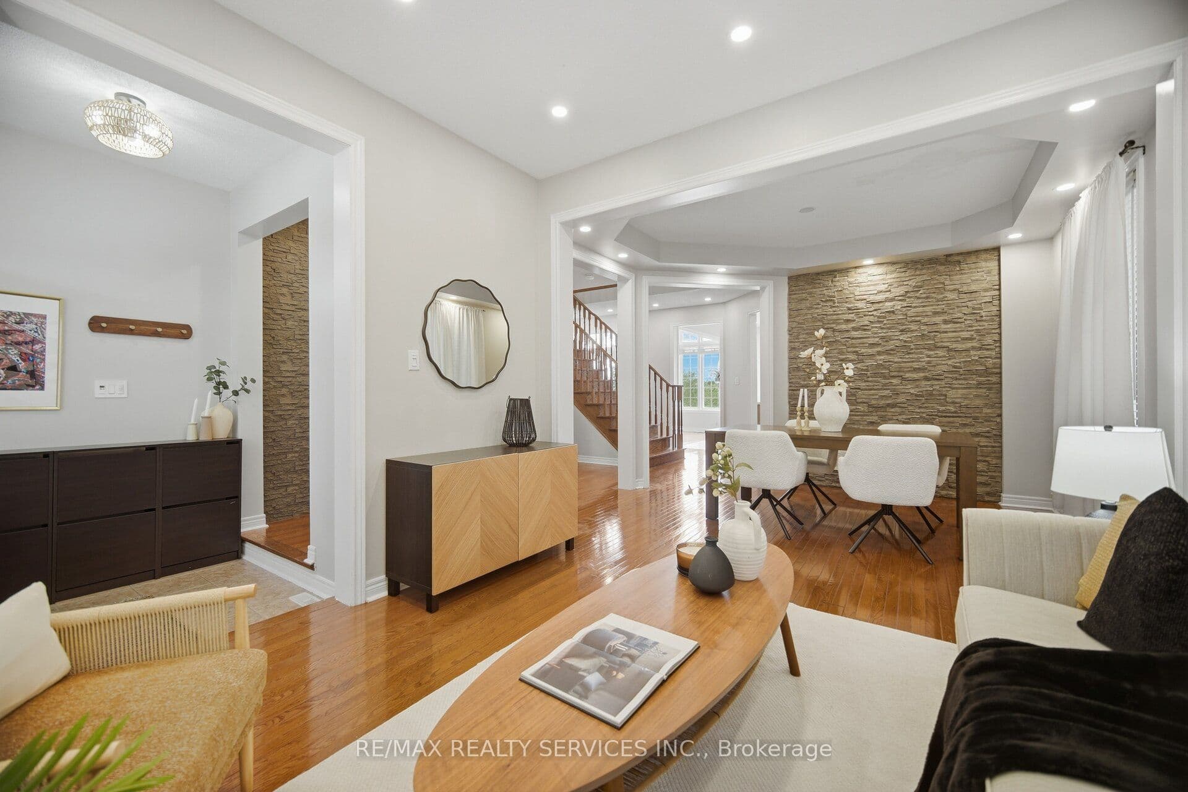
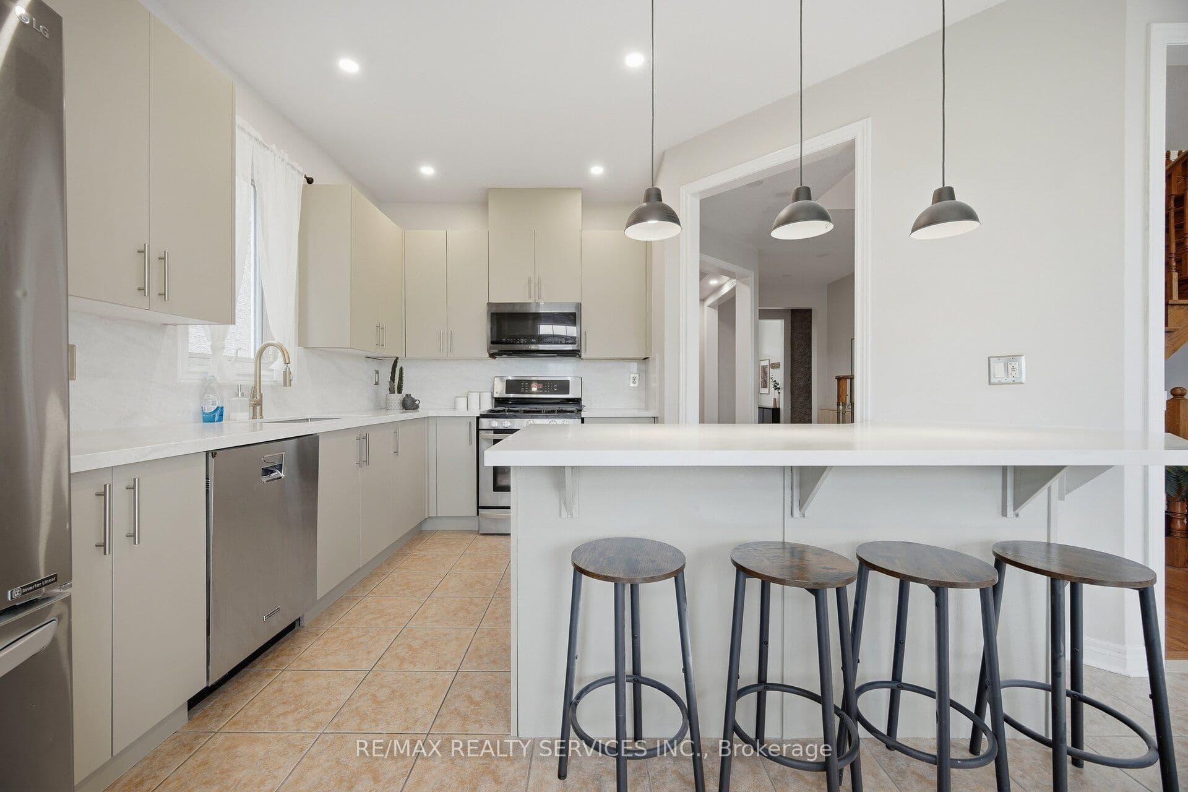
//Backing On To Lake & Walk-Out Finished Basement// Welcome To The Beauty Of Lakeland Village! This Absolutely Stunning 4-Bedrooms Home Offers A Breathtaking View Of The Community's Scenic 14-Acre Lake Directly Behind The Property! Separate Living, Dining & Family Rooms! Rare To Find Open To Above Family Room With 17 Feet High Ceiling* Family Size Kitchen With Brand New Kitchen Doors & Newer Counter-Top! View Of Lake From Master Bedroom !! 4 Spacious Bedrooms! Updated Upstairs Washrooms Counter-Top & Sinks! **Carpet Free House! Double Sink In Common Washroom! Amazing Opportunity To Own This Dream House !! Loaded With Upgrades !! Hardwood Floor In Main Level & Hardwood Staircase!! Finished Walk-Out Basement With Bedroom, Full Washroom, Kitchen, Living Room & Separate Entrance!! Walk/Out To Wood Deck With View Of Lake. Shows 10/10*
Property details
Full details
Room dimensions
| Room | Level | Dimensions | Features |
|---|---|---|---|
| Living Room | Ground | — | Hardwood Floor, Overlooks Frontyard, Combined w/Dining |
| Dining Room | Ground | — | Hardwood Floor, Open Concept, Combined w/Living |
| Family Room | Ground | — | Hardwood Floor, Overlooks Backyard, Gas Fireplace |
| Kitchen | Ground | — | Family Size Kitchen, Quartz Counter, W/O To Deck |
| Breakfast | Ground | — | Overlooks Backyard, Breakfast Area, W/O To Deck |
| Primary Bedroom | Second | — | 4 Pc Ensuite, Laminate, Walk-In Closet(s) |
| Bedroom 2 | Second | — | Laminate, Large Closet, Large Window |
| Bedroom 3 | Second | — | Laminate, Large Closet, Large Window |
| Bedroom 4 | Second | — | Laminate, Large Closet, Large Closet |
| Recreation | Basement | — | Laminate, Open Concept, W/O To Patio |
| Kitchen | Basement | — | Ceramic Floor, Family Size Kitchen, Overlooks Backyard |
| Bedroom | Basement | — | Broadloom |
Property & sold history
| Date Start | Date End | Price | Status | Listing ID |
|---|---|---|---|---|
| 2026-09-20 | — | $1,299,900 | For Sale | W13806946 |
Earlier listings and sold prices for this address are protected under TRREB rules — a free account unlocks them.
Sign in free to unlock the history


