

 + 24 photos


9 Foundry Avenue 116, Toronto, ON M6H 0B7
Toronto W02 · Dovercourt-Wallace Emerson-Junction
For Lease · Condo Townhouse
9 Foundry Avenue 116, Toronto, ON M6H 0B7
Toronto W02 · Dovercourt-Wallace Emerson-Junction
3 hours ago
$2,993/mo
2 + 1
Beds
2
Baths
1
Parking
900-999
Sq ft
6-10 yrs
Built
About this home
- 2 + 1 bedrooms + 1 den, 2 bathrooms, 1 parking space
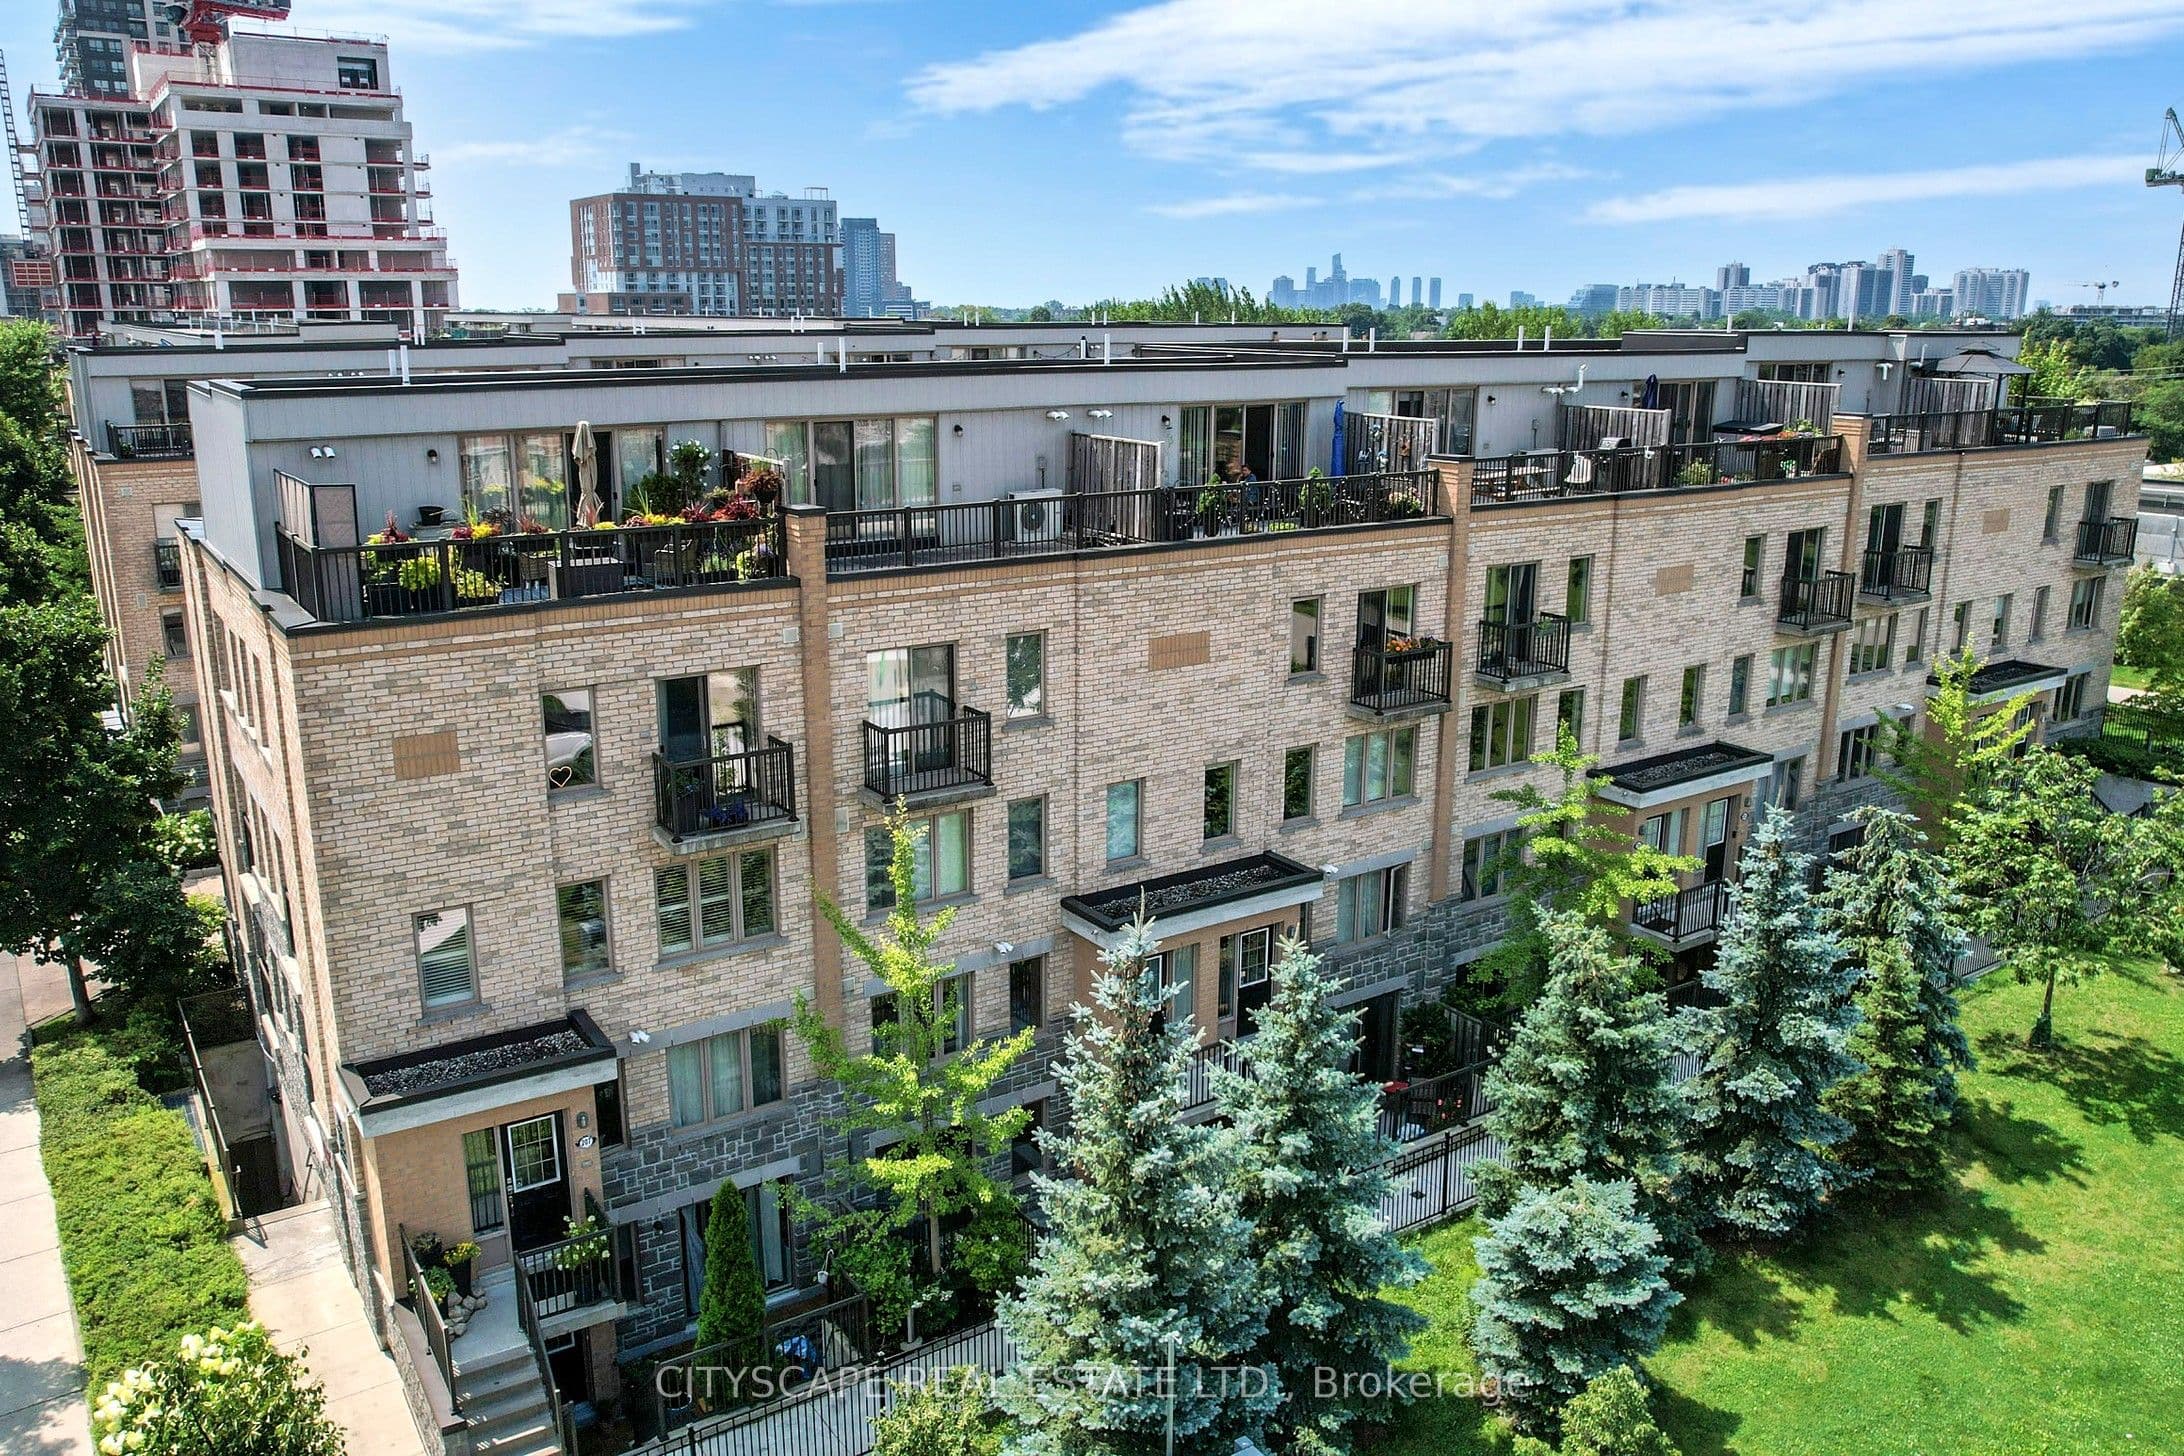
- Corner townhouse in Davenport community
- Den can be used as office space
- Custom kitchen with granite countertop
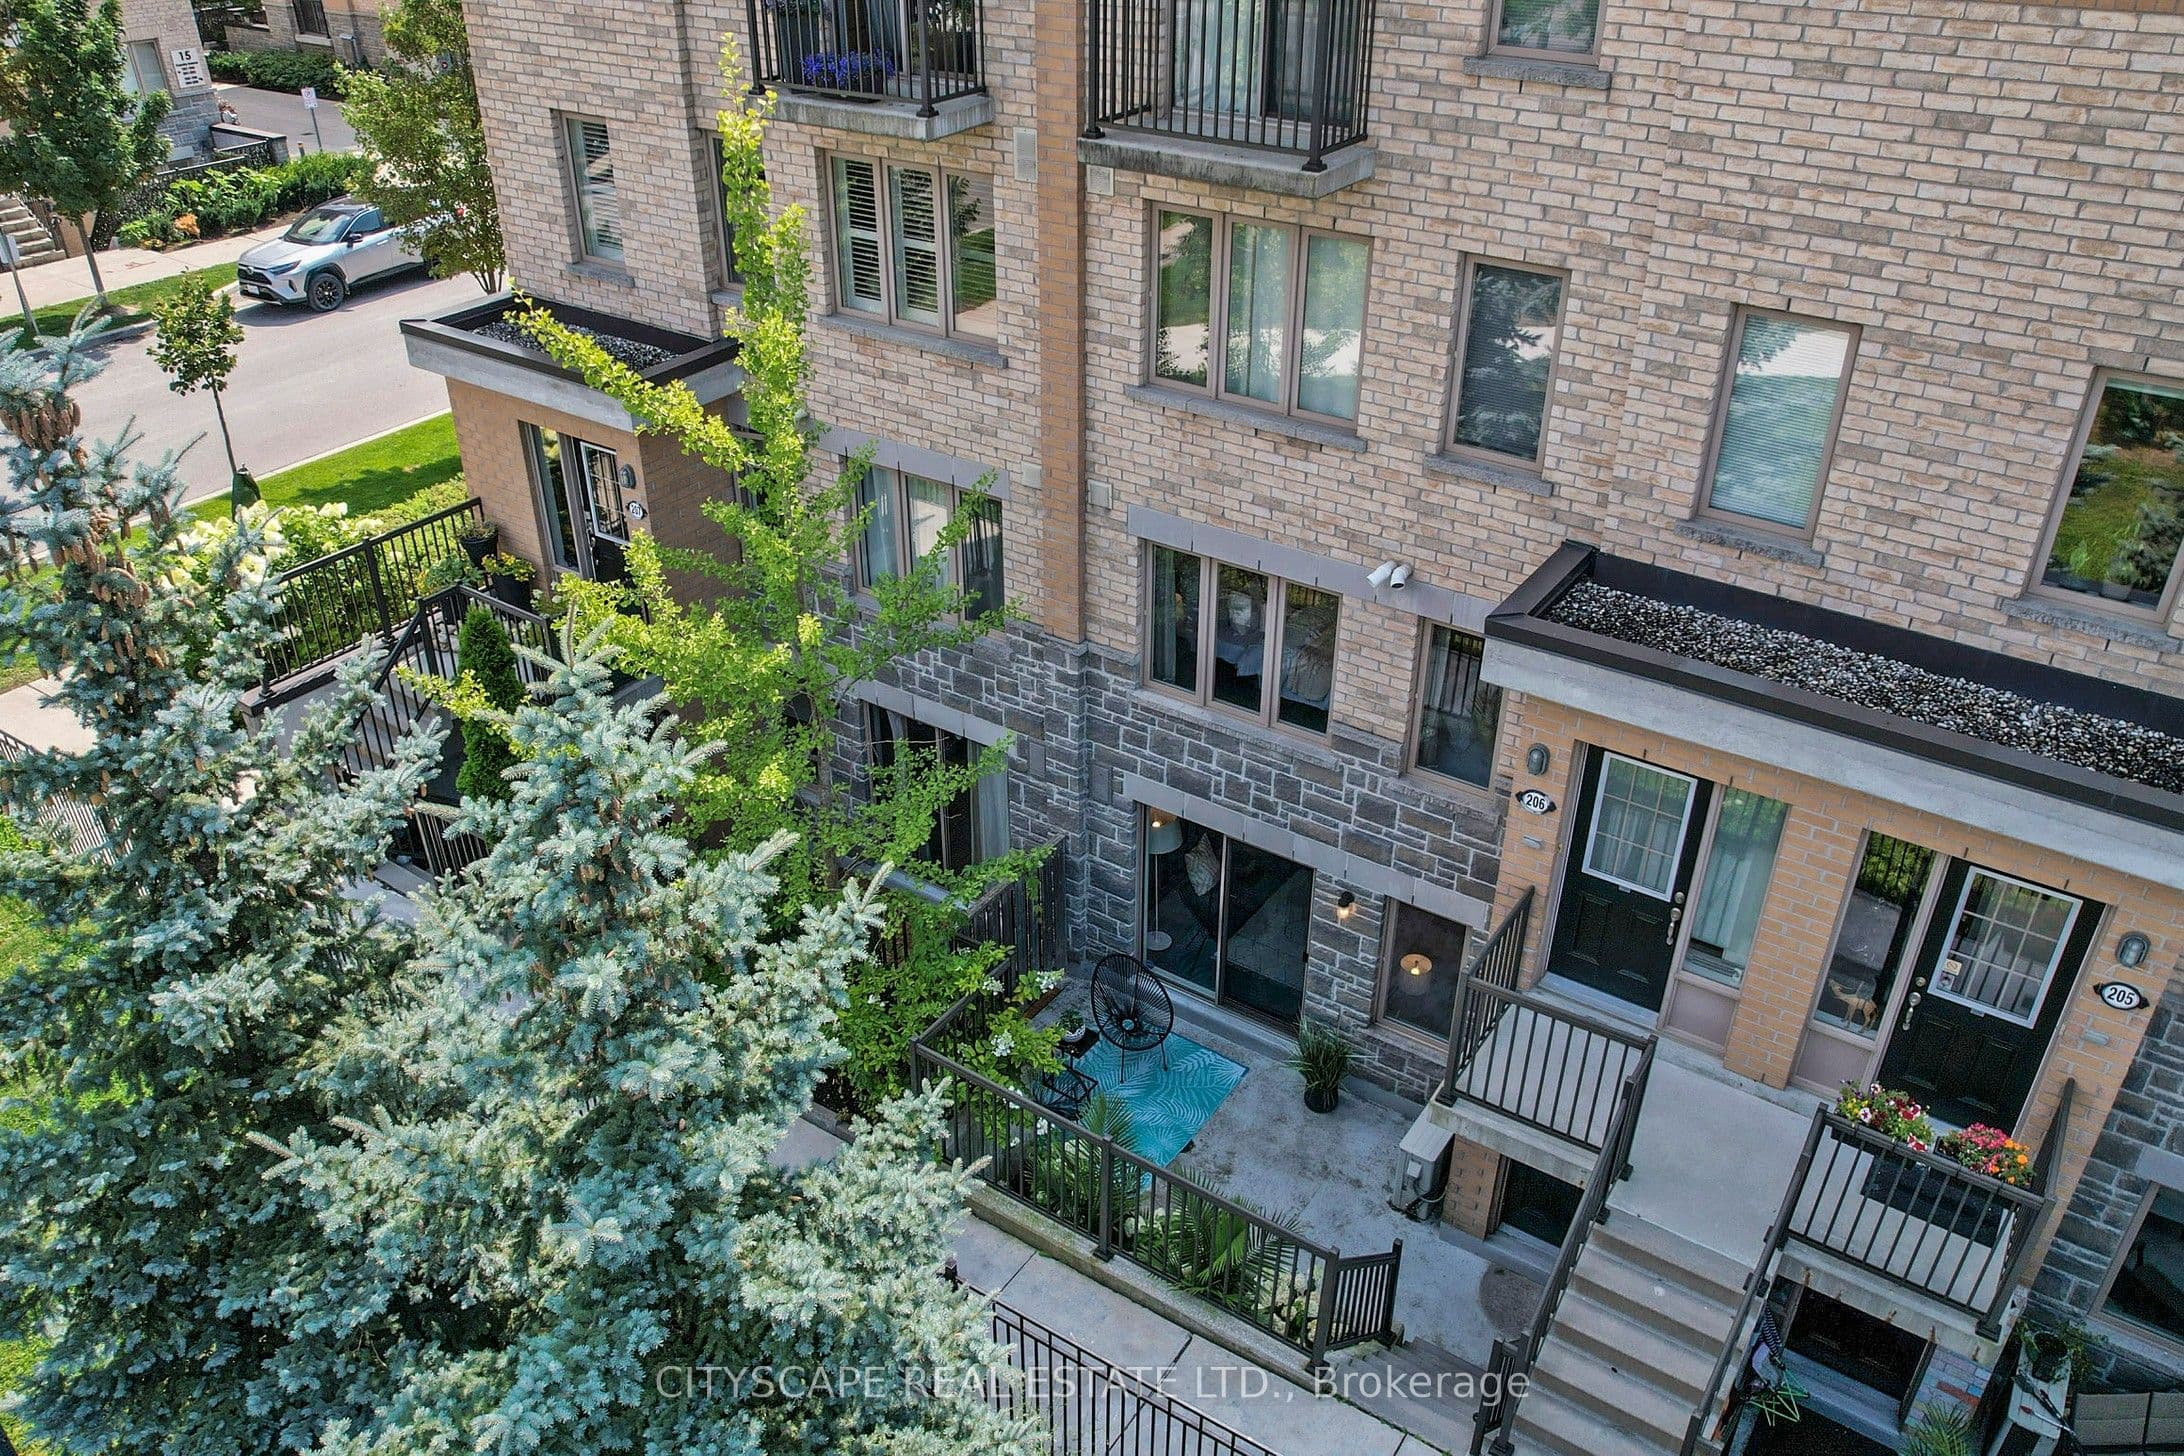
- Hardwood floors in living area with walkout to patio
- Master bedroom with walk-in closet
- Main floor powder room
Key points are generated by Renavu from the listing description — not from, provided by, or endorsed by TRREB or PropTx.
Property details
Style
Stacked Townhouse
Heating
Forced Air
Cooling
Central Air
MLS®
W13807226
Full details
Parking
Parking typeUnderground
Total parking1
Parking featuresUnderground
Underground / covered1
Room dimensions
| Room | Level | Dimensions | Features |
|---|---|---|---|
| Foyer | Main | — | Tile Floor, Closet |
| Living Room | Main | 7.4 × 6.2 | Combined w/Dining, Hardwood Floor, W/O To Patio |
| Dining Room | Main | 7.4 × 6.2 | Combined w/Living, Open Concept, Hardwood Floor |
| Kitchen | Main | 7.4 × 6.2 | Ceramic Backsplash, Ceramic Floor, Granite Counters |
| Primary Bedroom | Main | 4.3 × 3 | Hardwood Floor, Large Window, Closet |
| Bedroom | Main | 3.4 × 2.4 | Hardwood Floor, Closet, Window |
| Den | Main | 2.6 × 1.9 | Hardwood Floor, Walk Through |
| Bathroom | Main | — | 4 Pc Bath |
| Bathroom | Main | — | 2 Pc Bath |
Listing history
Listing history
| Date Start | Date End | Price | Status | Listing ID |
|---|---|---|---|---|
| 2026-09-20 | — | $2,993 | For Lease | W13807226 |
🔒
Earlier listings and sold prices for this address are protected under TRREB rules — a free account unlocks them.
Sign in free to unlock the historyComparables
Gathering recent comparable sales nearby…


