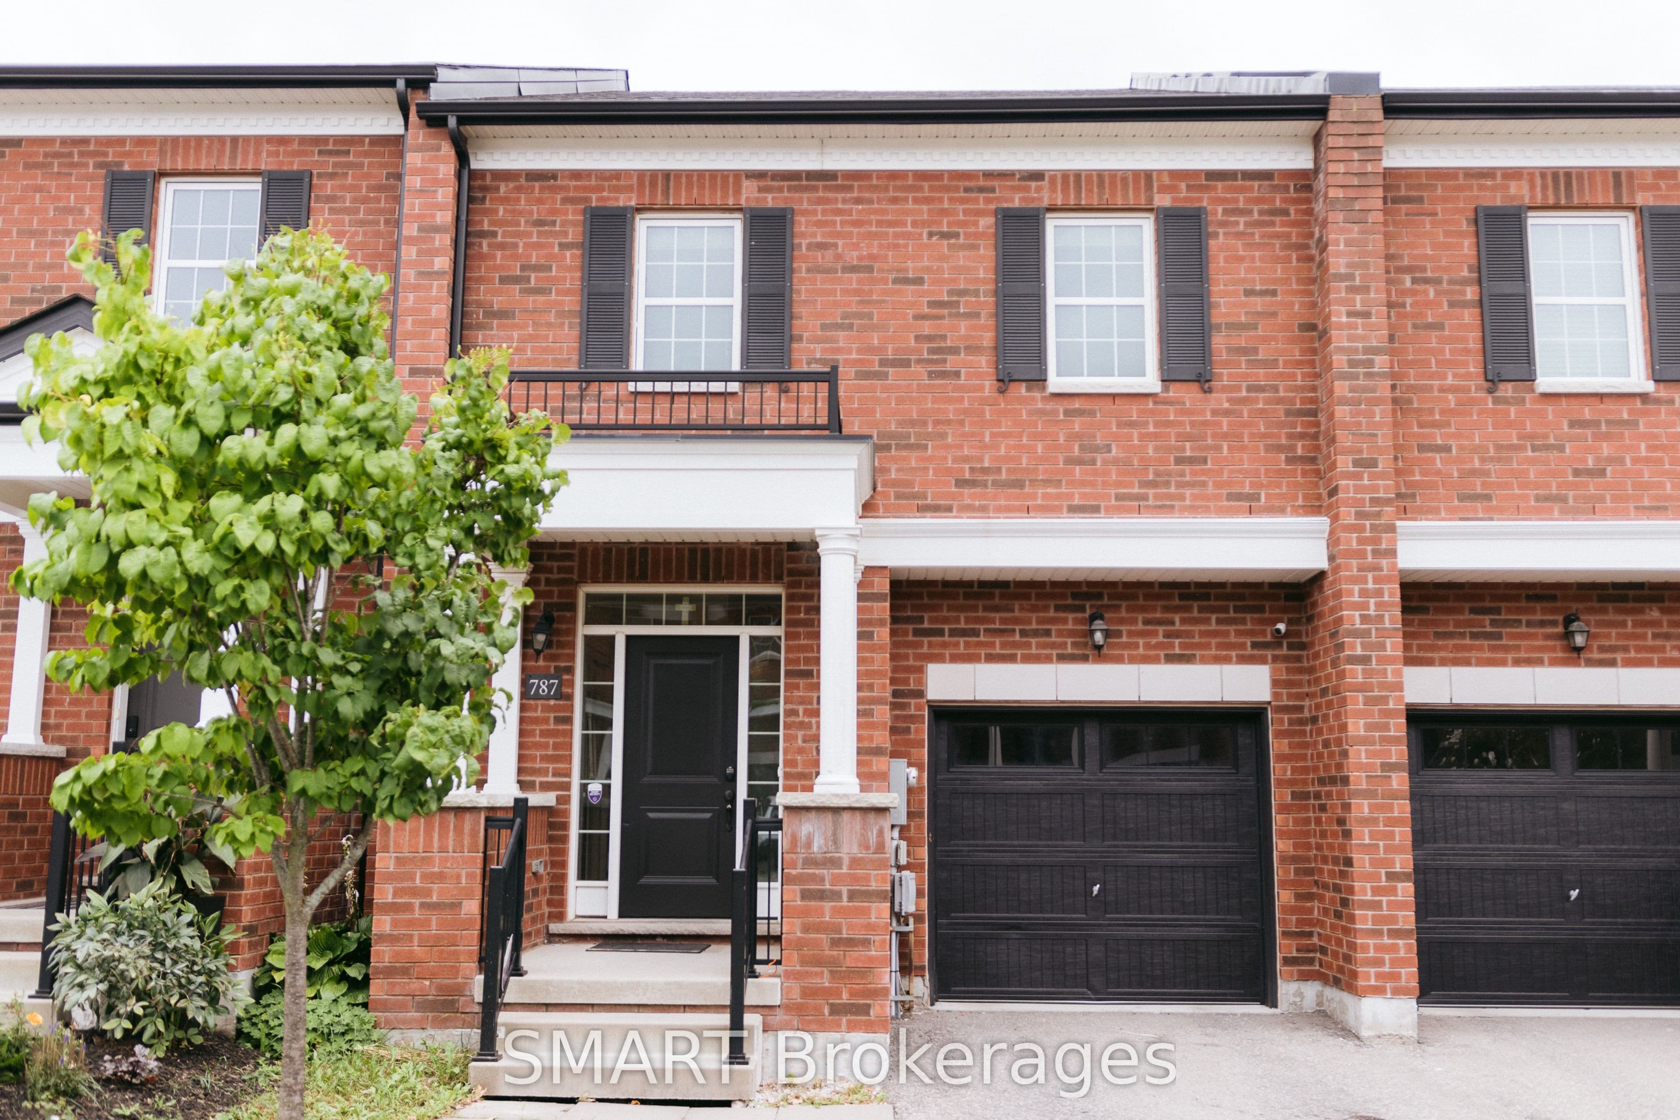


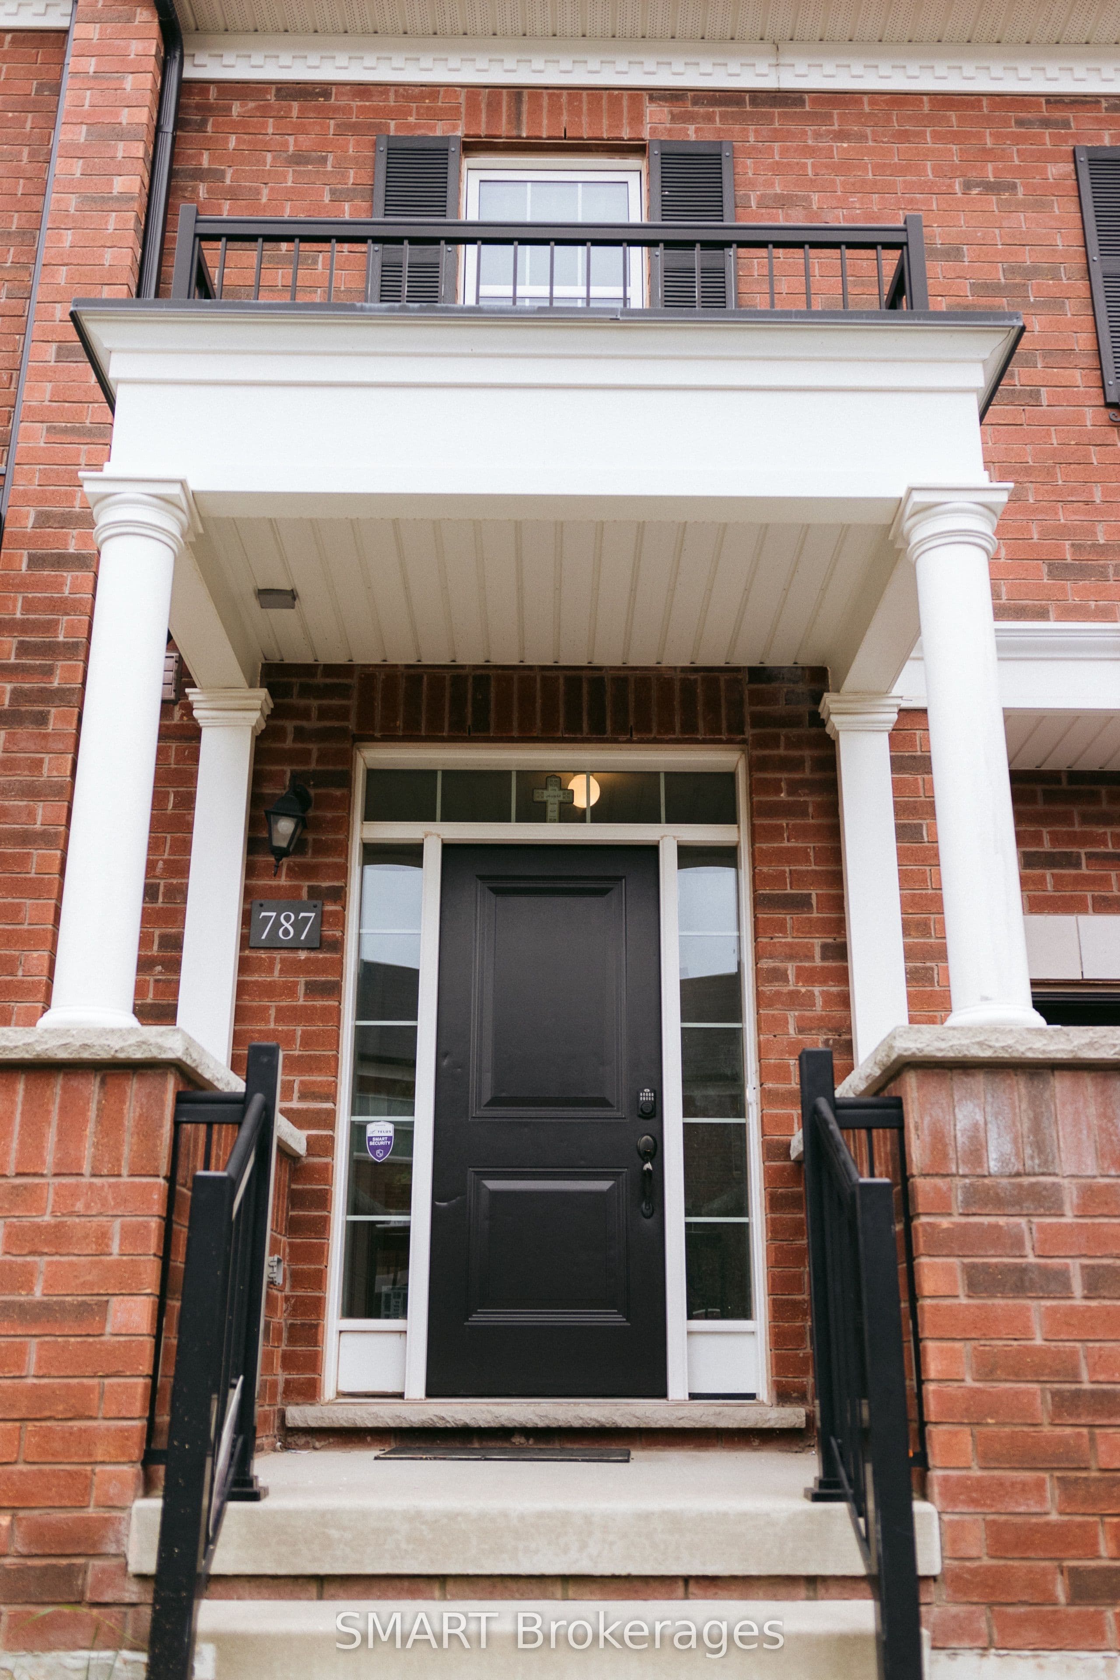
 + 24 photos


787 Banks Crescent, Milton, ON L9T 9A3
Milton · 1038 - WI Willmott
For Lease · Att/Row/Townhouse
787 Banks Crescent, Milton, ON L9T 9A3
Milton · 1038 - WI Willmott
3 hours ago
$3,400/mo
3
Beds
3
Baths
2
Parking
1500-2000
Sq ft
6-15 yrs
Built
About this home
- 3 bedrooms, 3 bathrooms, 1,977 sq ft with open-concept main floor
- Hardwood flooring throughout, freshly painted, well maintained
- Kitchen has island, Caesarstone countertops, subway tile backsplash, pantry, and stainless steel appliances including new stove and dishwasher
- Primary suite includes 5-piece ensuite bathroom and 2 walk-in closets; second and third bedrooms each have walk-in closets
- Second floor laundry room with washer, dryer and cabinets
- 2-car attached garage with automatic door opener and internal house access
- Deck and interlocked backyard backing onto natural green space
Key points are generated by Renavu from the listing description — not from, provided by, or endorsed by TRREB or PropTx.
Property details
Lot
21.98 × 92.03 Feet
Style
2-Storey
Heating
Forced Air
Cooling
Central Air
MLS®
W13807544
Full details
Parking
GarageBuilt-In
Driveway1
Garage spaces1
Total parking2
Parking featuresPrivate
Room dimensions
| Room | Level | Dimensions | Features |
|---|---|---|---|
| Bathroom | Ground | 1.66 × 1.59 | 2 Pc Bath |
| Bathroom | Second | 3.8 × 2.64 | 5 Pc Ensuite |
| Other | Basement | 3.9 × 2.66 | — |
| Bedroom 3 | Second | 4.77 × 3.24 | — |
| Recreation | Basement | 5.53 × 5.51 | Wet Bar |
| Bathroom | Basement | 2.27 × 2.3 | 3 Pc Bath |
| Dining Room | Ground | 4.02 × 2.81 | Carpet Free |
| Kitchen | Ground | 4.39 × 3.47 | Open Concept, W/O To Patio |
| Bathroom | Second | 1.52 × 2.98 | 4 Pc Bath |
| Bedroom 2 | Second | 5.93 × 2.98 | — |
| Laundry | Second | 2.03 × 2.01 | — |
| Primary Bedroom | Second | 6.6 × 4.17 | 5 Pc Ensuite, Carpet Free, His and Hers Closets |
| Utility Room | Basement | 2.56 × 3.6 | — |
| Living Room | Ground | 3.79 × 6.28 | Carpet Free, Bay Window |
Listing history
Listing history
| Date Start | Date End | Price | Status | Listing ID |
|---|---|---|---|---|
| (Sign-in required) | Sold | |||
| (Sign-in required) | Leased |
🔒
This home has 2 recorded events — see every sold price, date and past listing. Sold data is protected under TRREB rules; a free account unlocks it.
Sign in free to unlock the historyComparables
Gathering recent comparable sales nearby…


