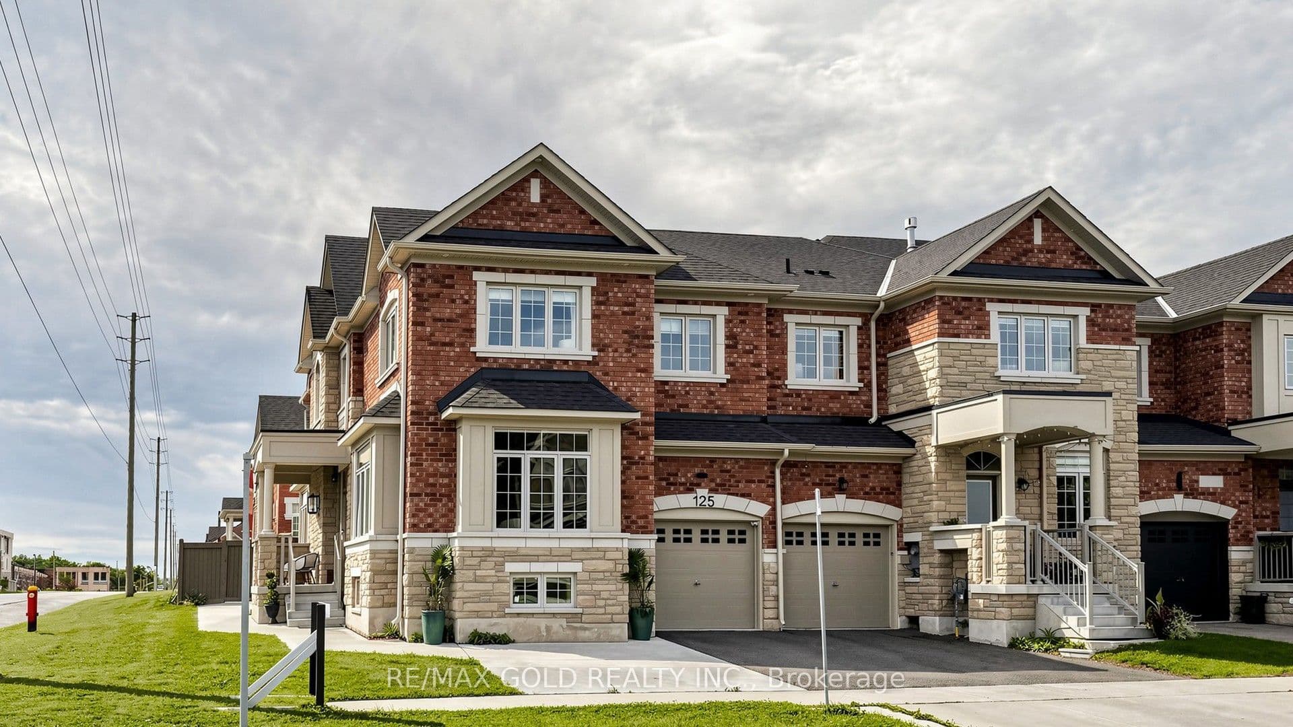
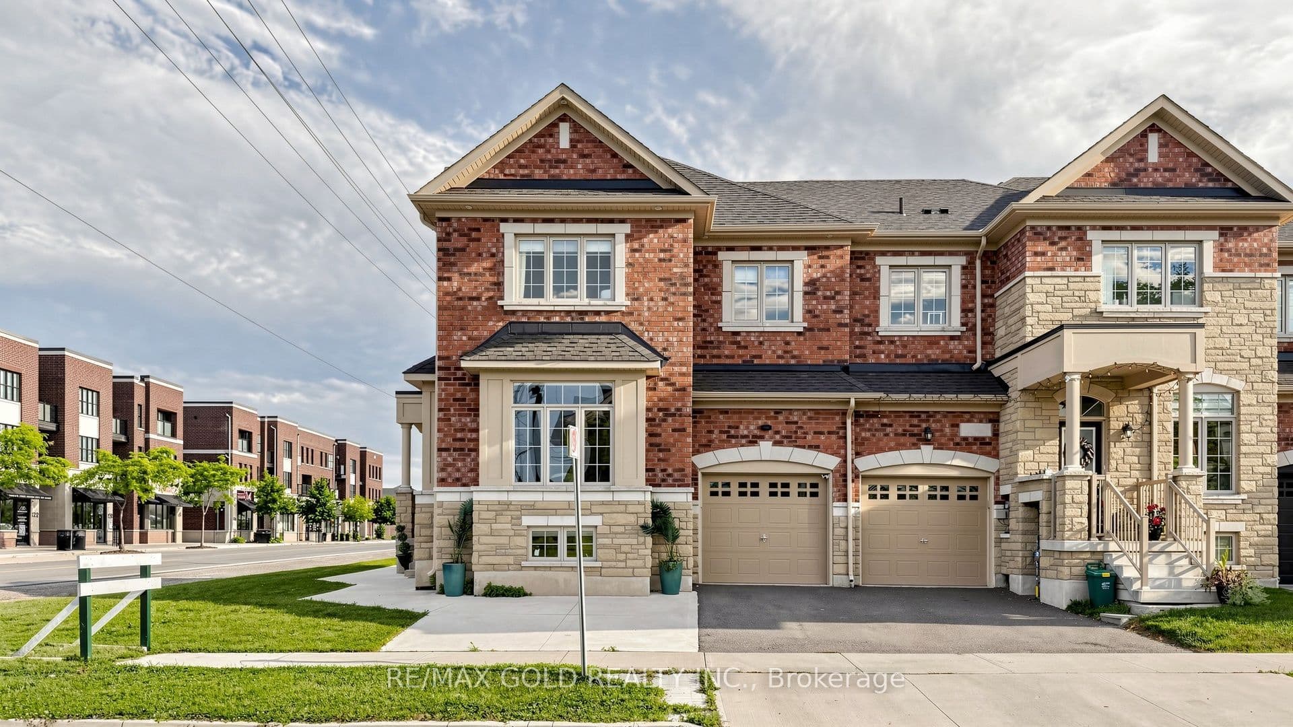
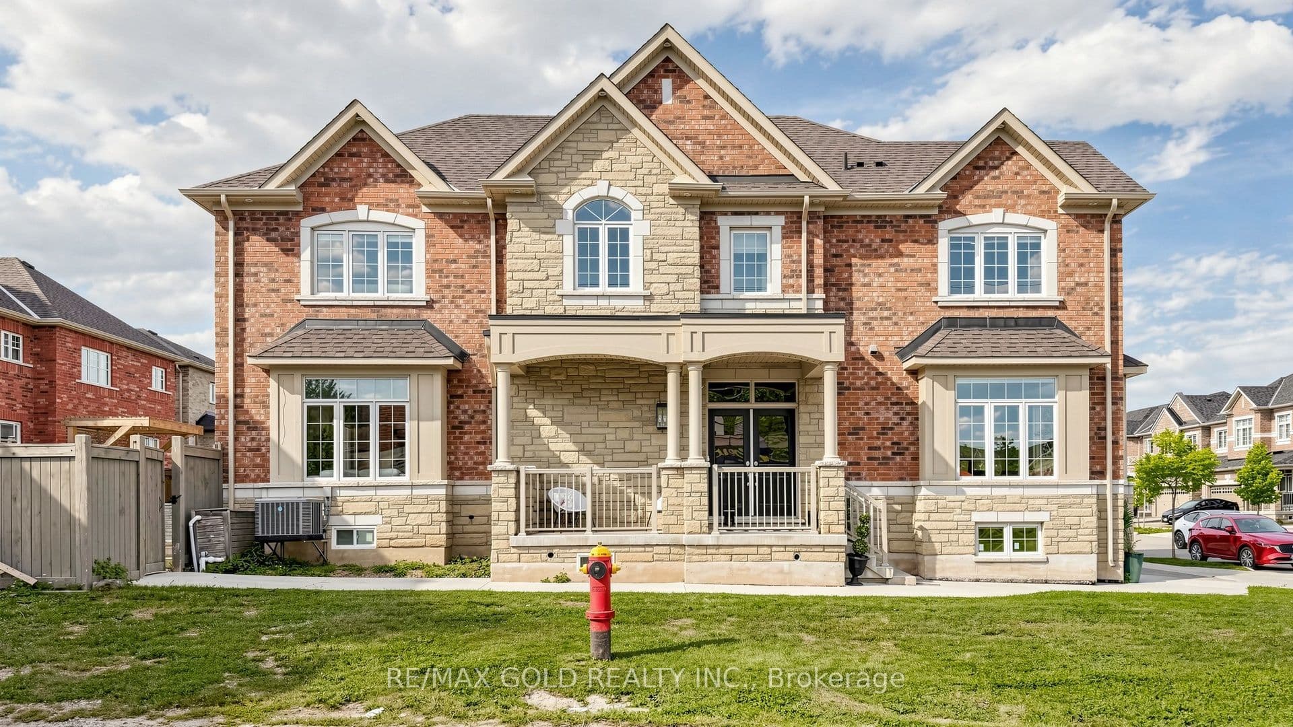
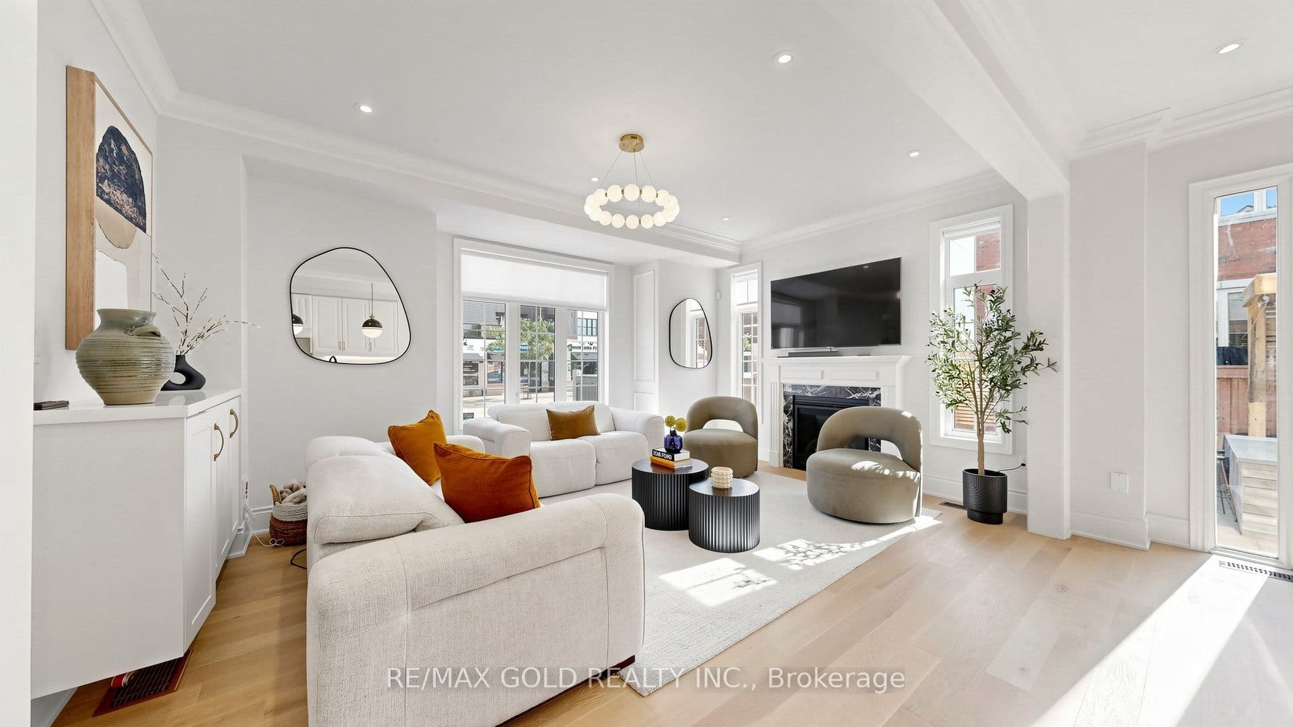
 + 24 photos


125 Burnhamthorpe Road E, Oakville, ON L6H 3R4
Oakville · 1008 - GO Glenorchy
For Lease · Att/Row/Townhouse
125 Burnhamthorpe Road E, Oakville, ON L6H 3R4
Oakville · 1008 - GO Glenorchy
2 hours ago
$4,500/mo
▶ Virtual Tour
4 + 1
Beds
5
Baths
3
Parking
2000-2500
Sq ft
0-5 yrs
Built
About this home
- 4 + 1 bedrooms, 5 bathrooms, 3 parking spaces
- Corner-lot freehold townhouse with approximately 2,500 sq. ft. above-grade plus finished basement
- 9-foot ceilings, hardwood floors, open-concept layout, and stone countertops in kitchen
- Primary suite includes walk-in closet; basement has bedroom, full bathroom, bar area, and recreation space
- Inground spa pool with waterfall, built-in outdoor kitchen, sunken stone patio, and fully fenced yard
- Electric blinds, upgraded lighting and fixtures, and high-end kitchen appliances
Key points are generated by Renavu from the listing description — not from, provided by, or endorsed by TRREB or PropTx.
Property details
Style
2-Storey
Heating
Forced Air
Cooling
Central Air
MLS®
W13808102
Full details
Parking
GarageBuilt-In
Driveway2
Garage spaces1
Total parking3
Parking featuresPrivate
Room dimensions
| Room | Level | Dimensions | Features |
|---|---|---|---|
| Living Room | Ground | 6.05 × 3.84 Meters | Hardwood Floor |
| Dining Room | Ground | 6.05 × 3.84 Meters | Hardwood Floor, Combined w/Living |
| Family Room | Ground | 5.18 × 3.35 Meters | Hardwood Floor, Fireplace |
| Kitchen | Ground | 3.68 × 3.66 Meters | Hardwood Floor, Stainless Steel Appl |
| Breakfast | Ground | 3.68 × 3.35 Meters | Hardwood Floor |
| Primary Bedroom | Second | 5.49 × 3.84 Meters | Hardwood Floor, Walk-In Closet(s), 4 Pc Ensuite |
| Bedroom 2 | Second | 4.52 × 3.25 Meters | Hardwood Floor, Large Window |
| Bedroom 3 | Second | 4.12 × 3.45 Meters | Hardwood Floor, Large Closet |
| Bedroom 4 | Second | 3.63 × 3.35 Meters | Hardwood Floor, Large Window |
| Bedroom 5 | Basement | 5.44 × 2.61 Meters | Laminate |
| Recreation | Basement | 8.12 × 3.99 Meters | Laminate |
| Recreation | Basement | 5.23 × 2.85 Meters | Laminate, B/I Bar, Pot Lights |
Listing history
Listing history
| Date Start | Date End | Price | Status | Listing ID |
|---|---|---|---|---|
| (Sign-in required) | Sold |
🔒
Earlier listings and sold prices for this address are protected under TRREB rules — a free account unlocks them.
Sign in free to unlock the historyComparables
Gathering recent comparable sales nearby…


