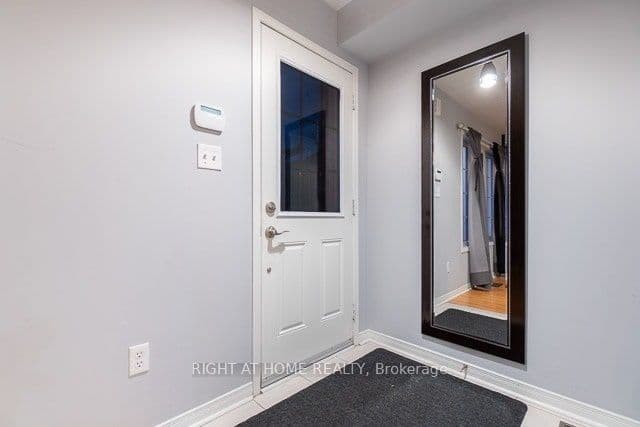


 + 20 photos


94 Jim Baird Mews, Toronto, ON M3L 0C4
Toronto W05 · Downsview-Roding-CFB
For Lease · Att/Row/Townhouse
94 Jim Baird Mews, Toronto, ON M3L 0C4
Toronto W05 · Downsview-Roding-CFB
2 hours ago
$4,500/mo
4 + 1
Beds
4
Baths
2
Parking
1500-2000
Sq ft
16-30 yrs
Built
About this home
- 4 + 1 bedrooms and 4 bathrooms
- 2 parking spaces
- Townhome located across from a parkette
- Access to Highway 400, 401, 409, and 427
- 10 minutes to Toronto Pearson Airport, Humber River Hospital, and Yorkdale Mall
- Can be rented furnished or unfurnished
Key points are generated by Renavu from the listing description — not from, provided by, or endorsed by TRREB or PropTx.
Property details
Lot
15.49 × 57.51 Feet
Style
3-Storey
Heating
Forced Air
Cooling
Central Air
MLS®
W13808308
Full details
Parking
GarageBuilt-In
Driveway1
Garage spaces1
Total parking2
Parking featuresLane
Room dimensions
| Room | Level | Dimensions | Features |
|---|---|---|---|
| Family Room | Main | 4.54 × 3.03 Meters | Hardwood Floor, Picture Window |
| Dining Room | Main | 4.49 × 3.11 Meters | Ceramic Floor, W/O To Balcony, Tile Floor |
| Kitchen | Main | 2.51 × 2.29 Meters | Ceramic Floor, B/I Appliances, Window |
| Bathroom | Main | 1.39 × 1.68 Meters | Ceramic Floor, 2 Pc Bath |
| Living Room | Second | 4.48 × 4.46 Meters | Broadloom, Picture Window |
| Bathroom | Second | 1.95 × 1.68 Meters | Ceramic Floor, 4 Pc Bath |
| Bedroom | Second | 2.83 × 2.14 Meters | Broadloom, B/I Closet, Window |
| Bedroom 2 | Second | 3.03 × 2.72 Meters | Broadloom, B/I Closet, Window |
| Bedroom 3 | Second | 3.03 × 2.72 Meters | Broadloom, Closet, Window |
| Primary Bedroom | Third | 6.94 × 4.51 Meters | Broadloom, His and Hers Closets, 4 Pc Ensuite |
| Bathroom | Lower | 1.39 × 1.68 Meters | Broadloom |
| Den | Lower | 1.49 × 1.98 Meters | — |
Listing history
Listing history
| Date Start | Date End | Price | Status | Listing ID |
|---|---|---|---|---|
| (Sign-in required) | Leased | |||
| (Sign-in required) | Leased |
🔒
This home has 2 recorded events — see every sold price, date and past listing. Sold data is protected under TRREB rules; a free account unlocks it.
Sign in free to unlock the historyComparables
Gathering recent comparable sales nearby…