


 + 24 photos


3888 Duke of York Boulevard 226, Mississauga, ON L5B 4P5
The Renavu Estimate and the figures in this section are produced by Renavu using our own analysis — not statistics from, provided by, or endorsed by TRREB or PropTx. Underlying property data is provided through TRREB/PropTx and is deemed reliable but not guaranteed accurate. Renavu Estimate is our data-driven opinion of value and a market reference — not this home's exact value.
About this home
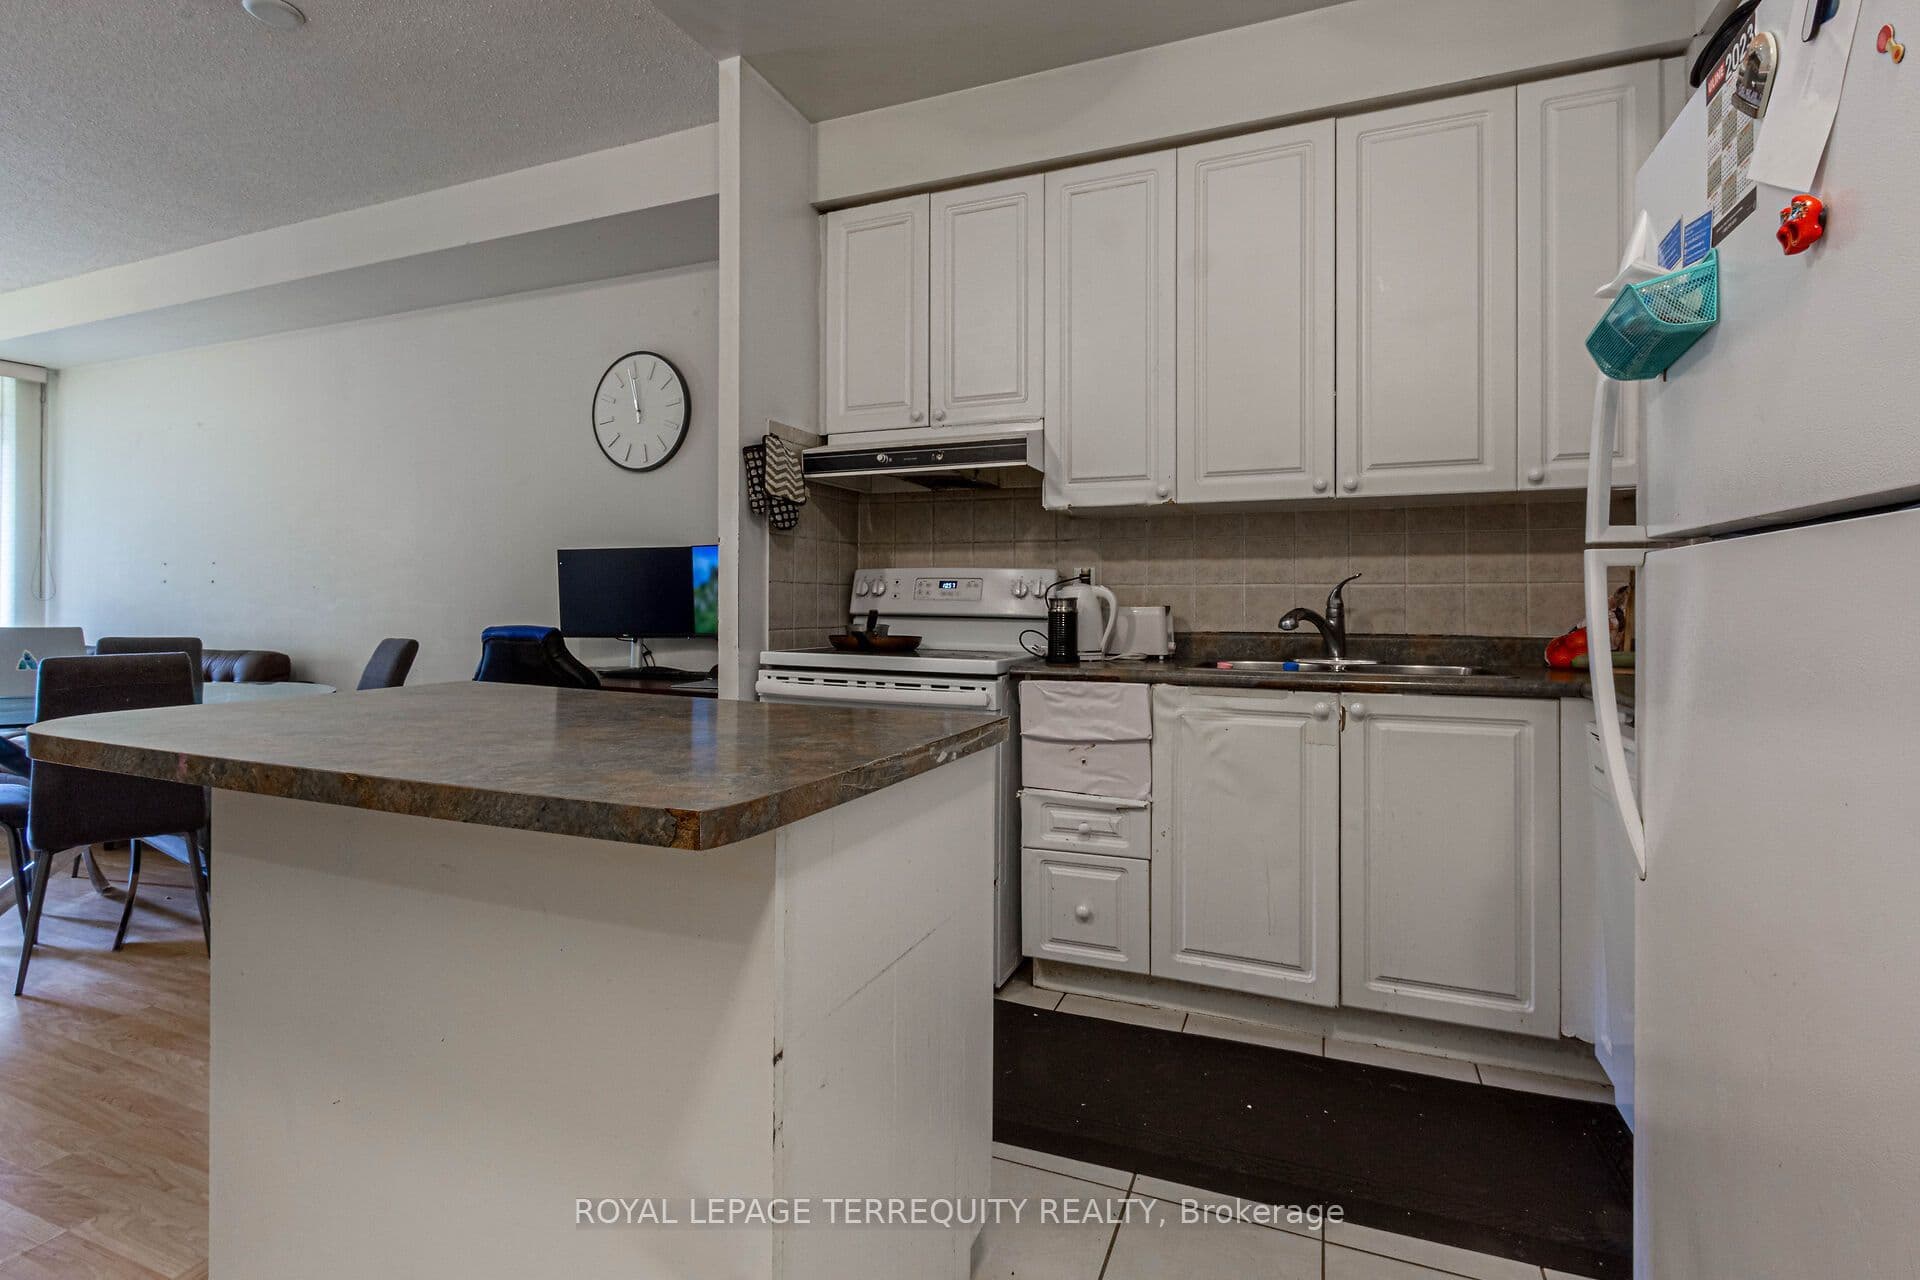
Rare offering with tandem parking for two vehicles and 9 foot ceilings-features available on only a limited number of floors in this building. This renovator's delight in Tridel's Ovation II provides the flexibility to renovate immediately or move in and update over time. The asking price reflects the current condition of the unit while accounting for two valuable bonus features- parking for two vehicles and rare 9 foot ceilings. The 2 bedroom, 2 bathroom layout includes an open concept living/dining area and kitchen, with a balcony overlooking the landscaped courtyard and waterfall. While the kitchen and flooring require renovation, the bathrooms could be refreshed with thorough painting, including the vanity doors. Ideally situated within walking distance of Square One, restaurants, shops, schools, the library, and Kariya Park, with quick access to HWY 403 and Cooksville GO Station. Building offers over 30,000 sq. ft. of exceptional amenities, including an indoor pool theater, bowling alley, billiards, gym, sauna, grand party room, rooftop garden, and guest, suites.
Property details
Full details
Room dimensions
| Room | Level | Dimensions | Features |
|---|---|---|---|
| Living Room | Flat | 5.18 × 3.45 | Laminate, Combined w/Dining, W/O To Balcony |
| Dining Room | Flat | 5.18 × 3.45 | Laminate, Combined w/Living, Open Concept |
| Kitchen | Flat | 2.84 × 2.44 | Ceramic Floor, Centre Island, Open Concept |
| Primary Bedroom | Flat | 3.6 × 3.18 | Broadloom, 4 Pc Ensuite, Closet |
| Bedroom 2 | Flat | 3.2 × 2.45 | Broadloom, Closet |
| Foyer | Flat | 2.7 × 2.1 | Ceramic Floor, Closet |
| Other | Flat | 2.17 × 2.1 | Balcony, Overlook Water |
Property & sold history
| Date Start | Date End | Price | Status | Listing ID |
|---|---|---|---|---|
| 2026-09-21 | — | $518,000 | For Sale | W13810350 |
Earlier listings and sold prices for this address are protected under TRREB rules — a free account unlocks them.
Sign in free to unlock the history


