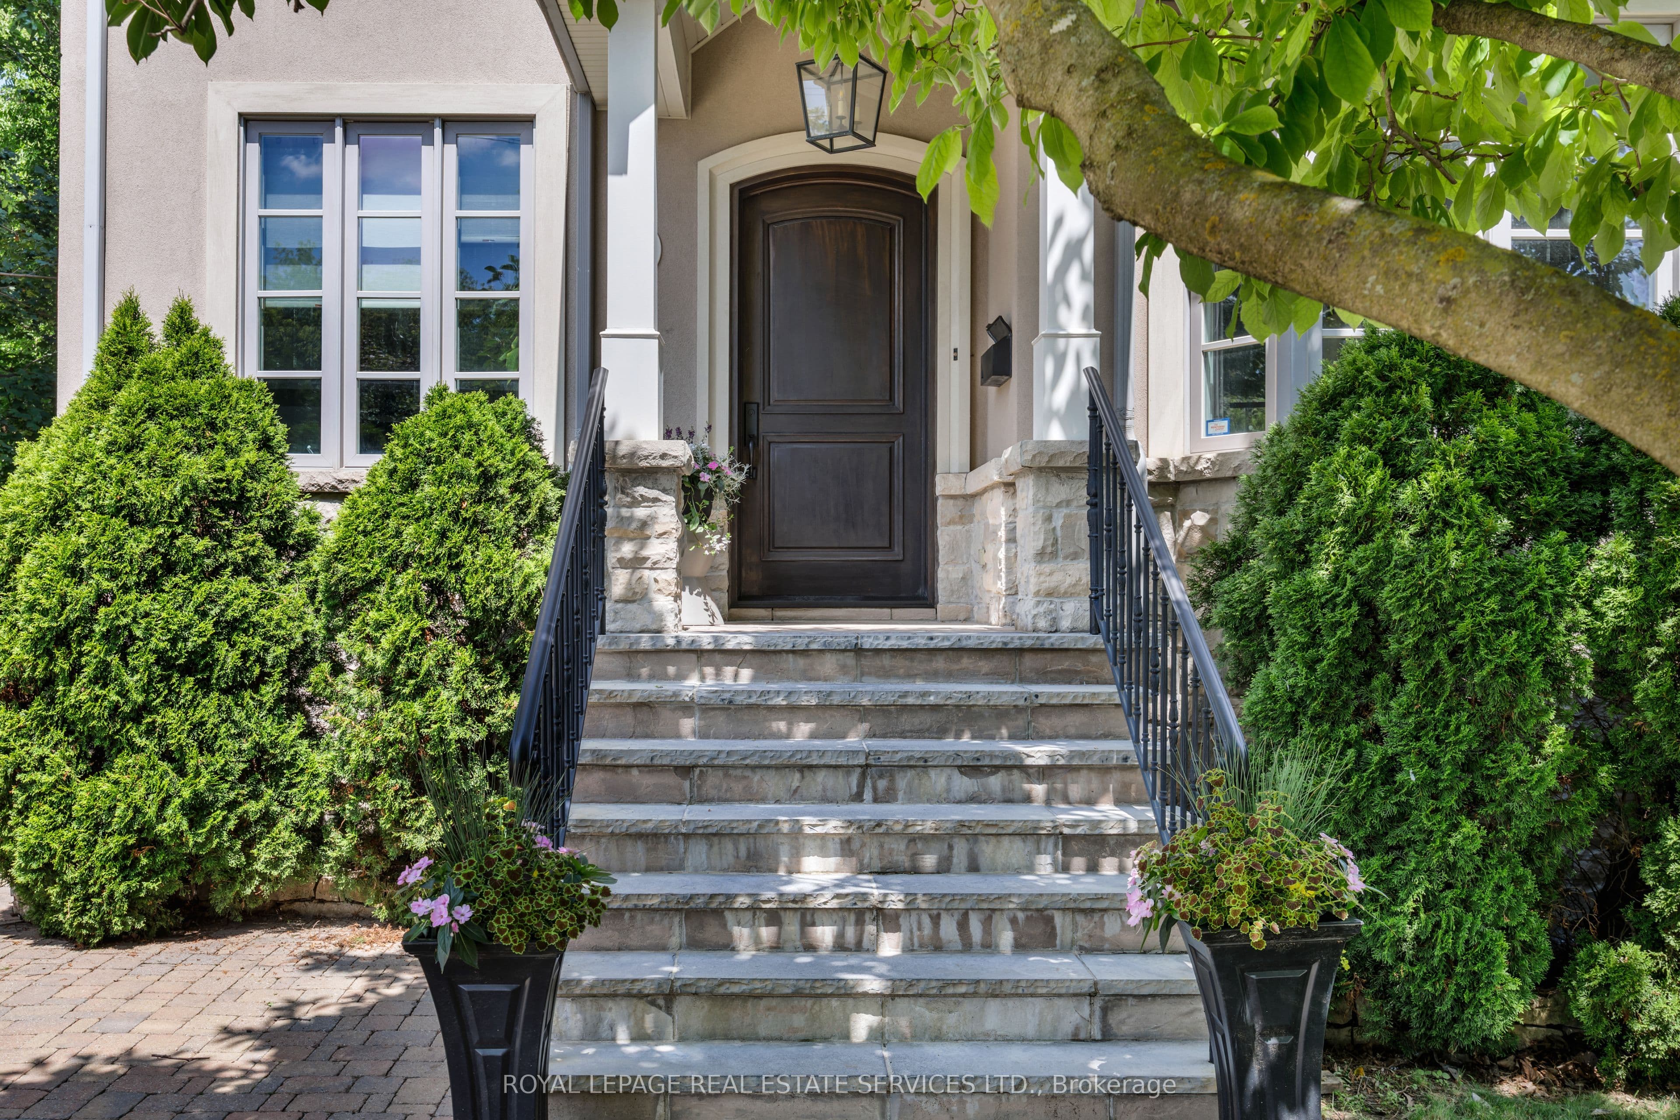


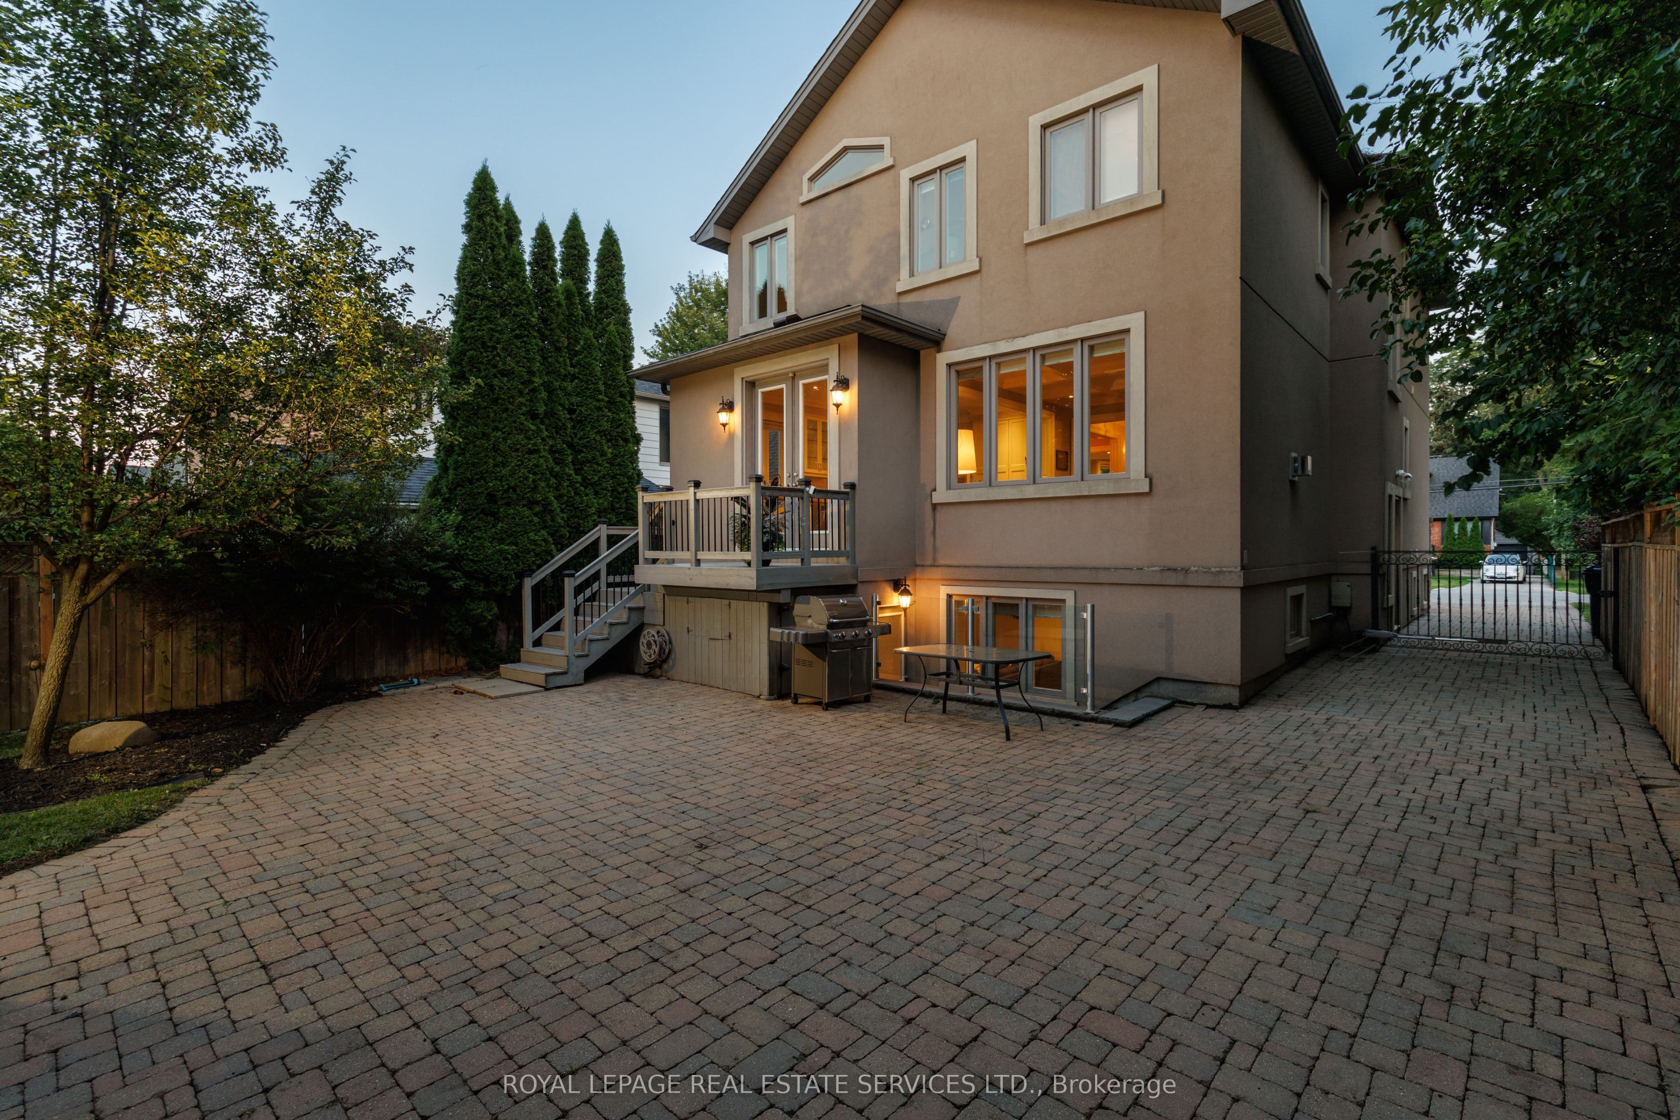
 + 24 photos


4 Springbrook Gardens, Toronto, ON M8Z 3B3
Toronto W07 · Stonegate-Queensway
For Sale · Detached
4 Springbrook Gardens, Toronto, ON M8Z 3B3
Toronto W07 · Stonegate-Queensway
1 hour ago
$2,389,000
▶ Virtual Tour
4 + 1
Beds
5
Baths
6
Parking
2000-2500
Sq ft
16-30 yrs
Built
The honest picture
★ Renavu Estimate
$2,330,000
Lower confidence
Asking $2,389,000 · recent comparable sales here vary too widely to quote a range · homes here sell at about 98% of ask (25 recent sales). Our estimate weighs both.
Benchmark $1,610,000
Typical low · $1,530,000Typical high · $1,691,000
List price Renavu Estimate Benchmark Typical range
The Renavu Estimate and the figures in this section are produced by Renavu using our own analysis — not statistics from, provided by, or endorsed by TRREB or PropTx. Underlying property data is provided through TRREB/PropTx and is deemed reliable but not guaranteed accurate. Renavu Estimate is our data-driven opinion of value and a market reference — not this home's exact value.
About this home
- 4 + 1 bedrooms, 5 bathrooms, 6 parking spaces across main residence and detached double garage.
- Main floor has 9-foot ceilings, foyer, living room with gas fireplace and bay window, dining room with wainscoting and coffered ceiling, kitchen with centre island, custom cabinetry, quartz countertops and wine fridge, family room with coffered ceiling and gas fireplace, and office with French doors.
- Primary suite has vaulted cathedral ceiling, gas fireplace, walk-in closet and 5-piece ensuite with oversized frameless shower, freestanding soaker tub, double sinks, marble countertop and heated floors.
- Three additional upstairs bedrooms; one has its own 3-piece ensuite.
- Lower level includes recreation room with custom built-ins and walkout to backyard, bedroom/gym, 3-piece washroom and large laundry room.
- Hardwood floors on main and second levels, Sonos system throughout all three levels, custom millwork and designer finishes.
- Mature landscaping with magnolia tree, interlock driveway and detached double garage on property in Stonegate-Queensway neighbourhood.
Key points are generated by Renavu from the listing description — not from, provided by, or endorsed by TRREB or PropTx.
Property details
Property tax
$10,258.94 (2026)
Lot
40 × 129.14 Feet
Style
2-Storey
Heating
Forced Air
Cooling
Central Air
MLS®
W13811840
Full details
Parking
GarageDetached
Driveway4
Garage spaces2
Total parking6
Parking featuresPrivate
Room dimensions
| Room | Level | Dimensions | Features |
|---|---|---|---|
| Living Room | Main | 4.41 × 3.54 Meters | Gas Fireplace, Hardwood Floor, Crown Moulding |
| Dining Room | Main | 4.09 × 3.55 Meters | Coffered Ceiling(s), Hardwood Floor, Wainscoting |
| Kitchen | Main | 5.9 × 3.53 Meters | Centre Island, Hardwood Floor, W/O To Yard |
| Family Room | Main | 4.7 × 3.88 Meters | B/I Bookcase, Coffered Ceiling(s), Gas Fireplace |
| Office | Main | 3.02 × 2.83 Meters | B/I Bookcase, Hardwood Floor, French Doors |
| Primary Bedroom | Second | 4.96 × 4.7 Meters | Gas Fireplace, Hardwood Floor, Walk-In Closet(s) |
| Bedroom 2 | Second | 3.97 × 3.15 Meters | 3 Pc Ensuite, Hardwood Floor, Crown Moulding |
| Bedroom 3 | Second | 3.57 × 3.54 Meters | Double Closet, Hardwood Floor, Crown Moulding |
| Bedroom 4 | Second | 3.61 × 3.41 Meters | Double Closet, Hardwood Floor, Crown Moulding |
| Foyer | Main | 7.05 × 3.27 Meters | 3 Pc Bath, Hardwood Floor, Double Closet |
| Recreation | Basement | 7.28 × 5.65 Meters | W/O To Yard, B/I Bookcase, Laminate |
| Bathroom | Basement | 3.79 × 3.3 Meters | Crown Moulding, Laminate, Above Grade Window |
| Bathroom | Main | 1.73 × 1.25 Meters | 2 Pc Bath, Crown Moulding, Hardwood Floor |
| Bathroom | Second | 2.9 × 2.48 Meters | 5 Pc Ensuite, Heated Floor, Crown Moulding |
| Bathroom | Second | 2.72 × 1.99 Meters | 4 Pc Bath, Crown Moulding |
| Bathroom | Second | 2.48 × 1.6 Meters | 3 Pc Ensuite, Crown Moulding |
| Bathroom | Basement | 2.27 × 2.2 Meters | 3 Pc Bath |
Property & sold history
Listing history
| Date Start | Date End | Price | Status | Listing ID |
|---|---|---|---|---|
| (Sign-in required) | Sold | |||
| (Sign-in required) | Sold |
🔒
This home has 2 recorded events — see every sold price, date and past listing. Sold data is protected under TRREB rules; a free account unlocks it.
Sign in free to unlock the historyComparables
Gathering recent comparable sales nearby…
Run the numbers
True cost to close
What you actually need in cash — land transfer tax, closing costs, and your down payment.
Purchase price
$
Down payment · 20.0%
$
Down:or type any amount above
Homes over $1.5M require a minimum 20% down payment.
Legal fees
$
Title insurance
$
Home inspection
$
Ontario land transfer tax$46,200
Toronto municipal LTT$46,200
Legal · title · inspection$2,800
Closing costs$95,200
Down payment$477,800
Total cash to close$573,000
Estimates only, not legal or tax advice. Ontario LTT rates 2025; City of Toronto MLTT applies inside Toronto (incl. Scarborough, North York, Etobicoke, York, East York). Durham and Markham buyers pay no municipal LTT.


