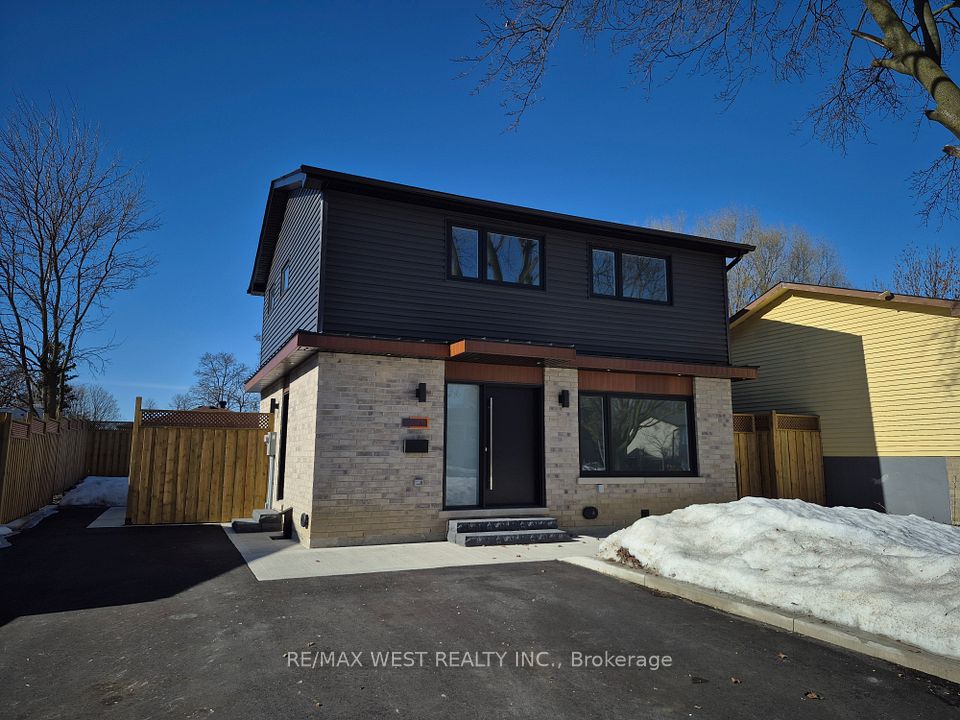
29 Greene Drive, Brampton, ON L6V 2P2
Brampton · Madoc
For Lease · Att/Row/Townhouse
1 month ago
29 Greene Drive, Brampton, ON L6V 2P2
Brampton · Madoc
MLS® W13821536
$2,700/mo
▾ PRICE CHANGE
3
Beds
2
Baths
3
Parking
1100-1500
Sq ft
Not available
Built
Overview
About this home
- Freehold townhome on a 150 ft deep lot
- Open concept living and dining area with walkout to backyard
- 3 bedrooms including primary bedroom with den
- 3 parking spaces
- 1100-1500 sq ft
Key points are generated by Renavu from the listing description — not from, provided by, or endorsed by TRREB or PropTx.
Property details
Style
2-Storey
Heating
Forced Air
Cooling
Central Air
MLS®
W13821536
Details
Full details
Parking
GarageBuilt-In
Driveway2
Garage spaces1
Total parking3
Parking featuresPrivate
Room dimensions
| Room | Level | Dimensions | Features |
|---|---|---|---|
| Living Room | Main | 4.65 × 3.58 Meters | Laminate, W/O To Yard |
| Kitchen | Main | 3.51 × 2.84 Meters | Laminate, Stainless Steel Appl |
| Dining Room | Main | 3.24 × 2.23 Meters | Laminate, Combined w/Living |
| Primary Bedroom | Second | 4.91 × 3.41 Meters | Laminate, Double Closet |
| Bedroom 2 | Second | 3.62 × 2.63 Meters | Laminate, Closet |
| Bedroom 3 | Second | 3.62 × 2.37 Meters | Laminate, Closet |
Market · Renavu Intelligence
Comparables
Gathering recent comparable sales nearby…
Location
Listed by ROYAL LEPAGE CERTIFIED REALTY · MLS® W13821536
History
Listing history
Listing history
| Date Start | Date End | Price | Status | Listing ID |
|---|---|---|---|---|
| (Sign-in required) | Leased | |||
| (Sign-in required) | Sold |
🔒
This home has 2 recorded events — see every sold price, date and past listing. Sold data is protected under TRREB rules; a free account unlocks it.
Sign in free to unlock the history