 + 24 photos


100 Mill Street S, Brampton, ON L6Y 1T3
The Renavu Estimate and the figures in this section are produced by Renavu using our own analysis — not statistics from, provided by, or endorsed by TRREB or PropTx. Underlying property data is provided through TRREB/PropTx and is deemed reliable but not guaranteed accurate. Renavu Estimate is our data-driven opinion of value and a market reference — not this home's exact value.
About this home
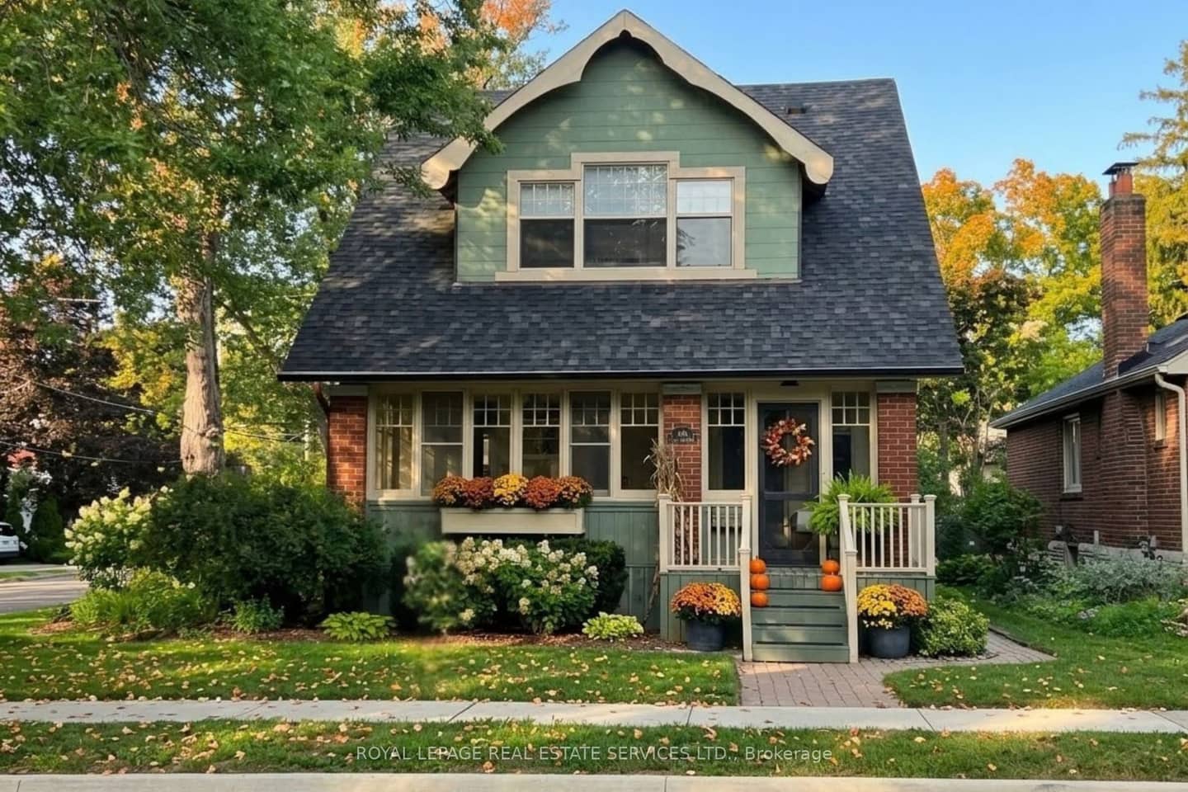
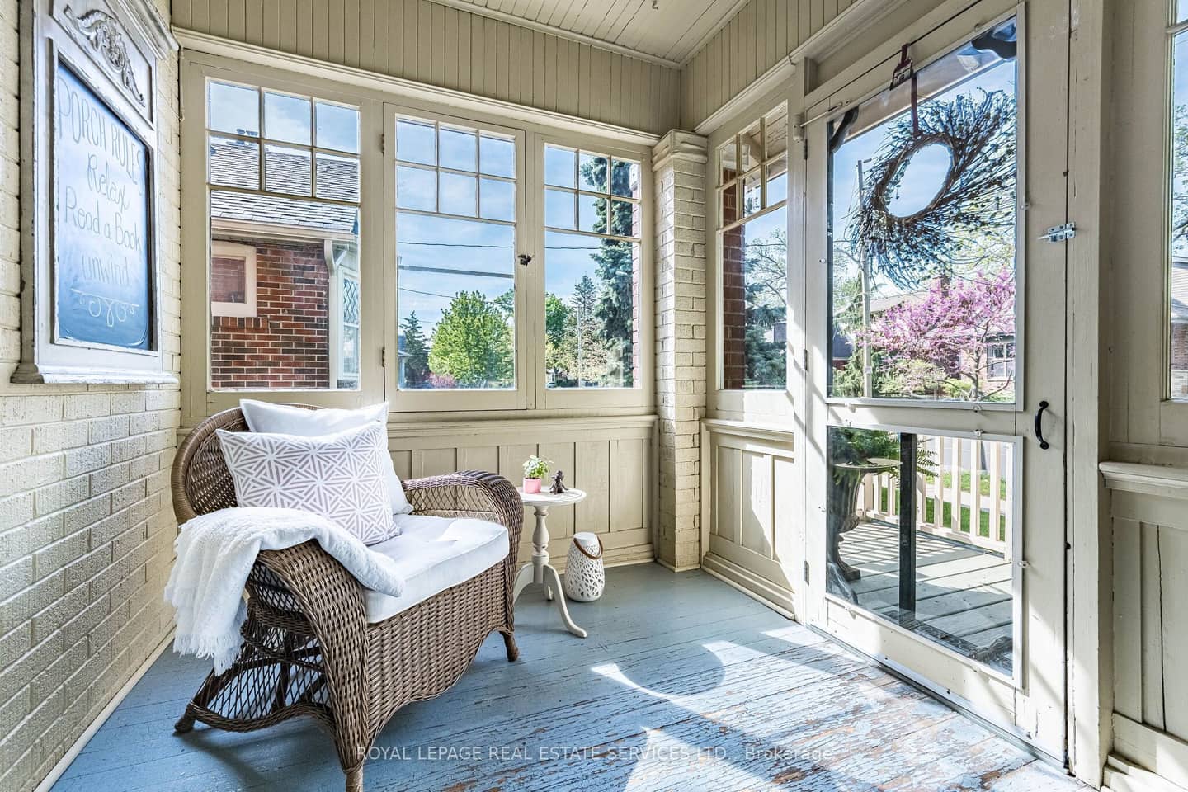
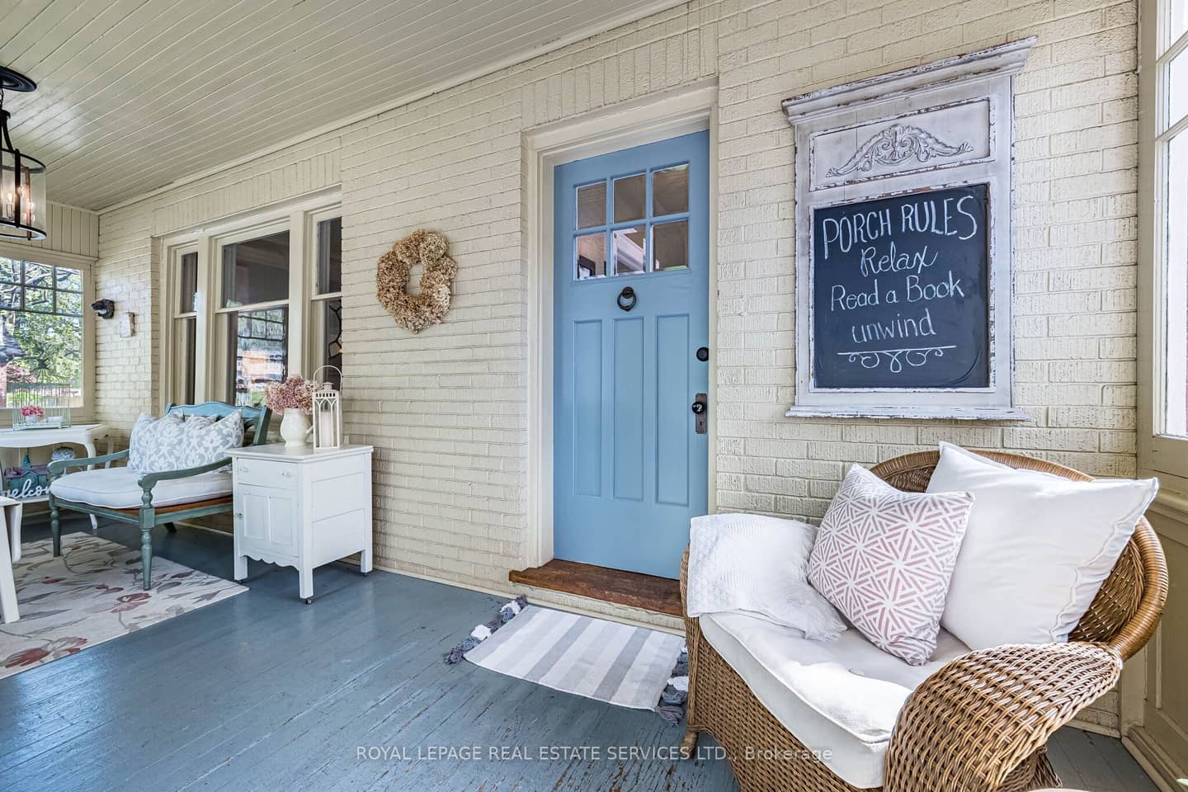
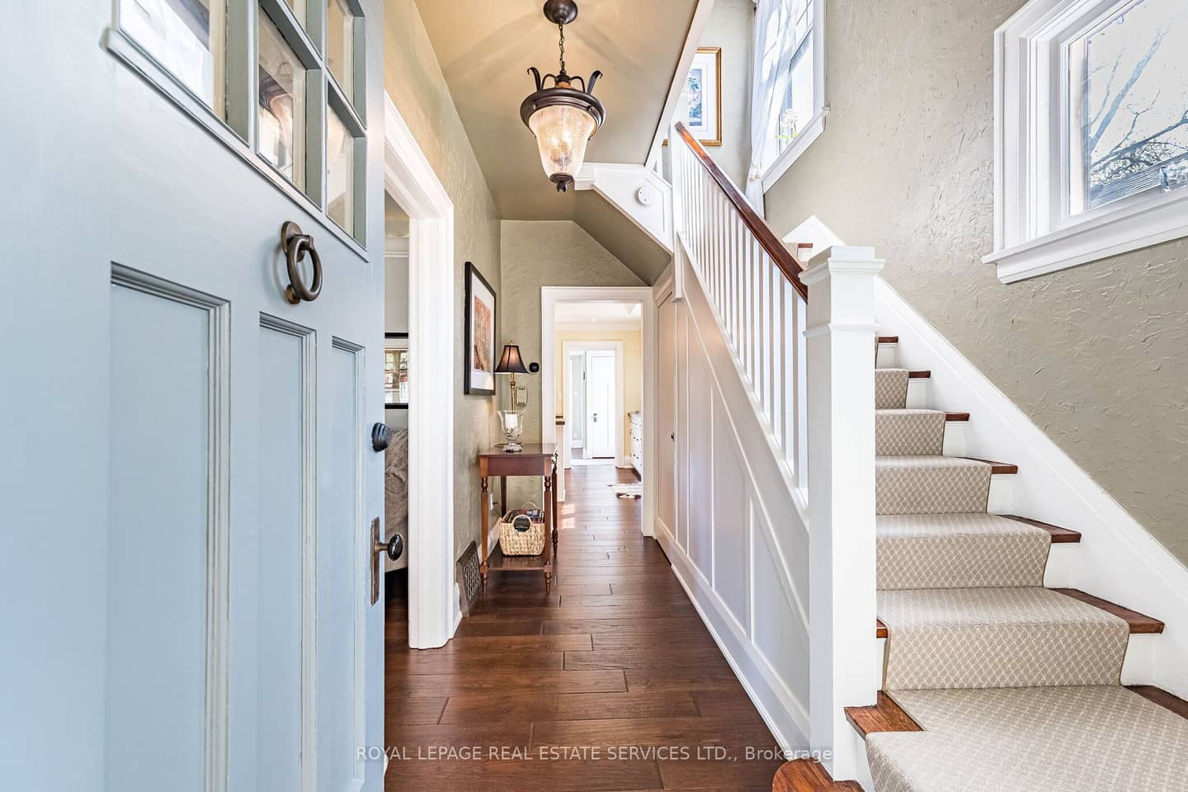
Set on majestic, tree-lined Mill Street South, welcome to timeless style & elegance in the heart of historic Downtown Brampton. From the inviting front porch-perfect for watching the world go by-to the surprisingly private, cottage-like feel, this exceptional 2.5 storey home offers rare character, refinement, and serenity. Lush perennial gardens create a secluded setting seldom found in the city. A stunning formal living room with fireplace sets the tone, while a gorgeous family room addition overlooks the gardens and anchors the home. The chef's kitchen is a true showpiece, featuring bespoke artisan poured-concrete countertops-custom crafted by a master craftsman with cloud-like smoothness, hand-burnished patina, and seamless integration. This one-of-a-kind architectural element includes an integrated sink and offers tactile luxury and architectural distinction. Complemented by built-in KitchenAid appliances, a large centre island, butler's servery area, a casual sitting area, and beautiful garden views through two oversized windows, every detail exudes sophistication. A formal dining room allows for effortless entertaining indoors or out, with convenient main-floor laundry completing the level. Upstairs you'll enjoy three generous bedrooms and a gorgeous newly renovated bathroom, with the finished upper loft providing flexible space that could have several uses. The lower level is equally impressive-beautifully renovated, with extensive built-ins and bathroom. Outdoors, winding garden paths lead to multiple sitting areas and access to the detached double garage. Steps to downtown, yet surrounded by mature trees and historic streetscape, this home offers the perfect blend of urban living & private retreat. Updates to name just a few: irrigation system, roof, garden doors, 2025 furnace, bespoke kitchen, built-in KitchenAid appliances, upgraded garage doors, cvac, and new eavestroughs.
Property details
Full details
Room dimensions
| Room | Level | Dimensions | Features |
|---|---|---|---|
| Primary Bedroom | Second | 3.74 × 3.36 | Hardwood Floor, Double Closet, Window |
| Breakfast | Main | 1.8 × 3.98 | Hardwood Floor, Pantry, Overlooks Garden |
| Sunroom | Main | 6.82 × 2.29 | Plank, Separate Room, Overlooks Frontyard |
| Dining Room | Main | 5.51 × 3.04 | Hardwood Floor, Separate Room, W/O To Deck |
| Bathroom | Second | 2.67 × 3.23 | Ceramic Floor, Wainscoting, Renovated |
| Bedroom 3 | Second | 3.78 × 2.79 | Hardwood Floor, Closet, Window |
| Kitchen | Main | 5.02 × 4.39 | Hardwood Floor, Concrete Counter, B/I Appliances |
| Bathroom | Basement | 1.31 × 1.45 | Ceramic Floor, Pedestal Sink, 2 Pc Bath |
| Bedroom 2 | Second | 2.98 × 4 | Hardwood Floor, Closet, Window |
| Office | Basement | 6.68 × 8.03 | Broadloom, Window, Combined w/Rec |
| Living Room | Main | 4.41 × 3.89 | Hardwood Floor, Formal Rm, Fireplace |
| Loft | Third | 6.86 × 4.76 | Plank, Separate Room, Window |
| Recreation | Basement | 6.68 × 8.03 | Broadloom, B/I Shelves, Window |
Property & sold history
| Date Start | Date End | Price | Status | Listing ID |
|---|---|---|---|---|
| (Sign-in required) | Sold | |||
| (Sign-in required) | Sold |
This home has 2 recorded events — see every sold price, date and past listing. Sold data is protected under TRREB rules; a free account unlocks it.
Sign in free to unlock the history


