 + 24 photos


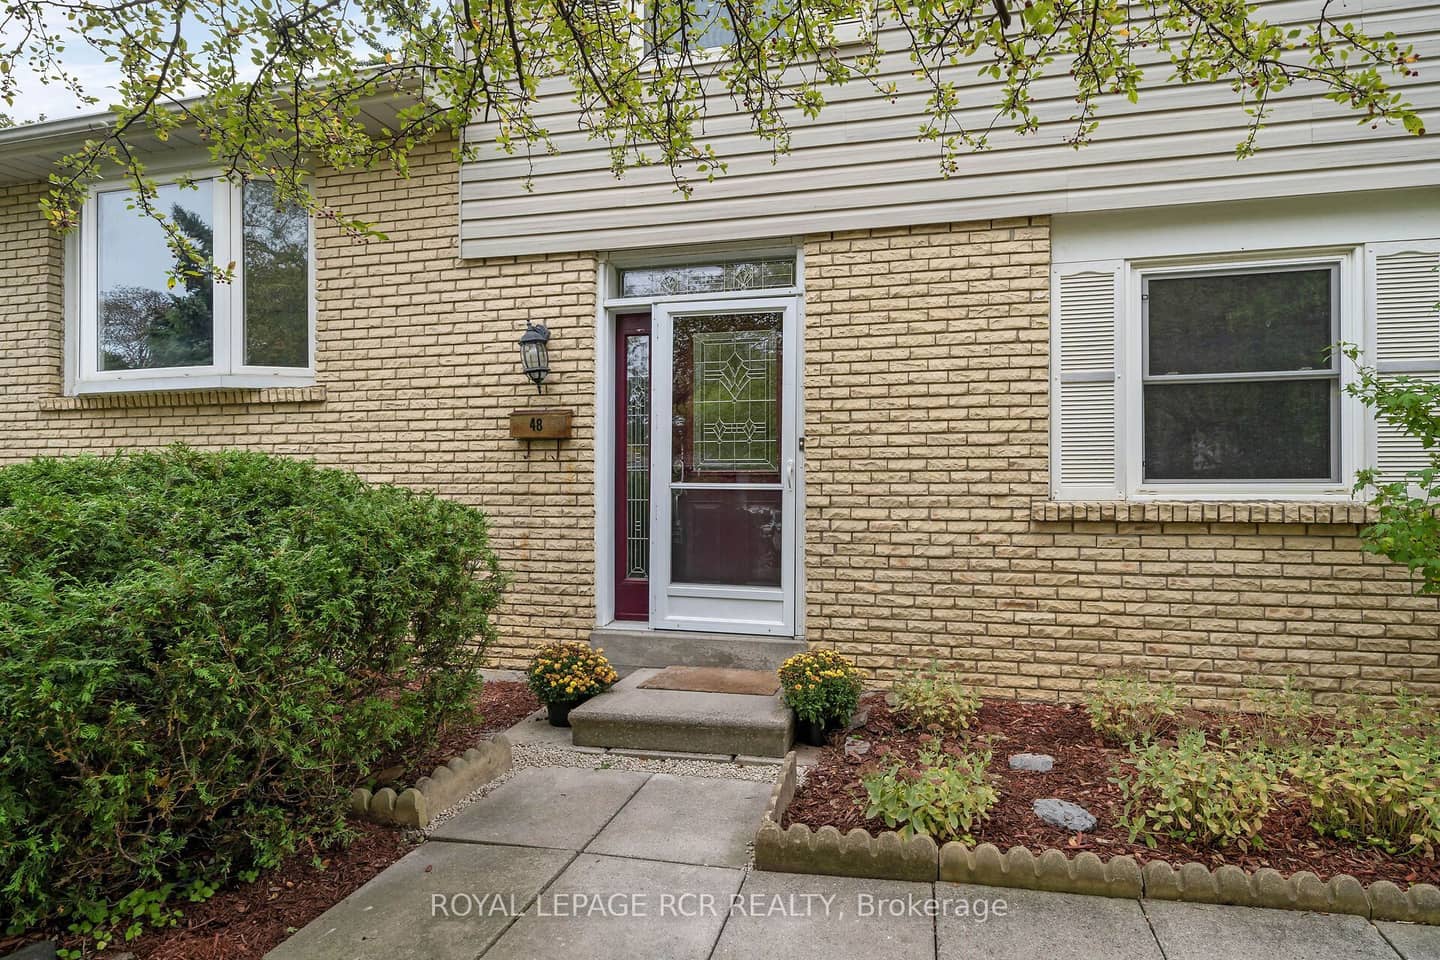
48 Esplanade Road, Brampton, ON L6T 2C8
The Renavu Estimate and the figures in this section are produced by Renavu using our own analysis — not statistics from, provided by, or endorsed by TRREB or PropTx. Underlying property data is provided through TRREB/PropTx and is deemed reliable but not guaranteed accurate. Renavu Estimate is our data-driven opinion of value and a market reference — not this home's exact value.
About this home
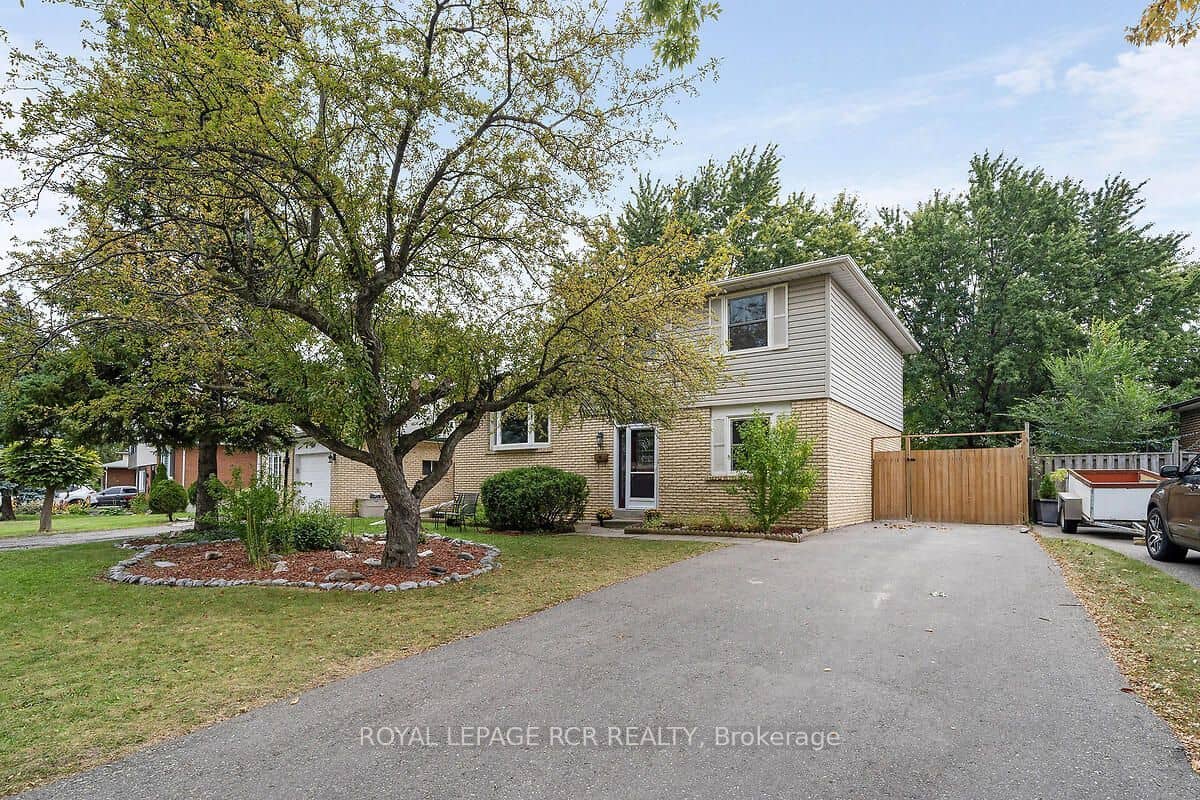
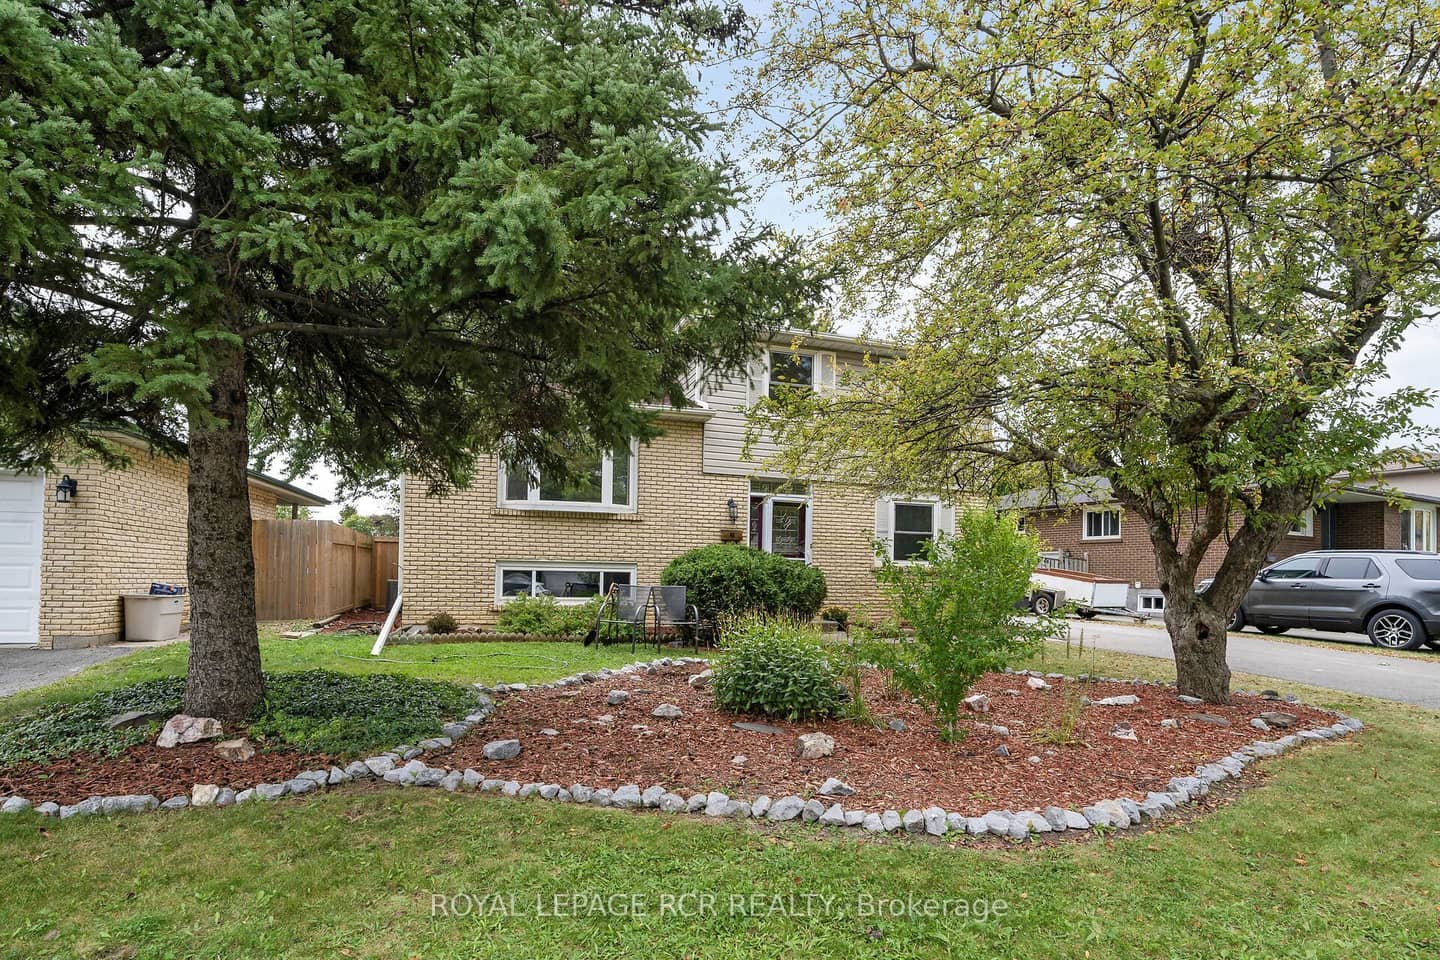
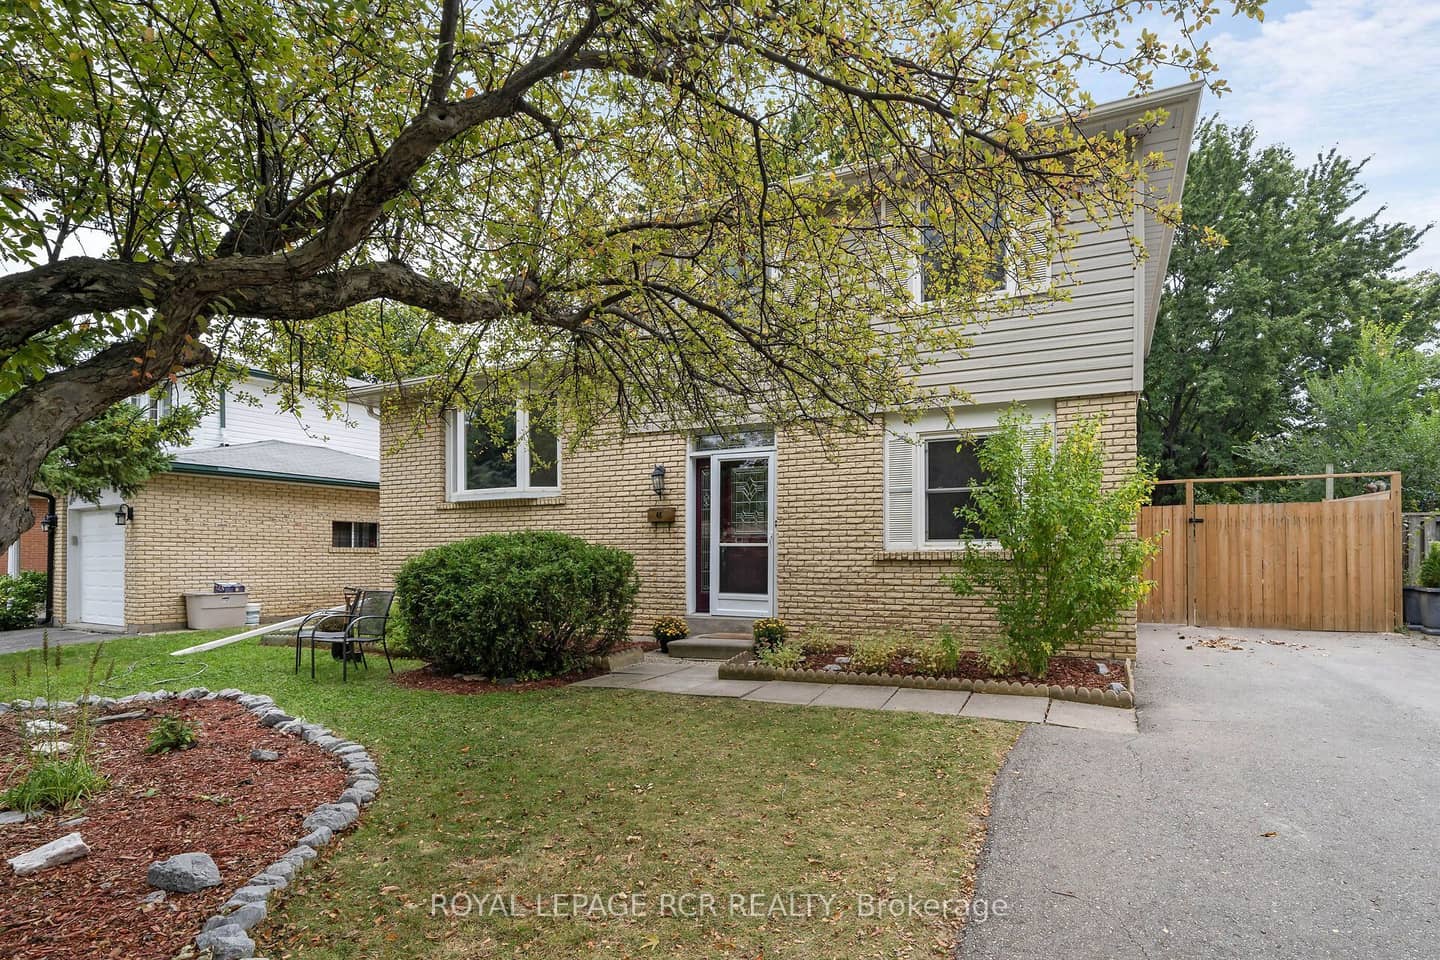
Welcome to this spacious 4 level sidesplit, offering plenty of room for a growing family or those looking for a versatile living space. Featuring 5 bedrooms and 1.5 baths, this home provides ample space for everyone. The 2nd level features a bright combined living and dining room, highlighted by a beautiful bay window that fills the space with natural light. The functional layout offers plenty of room for entertaining and everyday family living featuring a walkout from the kitchen to the back deck. Large unfinished basement area provides excellent potential for additional living space, rec room, home gym, or work shop-whatever suits your needs. Step outside to enjoy the large backyard, complete with a new 6 foot privacy fence, shed, firepit area and large deck creating a wonderful setting for summer gatherings, outdoor dining and relaxing with family and friends. Large driveway features 6 car parking for plenty of guests with a large gate providing private storage for a trailer or additional vehicle and a perfect space to hide garbage/recycling bins. Lots of crawl space storage available with a pull out staircase allowing for easy central access to the area. Breaker panel (2008), Furnace w/humidifier (2018), A/C (2018), Roof (2018). Close to all amenities, mall and hwys.
Property details
Full details
Room dimensions
| Room | Level | Dimensions | Features |
|---|---|---|---|
| Bedroom | Ground | 3.31 × 3.59 Meters | Vinyl Floor, Window |
| Bedroom 2 | Ground | 4.32 × 3.95 Meters | Vinyl Floor, Sliding Doors, 2 Pc Ensuite |
| Living Room | Second | 5.16 × 4.65 Meters | Vinyl Floor, Bay Window, Combined w/Dining |
| Dining Room | Second | 5.16 × 4.65 Meters | Vinyl Floor, Combined w/Dining |
| Kitchen | Second | 4.61 × 2.43 Meters | Overlooks Living, W/O To Deck |
| Bedroom 3 | Third | 3.53 × 2.57 Meters | Vinyl Floor, Closet, Window |
| Bedroom 4 | Third | 2.54 × 3.63 Meters | Vinyl Floor, Closet, Window |
| Primary Bedroom | Third | 3.84 × 3.18 Meters | Vinyl Floor, Closet, Window |
Property & sold history
| Date Start | Date End | Price | Status | Listing ID |
|---|---|---|---|---|
| 2026-09-29 | — | $719,900 | For Sale | W13838550 |
Earlier listings and sold prices for this address are protected under TRREB rules — a free account unlocks them.
Sign in free to unlock the history


