 + 24 photos


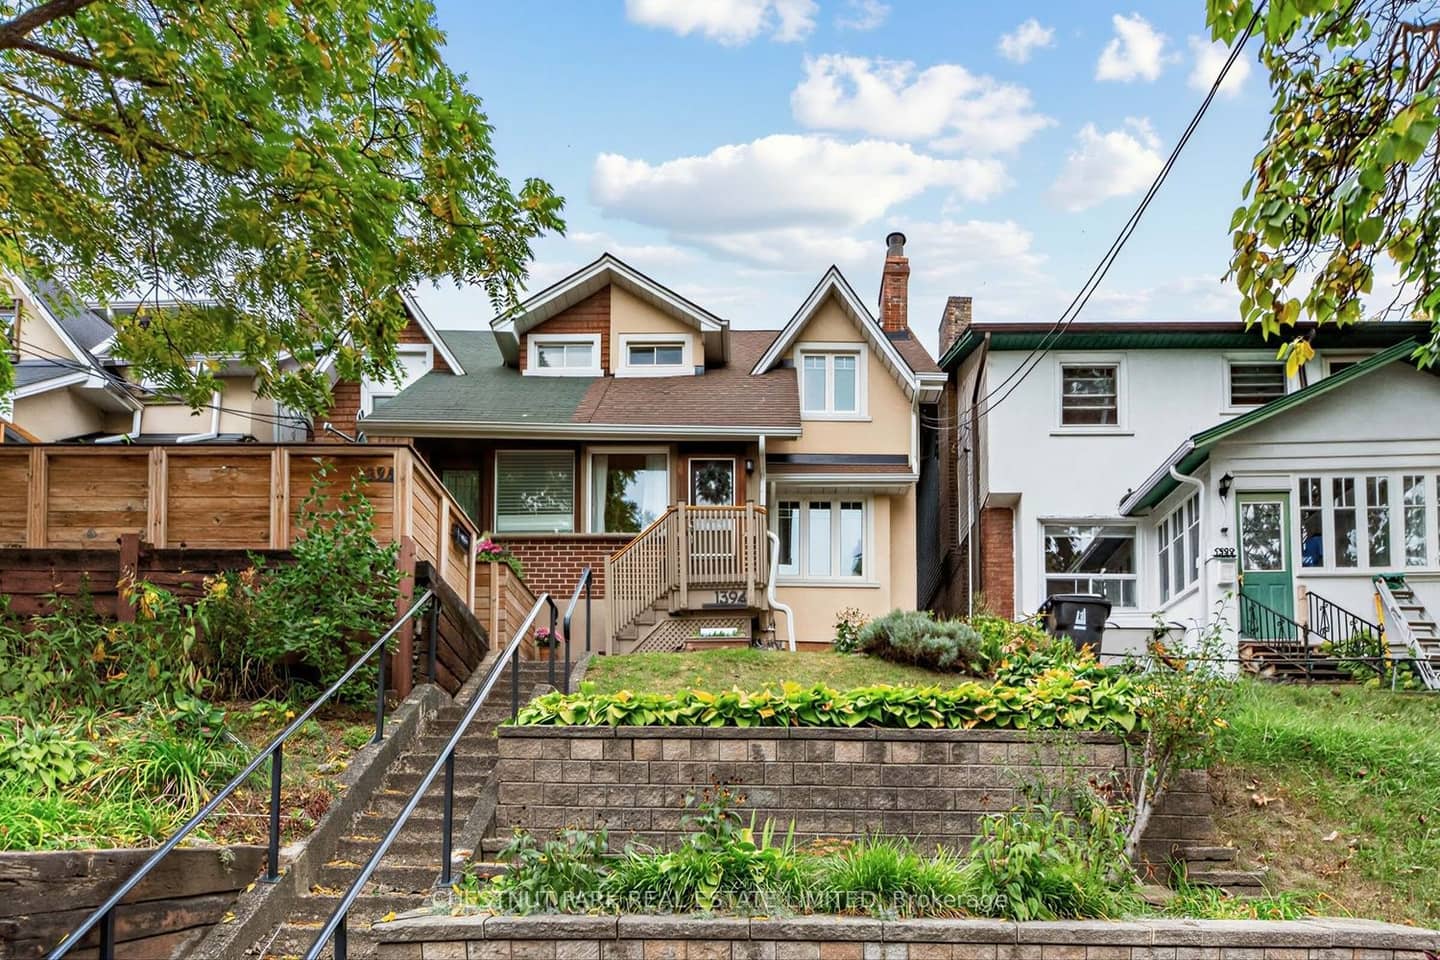
1394 Davenport Road, Toronto, ON M6H 2G9
The Renavu Estimate and the figures in this section are produced by Renavu using our own analysis — not statistics from, provided by, or endorsed by TRREB or PropTx. Underlying property data is provided through TRREB/PropTx and is deemed reliable but not guaranteed accurate. Renavu Estimate is our data-driven opinion of value and a market reference — not this home's exact value.
About this home
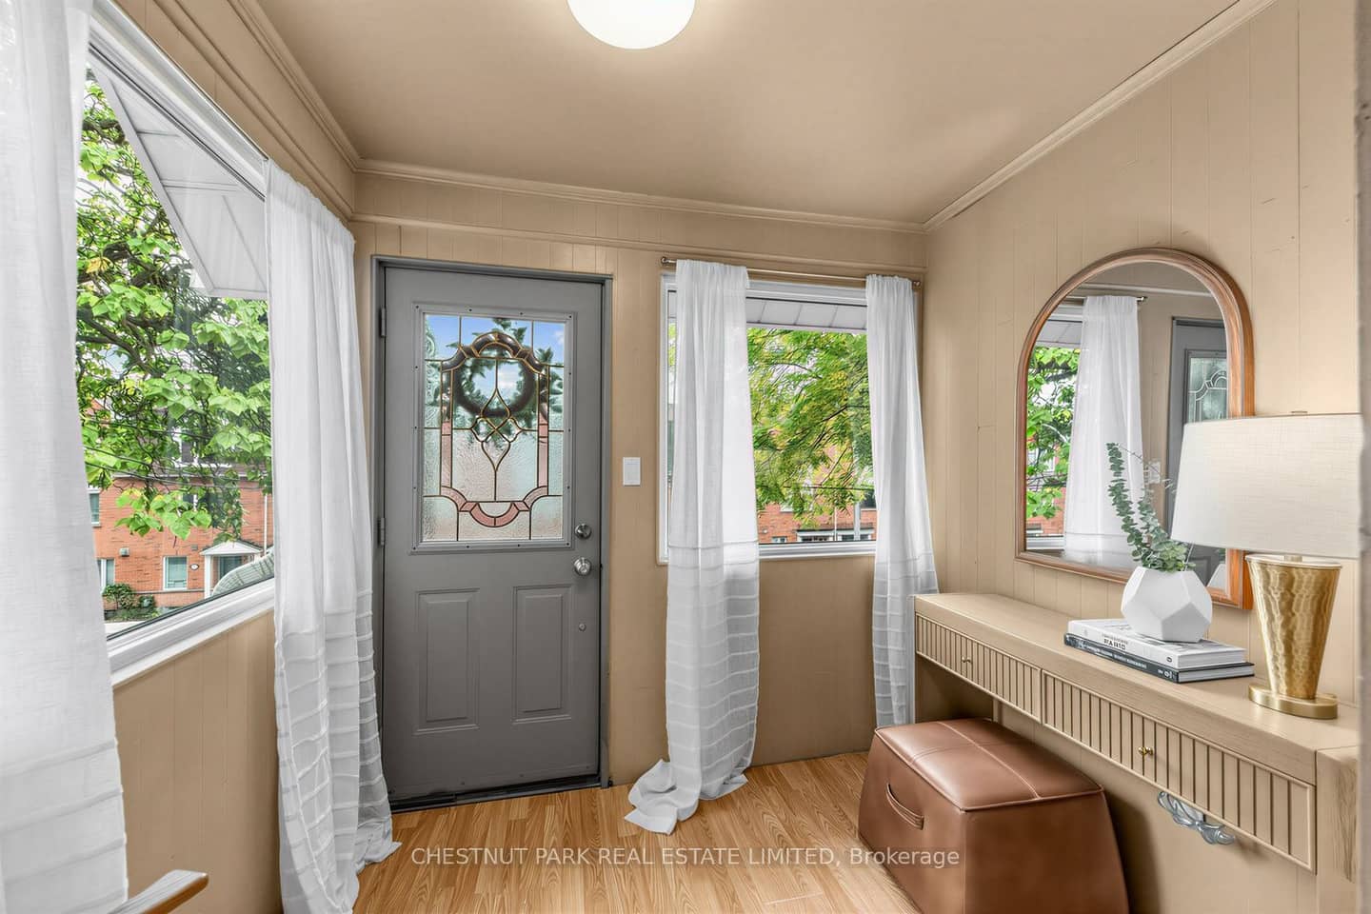
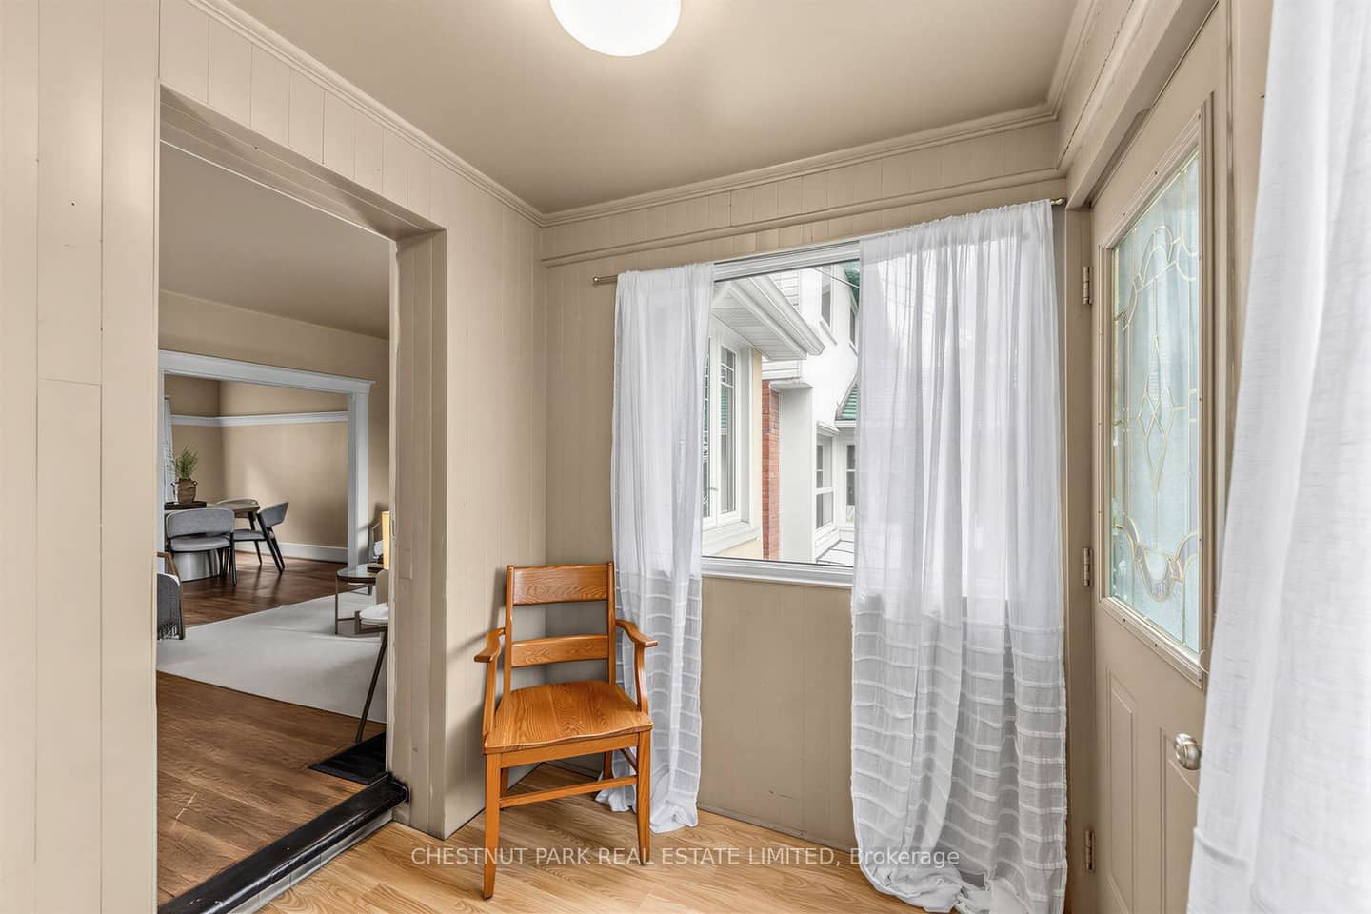
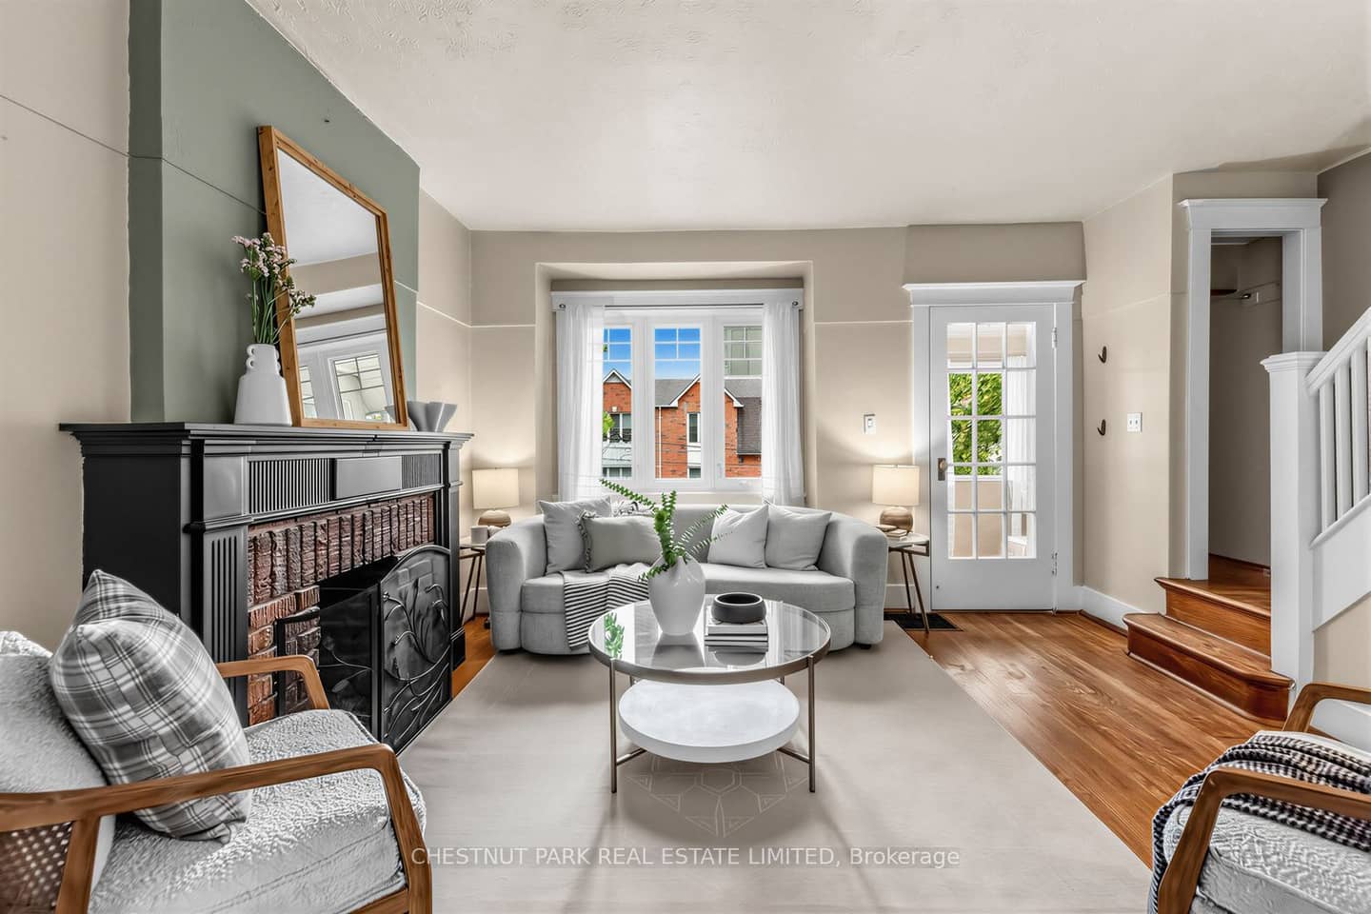
Charming 3 bedroom century semi. Owner-occupied and well cared for by same family over 30+ years. This stretch of Davenport provides a great sense of community amongst neighbours, with a warm, village-like vibe elevated away from the street. Located a 5 minute bus ride from Dufferin subway, <10 minute walk to shops, cafes & eats along Geary and St. Clair West Avenues and an eclectic mix of small businesses along the way on Davenport & Dufferin. Walk into an enclosed front porch with practical storage room with separate entry beneath. Character-filled main floor includes living room with fireplace, shelf alcove & picture window, across large window in spacious dining room for the perfect cross-breeze. Kitchen and dining areas overlook peaceful perennial gardens with walk-out to large wood deck. Second floor features 3 bedrooms with spacious closets, green views from windows and 4-Piece bathroom. Unfinished basement includes laundry with sink, storage, assumed bathroom rough-ins and walk-out to front patio. Excellent public schools nearby including Regal Road Junior Public School with daycare located <5 min walk away, and 10 minute bus to George Brown College Casa Loma. Bordered by St. Clair West Village, Wychwood, Dovercourt Village & Junction Wallace-Emerson, steps to transit, cafes, restaurants, shops, library, bike lanes & green walks in Earlscourt, Wychwood Barns and Christie Pits Parks. Street permit parking available. Exceptional price point for location, character and condition.
Property details
Full details
Room dimensions
| Room | Level | Dimensions | Features |
|---|---|---|---|
| Foyer | Ground | 1.93 × 2.44 Meters | Laminate, Large Window, South View |
| Living Room | Ground | 3.56 × 4.01 Meters | Fireplace, Hardwood Floor, Large Window |
| Dining Room | Ground | 4.01 × 2.77 Meters | Large Window, Overlooks Garden, Hardwood Floor |
| Kitchen | Ground | 3.96 × 1.93 Meters | W/O To Garden, Tile Floor, Galley Kitchen |
| Primary Bedroom | Second | 4.14 × 2.44 Meters | Juliette Balcony, Closet Organizers, Overlooks Backyard |
| Bedroom 2 | Second | 3.35 × 2.44 Meters | Overlooks Backyard, Closet, Laminate |
| Bedroom 3 | Second | 2.54 × 3.2 Meters | Window, Closet Organizers, Laminate |
| Utility Room | Basement | 7.67 × 4.7 Meters | Laundry Sink, W/O To Patio, Concrete Floor |
| Other | Lower | — | Concrete Floor, W/O To Patio |
Property & sold history
| Date Start | Date End | Price | Status | Listing ID |
|---|---|---|---|---|
| 2026-10-01 | — | $839,900 | For Sale | W13846742 |
Earlier listings and sold prices for this address are protected under TRREB rules — a free account unlocks them.
Sign in free to unlock the history


