 + 24 photos


9256 First Line, Milton, ON L9T 2X7
The Renavu Estimate and the figures in this section are produced by Renavu using our own analysis — not statistics from, provided by, or endorsed by TRREB or PropTx. Underlying property data is provided through TRREB/PropTx and is deemed reliable but not guaranteed accurate. Renavu Estimate is our data-driven opinion of value and a market reference — not this home's exact value.
About this home
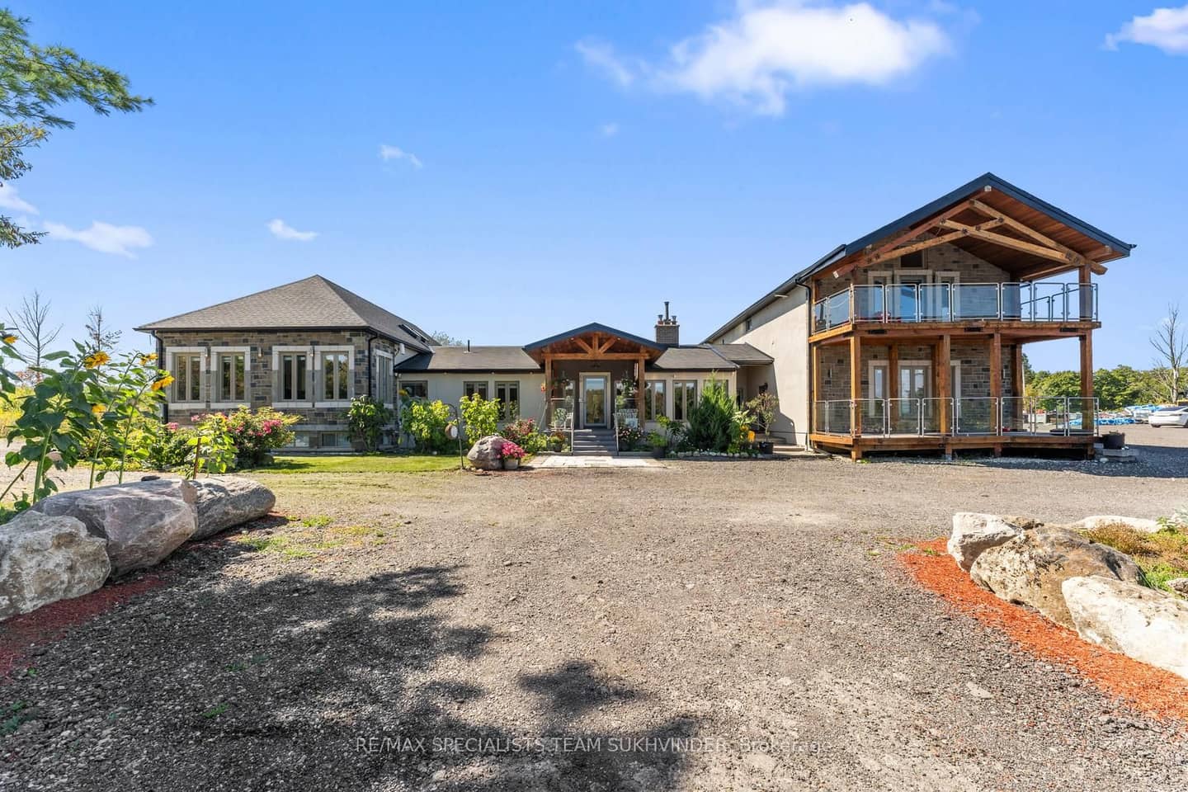
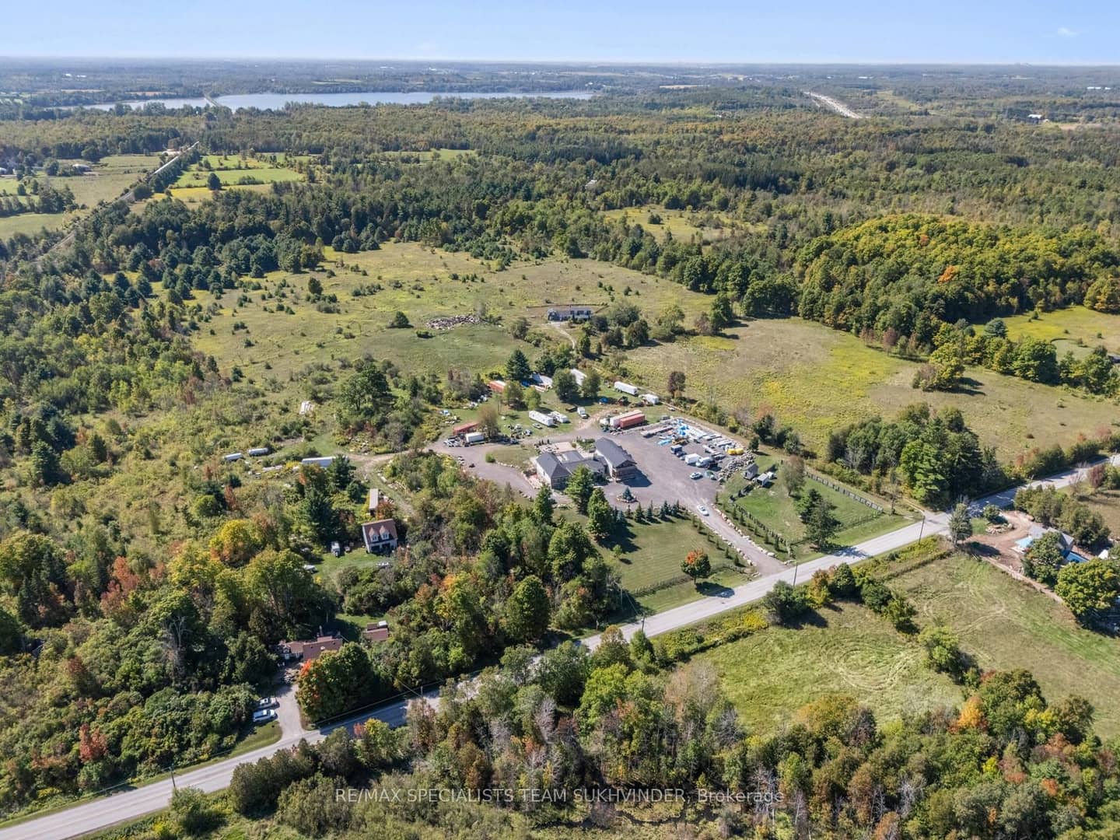
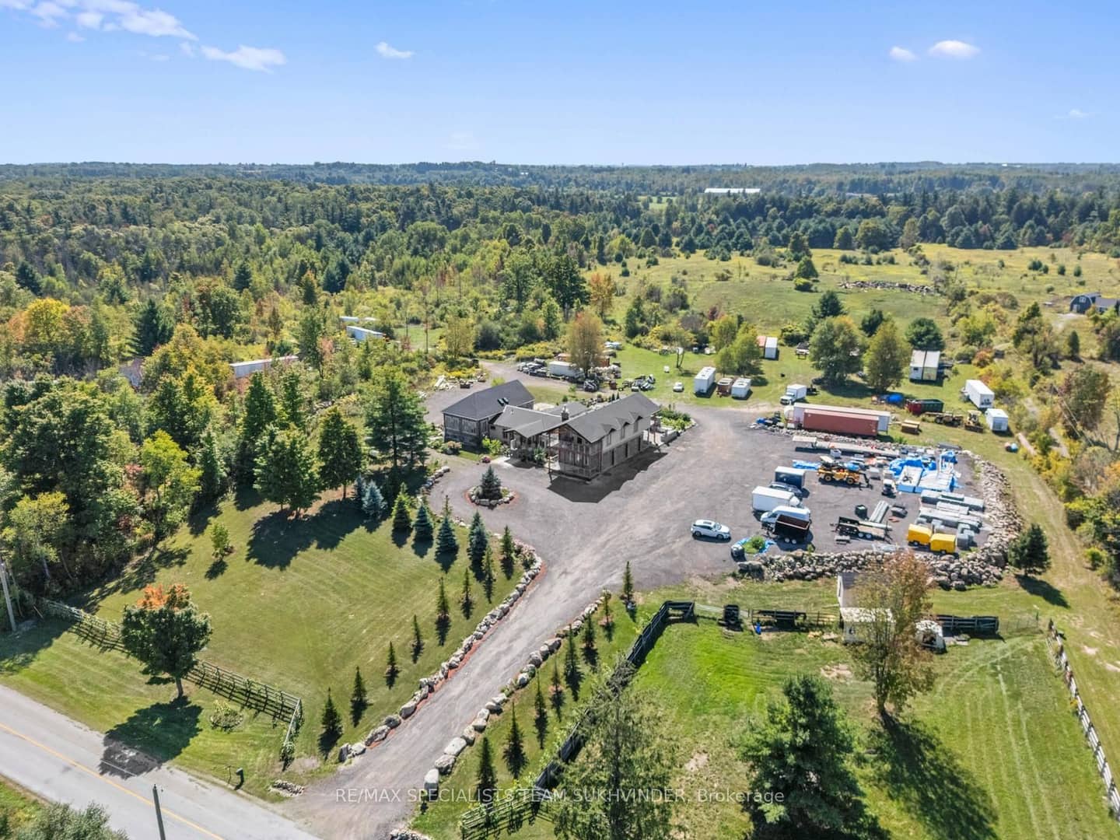
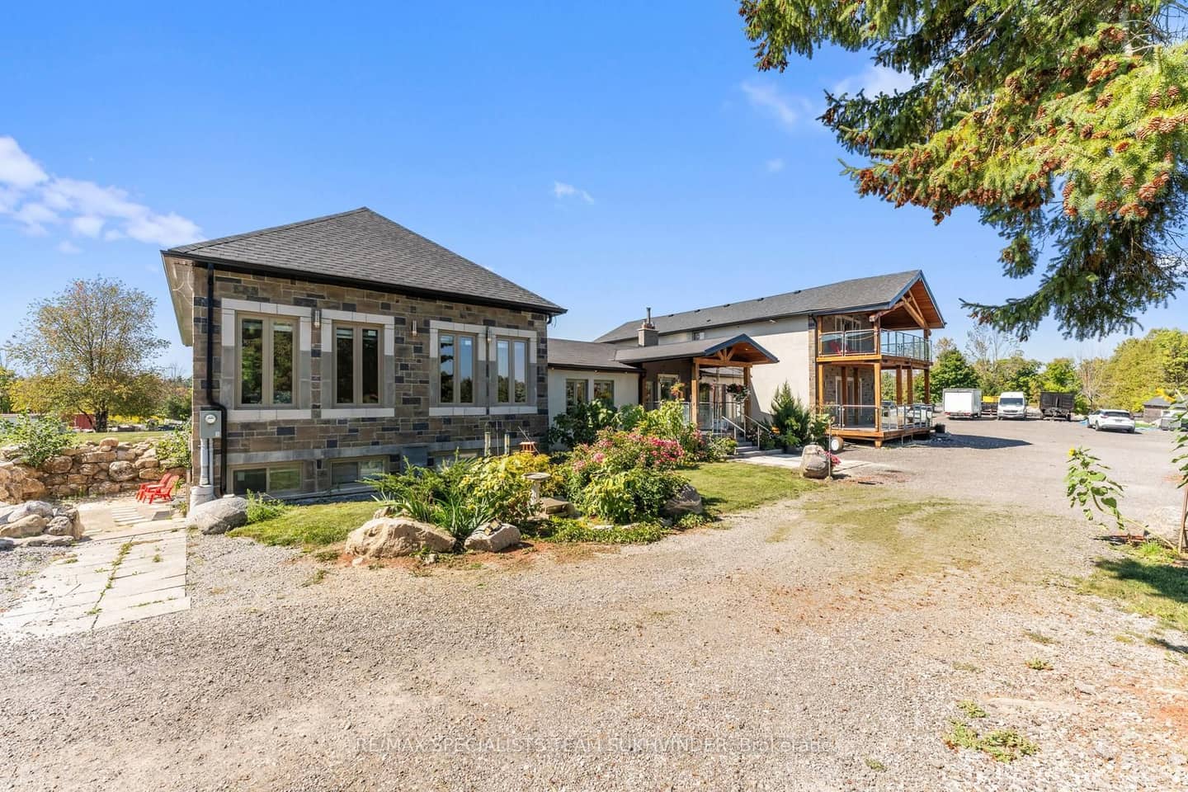
Set on 10 private acres surrounded by scenic conservation land, this exceptional estate offers luxury, privacy, and income potential. The chalet-style home spans over 6,700 sq. ft., featuring vaulted ceilings, engineered hardwood, skylights, and floor-to-ceiling windows that fill the space with natural light. Exposed wood beams add rustic charm to the modern design. The chefs kitchen boasts quartz countertops, stainless steel appliances, skylights, a pantry, and a large island with built-in dining, opening to a dining area with walkout to the backyard deck. The primary suite is a private retreat with 10.5ft ceilings, an electric fireplace, walk-in closet, and a spa-like ensuite with heated floors, double sinks, freestanding tub, and oversized shower. Designed for multi-generational living or investment, four self-contained suites each include bedrooms, living/dining areas, kitchens or kitchenettes, bathrooms, and laundry. The backyard is an entertainers dream, featuring a built-in outdoor kitchen with BBQ, fire pit, and gorgeous views. A three-car garage and driveway for up to 50 vehicles provide ample parking. Minutes from Hwy 401, this estate offers tranquility, convenience, and versatility a rare opportunity for a family compound, private retreat, or income-generating property. Recent updates include new windows (2022), addition roof (2022), furnaces and AC (2020), and main roof (2020).
Property details
Full details
Room dimensions
| Room | Level | Dimensions | Features |
|---|---|---|---|
| Living Room | Main | 8.59 × 5.74 | Vaulted Ceiling(s), Fireplace |
| Dining Room | Main | 3.43 × 4.44 | W/O To Balcony, Vaulted Ceiling(s) |
| Kitchen | Main | 8.46 × 4.9 | Vaulted Ceiling(s), Skylight |
| Pantry | Main | 2.06 × 4.57 | — |
| Office | Main | 3.45 × 3.84 | — |
| Bathroom | Main | 1.5 × 1.5 | 2 Pc Bath |
| Primary Bedroom | Main | 7.26 × 4.85 | Walk-In Closet(s), Fireplace |
| Bathroom | Main | 3.05 × 4.65 | 6 Pc Ensuite, Tile Floor |
| Bedroom 2 | Main | 4.06 × 5.36 | — |
| Bathroom | Main | 3.02 × 3.02 | 3 Pc Bath, Tile Floor |
| Bedroom 3 | Main | 3.3 × 3.84 | — |
| Bathroom | Main | 2.08 × 3.84 | 3 Pc Bath, Tile Floor |
Property & sold history
| Date Start | Date End | Price | Status | Listing ID |
|---|---|---|---|---|
| 2026-10-01 | — | $3,249,999 | For Sale | W13847954 |
Earlier listings and sold prices for this address are protected under TRREB rules — a free account unlocks them.
Sign in free to unlock the history


