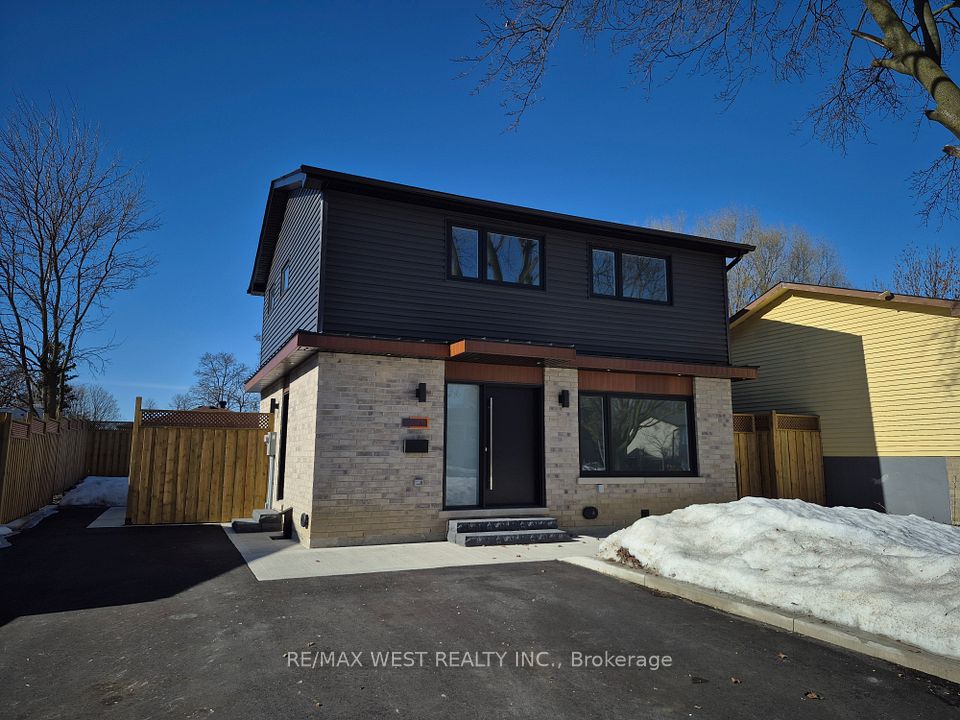
8 Sutherland Avenue, Brampton, ON L6V 2H4
Brampton · Madoc
For Lease · Detached
4 weeks ago
8 Sutherland Avenue, Brampton, ON L6V 2H4
Brampton · Madoc
MLS® W13850914
$2,800/mo
▾ PRICE CHANGE
3
Beds
2
Baths
3
Parking
1100-1500
Sq ft
Not available
Built
Overview
About this home
- 3 bedrooms, 2 bathrooms, detached home on 50' × 100' lot
- 2-car driveway
- Engineered hardwood floors in living and dining rooms
- Kitchen with granite counters, built-in appliances, and breakfast area
- Family room with backyard views and deck access
- Finished basement
- Walking distance to schools, parks, transit, shopping, and restaurants
Key points are generated by Renavu from the listing description — not from, provided by, or endorsed by TRREB or PropTx.
Property details
Lot
50 × 100 Feet
Style
Backsplit 3
Rooms
8
Heating
Forced Air
Cooling
Central Air
MLS®
W13850914
Details
Full details
Parking
GarageNone
Driveway3
Total parking3
Parking featuresPrivate
Room dimensions
| Room | Level | Dimensions | Features |
|---|---|---|---|
| Living Room | Main | 4.30 x 3.60 | Bay Window, Hardwood Floor, Combined w/Dining |
| Dining Room | Main | 4.30 x 2.71 | Hardwood Floor, Open Concept, Combined w/Living |
| Kitchen | Main | 4.60 x 3.05 | Bamboo, B/I Appliances, Granite Counters |
| Family Room | Main | 4.80 x 2.70 | Laminate, W/O To Deck, Sliding Doors |
| Primary Bedroom | Upper | 4.30 x 3.25 | Parquet, Large Window, Large Closet |
| Bedroom 2 | Upper | 3.25 x 3.00 | Parquet, Window, Closet |
| Bedroom 3 | Lower | 3.55 x 2.90 | Parquet, Window, Closet |
| Recreation | Basement | 5.80 x 4.80 | Laminate, Above Grade Window |
Market · Renavu Intelligence
Comparables
Gathering recent comparable sales nearby…
Location
Listed by CENTURY 21 MILLENNIUM INC. · MLS® W13850914
History
Listing history
Listing history
| Date Start | Date End | Price | Status | Listing ID |
|---|---|---|---|---|
| (Sign-in required) | Leased | |||
| (Sign-in required) | Sold | |||
| (Sign-in required) | Sold | |||
| (Sign-in required) | Sold |
🔒
This home has 4 recorded events — see every sold price, date and past listing. Sold data is protected under TRREB rules; a free account unlocks it.
Sign in free to unlock the history