RENAVU — Real Estate. Navigated.
BuySellPreconRentSoldCommercialInsights
HomeSearchSavedCommercial
RENAVU — Real Estate. Navigated.
BuySellPreconRentSoldCommercialInsights
Home · Buy · Etobicoke · 2212 Lake Shore Boulevard 3602, Toronto, ON M8V 1A4
2212 Lake Shore Boulevard 3602, Toronto, ON M8V 1A4
Toronto W06 · Mimico
For Lease · Common Element Condo
◷4 weeks ago

2212 Lake Shore Boulevard 3602, Toronto, ON M8V 1A4

Etobicoke · Mimico
MLS® W13858444
$3,150/mo
ApartmentUnderground · 1 spotSouth East exposure
2 + 1
Beds
2
Baths
1
Parking
700-799
Sq ft
Not available
Built
OverviewDetailsMarketLocationHistory

Overview

About this home

  • 2 + 1 bedrooms + 1 den, 2 bathrooms, 1 parking space
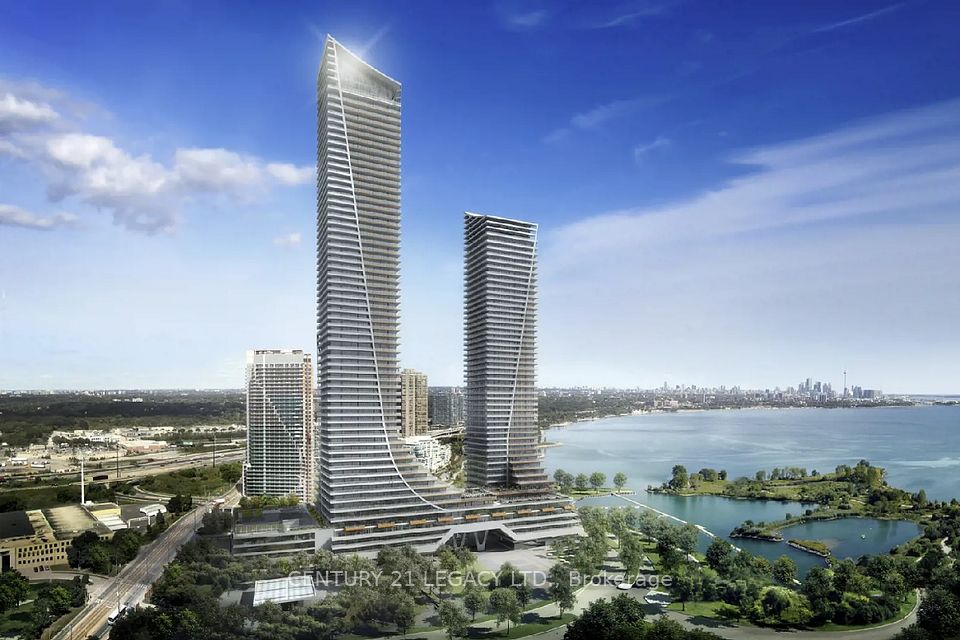
  • Unobstructed lake views from primary rooms with large windows
  • Primary bedroom has walk-in closet and ensuite bathroom
  • Stainless steel appliances and in-unit laundry
  • Building amenities include swimming pool, gym, party room, and movie theatre
  • Water, heat, and cooling included in fees
  • Walking distance to grocery store, pharmacy, restaurants, parks, and lakeshore promenade

Key points are generated by Renavu from the listing description — not from, provided by, or endorsed by TRREB or PropTx.

Property details

Days on market
🔒Sign in to view
Days on site: 30 days
Style
Apartment
Rooms
7
Heating
Forced Air
Cooling
Central Air
MLS®
W13858444

Details

Full details

Parking
Parking typeUnderground
Total parking1
Parking featuresUnderground
Underground / covered1

Room dimensions

RoomLevelDimensionsFeatures
DenGround—Open Concept, 3 Pc Bath
Living RoomGround—W/O To Balcony, South View, Combined w/Dining
Dining RoomGround—Open Concept
KitchenGround—Stainless Steel Appl, Track Lighting, Open Concept
Primary BedroomGround—South View, 4 Pc Ensuite, Walk-In Closet(s)
Bedroom 2Main—South View, Walk-In Closet(s)
OtherMain—South View

Market · Renavu Intelligence

Comparables

Gathering recent comparable sales nearby…

Location

Listed by RE/MAX HALLMARK REALTY LTD. · MLS® W13858444

History

Listing history

Listing history
Date StartDate EndPriceStatusListing ID
2026-10-03—$3,150For LeaseW13858444
🔒

Earlier listings and sold prices for this address are protected under TRREB rules — a free account unlocks them.

Sign in free to unlock the history
$3,150/mo
MLS® W13858444
Call The Renavu Team
Shan Perinpanathan
Shan Perinpanathan
Real Estate Broker, ABR, SRS
416.655.4040
Pam Thiyagarajah
Pam Thiyagarajah
Sales Representative
416.436.0546
Ragu Rajaguru
Ragu Rajaguru
Real Estate Broker
416.712.2006
One team. No spam. We reach out once — when you ask.

Listing courtesy of RE/MAX HALLMARK REALTY LTD.. Presented by Royal LePage Ignite Realty, Brokerage. Data provided by TRREB — deemed reliable but not guaranteed; for consumers' personal, non-commercial use. Listing information last updated November 2, 2026.

Your best move starts with a real conversation.

Get a free Renavu Estimate in seconds.
Let's navigate it together.Book a free consultation with the RENAVU Team.Book a consultation
$3,150/mo
RENAVU — Real Estate. Navigated.

Real estate, navigated. Transparent, data-first representation across the Greater Toronto Area.

The Renavu Team

Royal LePage Ignite Realty, Brokerage

Independently owned and operated.

Explore

BuySellRentNew homesCommercialCollectionsMarket statsAffordability

Company

The teamContact usJoin the teamBlogPros & partnersUtilities Directory

Areas we serve

Durham
Ajax · Brock · Clarington · Oshawa · Pickering · Scugog · Uxbridge · Whitby
York
Aurora · East Gwillimbury · Georgina · King · Markham · Newmarket · Richmond Hill · Vaughan · Whitchurch-Stouffville
Toronto
Toronto · North York · Scarborough · Etobicoke
Peel
Mississauga · Brampton · Caledon
Halton
Oakville · Burlington · Halton Hills · Milton

© 2026 The Renavu Team · Royal LePage Ignite Realty, Brokerage · Privacy · Terms · · We don't sell your data.

The information provided herein must only be used by consumers that have a bona fide interest in the purchase, sale, or lease of real estate and may not be used for any commercial purpose or any other purpose.

Listing data is provided by the Toronto Regional Real Estate Board (TRREB) through PropTx and is deemed reliable but is not guaranteed accurate by PropTx. The trademarks REALTOR®, REALTORS®, and the REALTOR® logo are controlled by The Canadian Real Estate Association (CREA) and identify real estate professionals who are members of CREA. The trademarks MLS®, Multiple Listing Service® and the associated logos are owned by CREA and identify the quality of services provided by real estate professionals who are members of CREA. IDX information is for consumers' personal, non-commercial use.

Within 1 km

12
Parks
2
Grocery stores
30
Restaurants & cafés

Getting around

  • 18 min drive to downtown Toronto10.3 km to Union Station, without traffic
  • Jane stationSubway · 3.1 km away
  • Mimico GO stationGO Transit · 1.3 km away
  • Highway 427Nearest on-ramp · 5.5 km away

Map

Directions → · Places © OpenStreetMap contributors. Straight-line distances. Drive time from Google, without traffic.

Comparables

Homes near 2212 Lake Shore Boulevard 3602, Toronto, ON M8V 1A4
33 Shorebreeze Drive 3704, Toronto, ON M8V 0G1
$3,150/mo
33 Shorebreeze Drive 3704Toronto, ON M8V 0G1
Etobicoke · Mimico
2 bed1 bath1 parking700–799 sq ft
◷3 days ago
MLS® W14133432SUTTON GROUP OLD MILL REALTY INC.
39 Annie Craig Drive 1214, Toronto, ON M8V 0H1
⚡ NEW TODAY
$3,180/mo
39 Annie Craig Drive 1214Toronto, ON M8V 0H1
Etobicoke · Mimico
2 + 1 bed2 bath1 parking700–799 sq ft
⚡10 hours ago
MLS® W14140154RIGHT AT HOME REALTY
38 Annie Craig Drive 5106, Toronto, ON M8V 0G9
$3,200/mo
38 Annie Craig Drive 5106Toronto, ON M8V 0G9
Etobicoke · Mimico
2 bed2 bath1 parking700–799 sq ft
◷1 week ago
MLS® W14117162SUTTON GROUP-ADMIRAL REALTY INC.
20 Shore Breeze Drive S 1106, Toronto, ON M8V 0C7
$3,200/mo
20 Shore Breeze Drive S 1106Toronto, ON M8V 0C7
Etobicoke · Mimico
2 + 1 bed1 bath1 parking700–799 sq ft
◷5 days ago
MLS® W14126490CENTURY 21 LEGACY LTD.
2230 Lake Shore Boulevard W 2102, Toronto, ON M8V 0B2
$3,000/mo
2230 Lake Shore Boulevard W 2102Toronto, ON M8V 0B2
Etobicoke · Mimico
2 bed1 bath1 parking700–799 sq ft
◷1 month ago
MLS® W13829948iCloud Realty Ltd.
70 Annie Craig Drive W 413, Toronto, ON M8V 0G2
$3,000/mo
70 Annie Craig Drive W 413Toronto, ON M8V 0G2
Etobicoke · Mimico
2 bed2 bath1 parking700–799 sq ft
◷3 weeks ago
MLS® W13874258RIGHT AT HOME REALTY
2212 Lake Shore Boulevard W 2706, Toronto, ON M8V 0C2
⚡ JUST ADDED
$2,980/mo
2212 Lake Shore Boulevard W 2706Toronto, ON M8V 0C2
Etobicoke · Mimico
2 bed2 bath1 parking700–799 sq ft
⚡3 hours ago
MLS® W14141878HOMELIFE LANDMARK REALTY INC.
2212 Lakeshore Road W 3606, Toronto, ON M8V 0C2
$2,975/mo
2212 Lakeshore Road W 3606Toronto, ON M8V 0C2
Etobicoke · Mimico
2 bed2 bath1 parking700–799 sq ft
◷4 weeks ago
MLS® W13859522INTERNATIONAL REALTY FIRM, INC.

The comparables and the analysis shown here are produced by Renavu using our own analysis — not statistics from, provided by, or endorsed by TRREB or PropTx. Underlying property data is provided through TRREB/PropTx and is deemed reliable but not guaranteed accurate.