 + 24 photos


1926 Lake Shore Boulevard W 3607, Toronto, ON M6S 1A1
The Renavu Estimate and the figures in this section are produced by Renavu using our own analysis — not statistics from, provided by, or endorsed by TRREB or PropTx. Underlying property data is provided through TRREB/PropTx and is deemed reliable but not guaranteed accurate. Renavu Estimate is our data-driven opinion of value and a market reference — not this home's exact value.
About this home
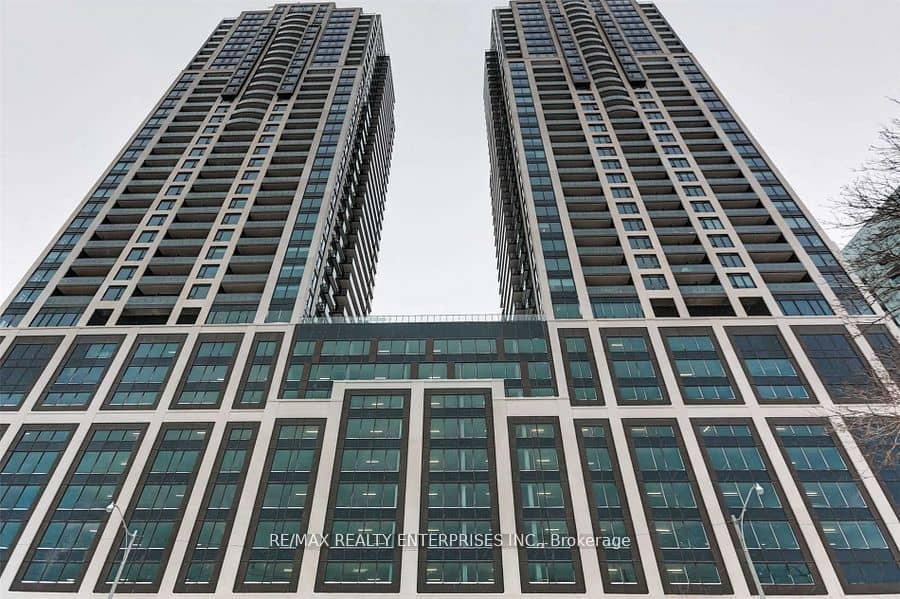
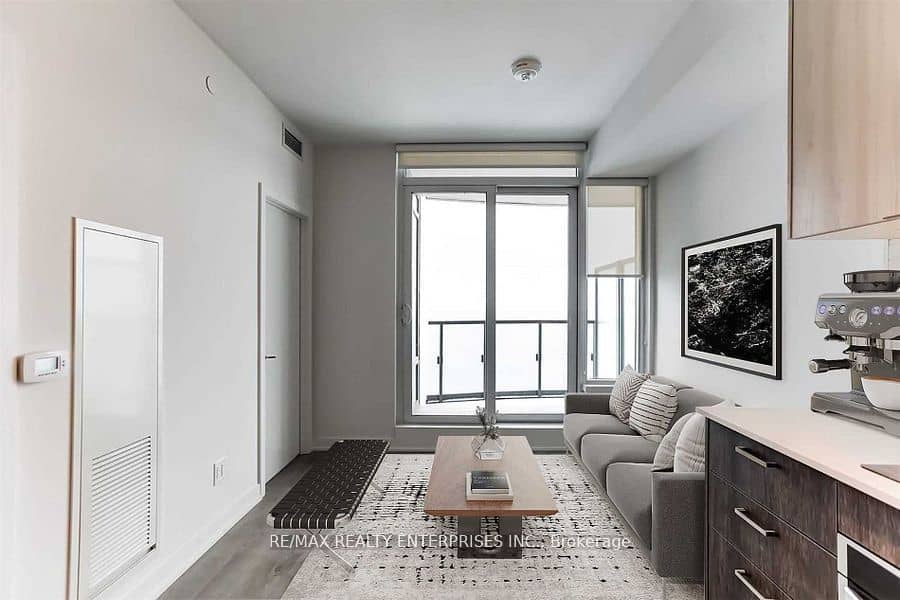
Welcome to the prestigious Mirabella Condominiums! This beautifully designed south-facing 1 Bedroom + Den, 2 Full Bath suite offers approximately 700 sq. ft. of bright, functional living space with breathtaking unobstructed views of Lake Ontario and the Toronto skyline.The open-concept layout features 9-ft ceilings, sleek laminate flooring, and expansive picture windows that bring in abundant natural light while showcasing the spectacular waterfront setting. The modern kitchen flows seamlessly into the living and dining area, creating a bright and inviting space for everyday living and entertaining.The spacious primary bedroom features a beautiful bay window, private ensuite, and unobstructed water views, allowing you to wake up to Lake Ontario right from your bedroom. The generously sized den offers excellent flexibility and can easily function as a second bedroom or home office. Step out onto the private balcony and enjoy panoramic lake and city views from this exceptional south-facing suite.Perfectly situated just south of High Park and directly across from Sunnyside Park and the waterfront, Mirabella offers convenient access to TTC, major highways, downtown Toronto, parks, waterfront trails, and everyday amenities.Residents enjoy an impressive collection of resort-style amenities, including an indoor pool, fitness centre, rooftop terrace, party room, and more. A rare opportunity to enjoy unobstructed waterfront views, a highly functional layout, and exceptional convenience in one of Toronto's premier lakeside communities.
Property details
Full details
Room dimensions
| Room | Level | Dimensions | Features |
|---|---|---|---|
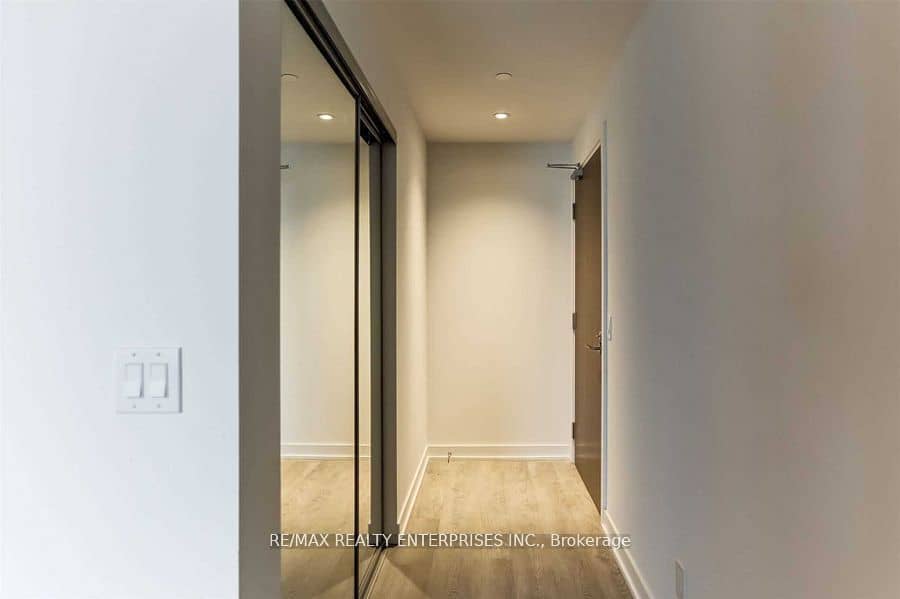
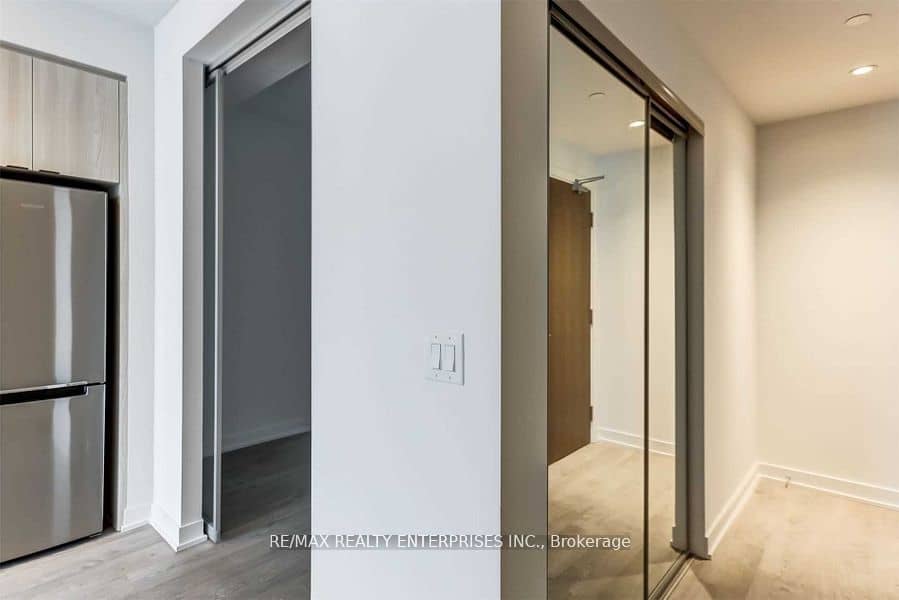
| Foyer | Main | — | Closet, Mirrored Closet, Laminate |
| Living Room | Main | 5.82 x 3.78 | Open Concept, Combined w/Dining, Laminate |
| Dining Room | Main | 5.82 x 3.78 | Open Concept, Combined w/Living, Laminate |
| Kitchen | Main | 5.82 x 3.78 | Open Concept, B/I Appliances, Quartz Counter |
| Primary Bedroom | Main | 3.99 x 3.26 | Ensuite Bath, Closet, Bay Window |
| Den | Main | 2.77 x 2.53 | Laminate, Sliding Doors |
Property & sold history
| Date Start | Date End | Price | Status | Listing ID |
|---|---|---|---|---|
| 2026-10-06 | — | $599,000 | For Sale | W13865760 |
Earlier listings and sold prices for this address are protected under TRREB rules — a free account unlocks them.
Sign in free to unlock the history


