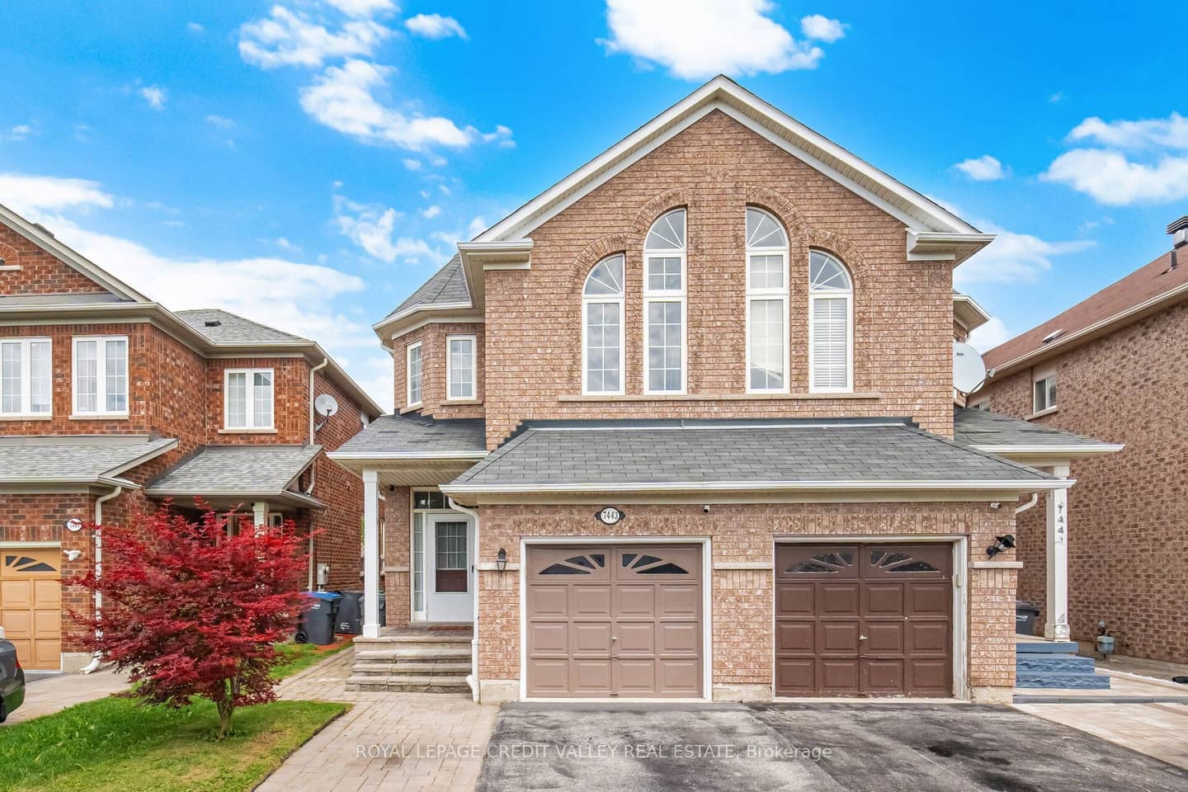
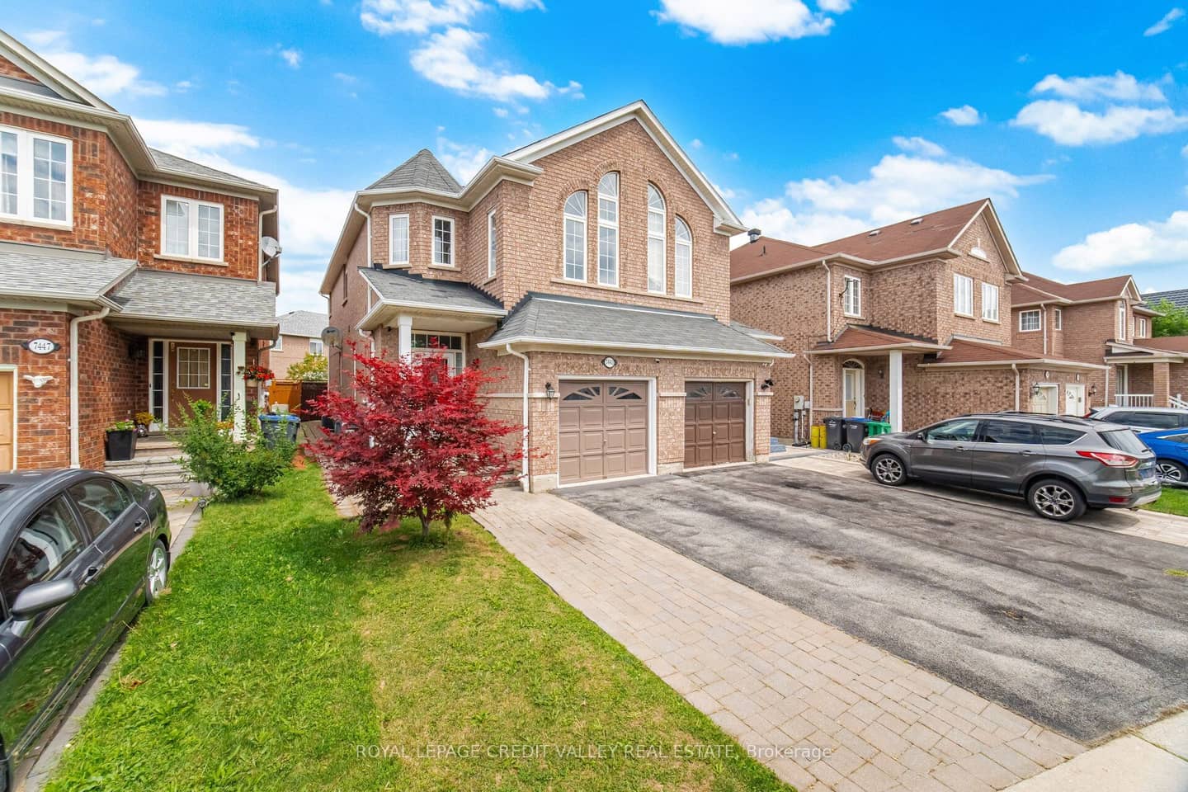
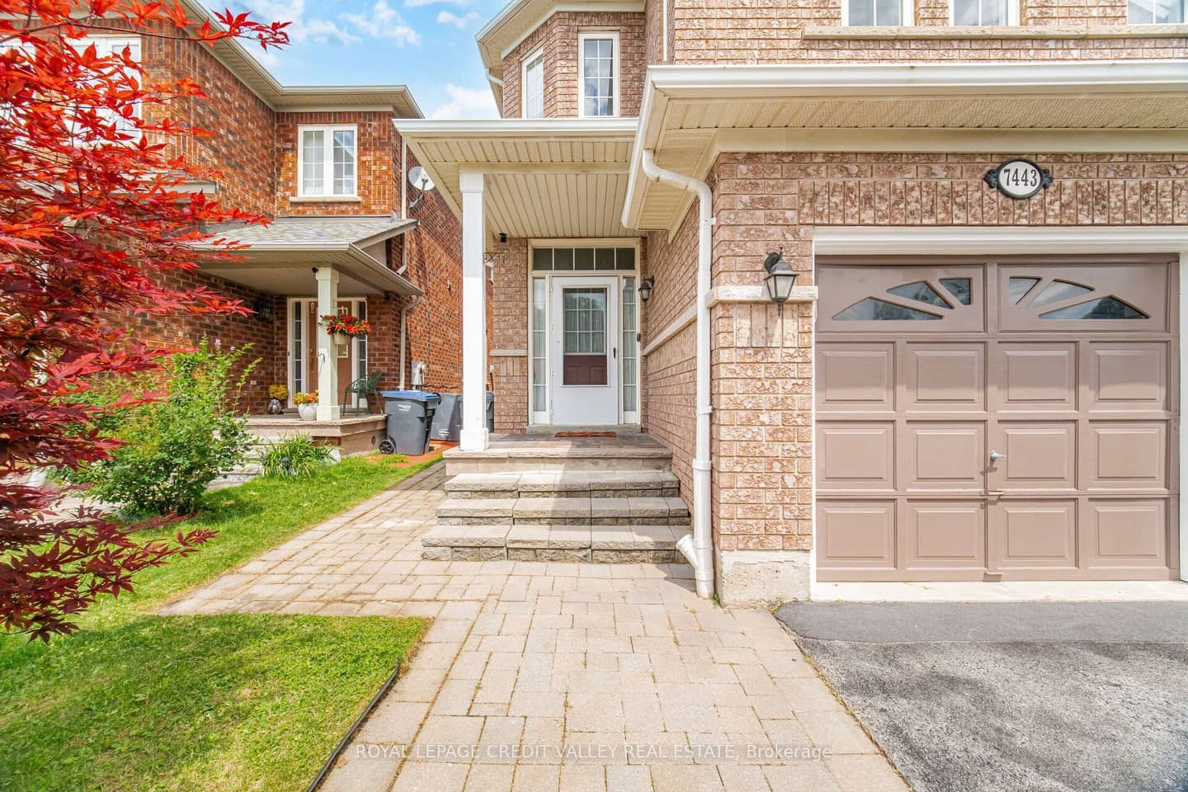
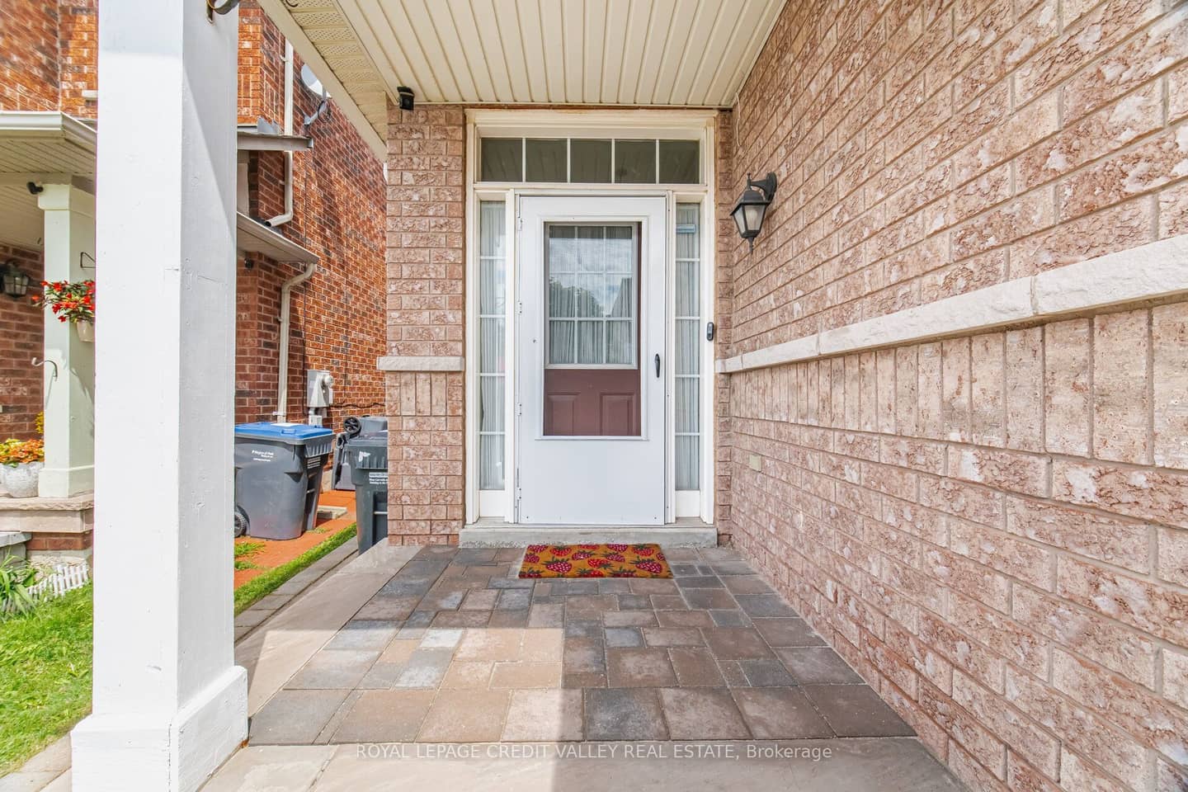
 + 24 photos


7443 Russian Olive Close, Mississauga, ON L5N 8N7
The Renavu Estimate and the figures in this section are produced by Renavu using our own analysis — not statistics from, provided by, or endorsed by TRREB or PropTx. Underlying property data is provided through TRREB/PropTx and is deemed reliable but not guaranteed accurate. Renavu Estimate is our data-driven opinion of value and a market reference — not this home's exact value.
About this home
Welcome to this beautifully maintained, move-in-ready home located in one of the area's most desirable family-friendly communities. Featuring 9-foot ceilings on the main floor, this home offers a bright and spacious layout with elegant wood flooring throughout, stylish pot lights, and an updated modern kitchen perfect for everyday living and entertaining. This home is ready for you to move in and enjoy. The fully finished 2- bedroom basement apartment features a separate entrance through the garage, making it ideal for extended family, guests, or potential rental income. The extended driveway accommodates two vehicles, while major mechanical updates provide peace of mind, including a furnace and air conditioner (2019) and an owned water heater (2022). Perfectly situated within 1 mins walking distance to park and 4 mins walk to school, and just minutes from Lisgar GO Station. Easy Access Highways 401 and 407, Walmart, Costco Business Centre, restaurants, and shopping, this home combines comfort, convenience, and outstanding value in an unbeatable location.
Property details
Full details
Room dimensions
| Room | Level | Dimensions | Features |
|---|---|---|---|
| Living Room | Main | 7.71 x 3.45 | Hardwood Floor, Combined w/Dining |
| Dining Room | Main | 7.71 x 3.45 | Hardwood Floor, Combined w/Living |
| Kitchen | Main | 3.98 x 2.25 | Ceramic Floor, Backsplash, Granite Counters |
| Family Room | Main | 5.30 x 2.87 | Hardwood Floor, W/O To Yard |
| Primary Bedroom | Second | 4.02 x 4.08 | Hardwood Floor, 4 Pc Ensuite, His and Hers Closets |
| Bedroom 2 | Second | 4.02 x 4.75 | Hardwood Floor, Closet |
| Bedroom 3 | Second | 2.98 x 3.60 | Hardwood Floor, Closet |
| Living Room | Basement | 3.07 x 3.62 | Laminate |
| Bedroom 4 | Basement | 3.65 x 3.30 | Laminate, Closet |
| Bedroom 5 | Basement | 3.96 x 2.43 | Laminate |
Property & sold history
| Date Start | Date End | Price | Status | Listing ID |
|---|---|---|---|---|
| (Sign-in required) | Sold |
Earlier listings and sold prices for this address are protected under TRREB rules — a free account unlocks them.
Sign in free to unlock the history


