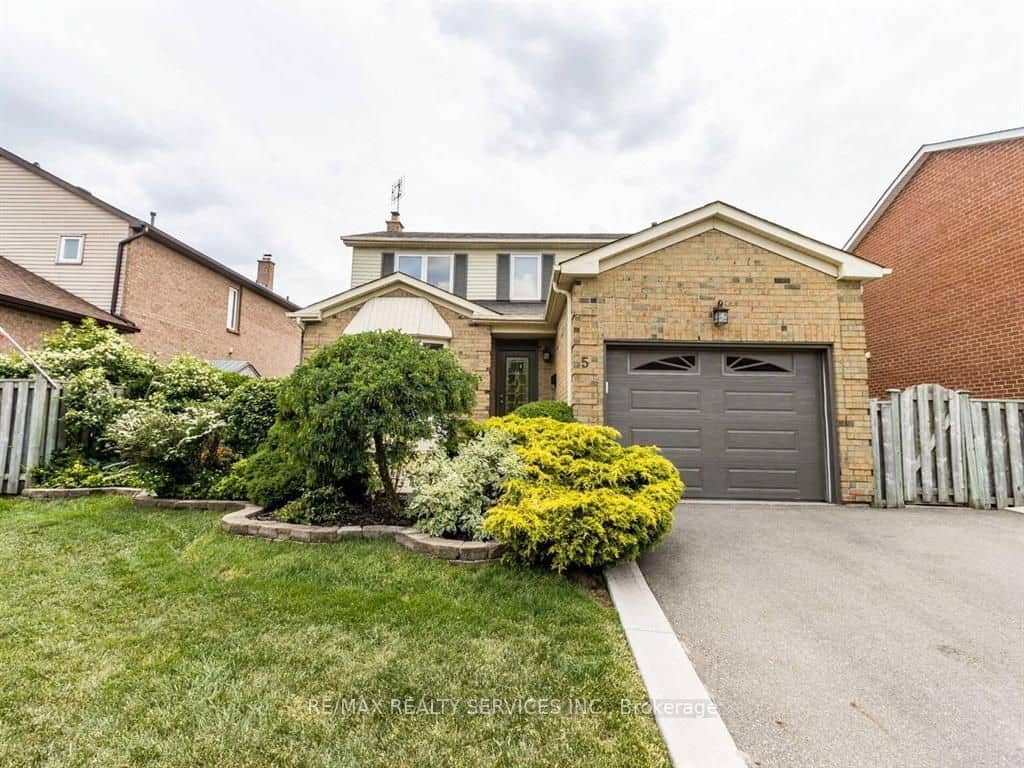
5 Nimrod Crescent, Brampton, ON L6S 4T9
The Renavu Estimate and the figures in this section are produced by Renavu using our own analysis — not statistics from, provided by, or endorsed by TRREB or PropTx. Underlying property data is provided through TRREB/PropTx and is deemed reliable but not guaranteed accurate. Renavu Estimate is our data-driven opinion of value and a market reference — not this home's exact value.
About this home
Beautiful, & Bright Home With Great Curb Appeal In Desirable Family-Oriented Neighbourhood. Spacious, Functional Layout. Quality Hardwood Floors On Main Plus Upgraded Bedroom Basement. Bathrooms. Legal2Kitchen 0/L Pleasant & Private Landscaped Gardens With Mature Trees & Shrubs. Spacious Cedar Deck 12'X30' With Excellent Privacy. Great Location Close To Schools, Parks, Shopping, Transit, Hospital & Highways.
Property details
Full details
Room dimensions
| Room | Level | Dimensions | Features |
|---|---|---|---|
| Dining Room | Main | 3.47 × 2.89 Meters | Hardwood Floor, Crown Moulding, Large Window |
| Living Room | Main | 4.59 × 3.4 Meters | Hardwood Floor, Crown Moulding, Large Window |
| Kitchen | Main | 3.66 × 3.35 Meters | Tile Floor, Eat-in Kitchen, W/O To Yard |
| Family Room | Main | 4.85 × 3.34 Meters | Hardwood Floor, Fireplace, Large Window |
| Primary Bedroom | Second | 5.3 × 3.36 Meters | Laminate, Walk-In Closet(s), Window |
| Bedroom 2 | Second | 3.07 × 3.07 Meters | Laminate, Closet, Window |
| Bedroom 3 | Second | 3.07 × 3 Meters | Laminate, Closet, Window |
| Bedroom 4 | Basement | 4.11 × 2.9 Meters | Laminate, Closet, Window |
| Bedroom 5 | Basement | 2.92 × 2.65 Meters | Laminate, Closet, Window |
| Living Room | Basement | 5.54 × 3.08 Meters | Laminate, Window |
| Kitchen | Basement | 3.35 × 3.5 Meters | Laminate |
Property & sold history
| Date Start | Date End | Price | Status | Listing ID |
|---|---|---|---|---|
| (Sign-in required) | Sold |
Earlier listings and sold prices for this address are protected under TRREB rules — a free account unlocks them.
Sign in free to unlock the history


