RENAVU — Real Estate. Navigated.
BuySellPreconRentSoldCommercialInsights
HomeSearchSavedCommercial
RENAVU — Real Estate. Navigated.
BuySellPreconRentSoldCommercialInsights
Home · Buy · Mississauga · 55 Port Street E 301, Mississauga, ON L5G 4P3
55 Port Street E 301, Mississauga, ON L5G 4P3
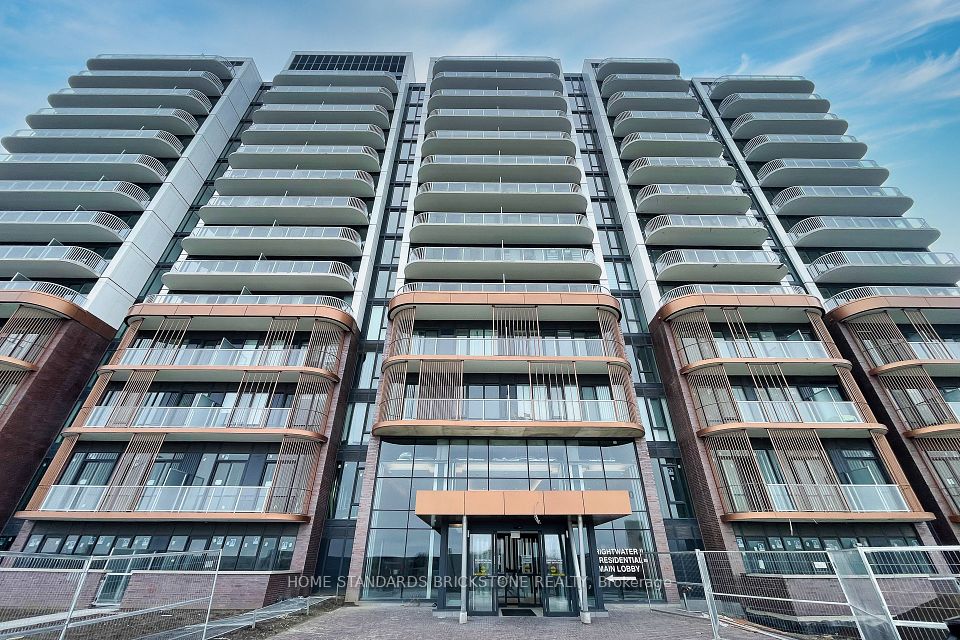
55 Port Street E 301, Mississauga, ON L5G 4P3+ 24 photos
55 Port Street E 301, Mississauga, ON L5G 4P3
1 / 24
55 Port Street E 301, Mississauga, ON L5G 4P3
Mississauga · Port Credit
For Sale · Condo Apartment
◷1 week ago

55 Port Street E 301, Mississauga, ON L5G 4P3

Mississauga · Port Credit
MLS® W13869844
$2,649,500
▶ Virtual Tour
ApartmentUnderground · 2 spotsSouth exposure
2
Beds
3
Baths
2
Parking
2000-2249
Sq ft
0-5 yrs
Built
OverviewDetailsMarketLocationHistory

Overview

About this home

  • 2 bedrooms, 3 bathrooms, office space, 2,200 sq ft
  • Corner unit on 3rd floor facing south with floor-to-ceiling windows and lake views
  • 10-foot ceilings, open-concept living and dining area
  • Primary bedroom opens to balcony; ensuite has freestanding tub, heated mirrors, and rain shower
  • Kitchen has quartz counters, island, Miele appliances (gas stove, wall oven, panelled fridge)
  • 2 tandem parking spots, full laundry room, gas fireplace, smart home system with camera and digital lock
  • Building amenities include private indoor party room and private outdoor waterfront space; walking distance to Port Credit GO Station and village shops

Key points are generated by Renavu from the listing description — not from, provided by, or endorsed by TRREB or PropTx.

Property details

Days on market
🔒Sign in to view
Days on site: 13 days
Property tax
$17,721.92 (2026)
Style
Apartment
Heating
Forced Air
Cooling
Central Air
MLS®
W13869844

Details

Full details

Parking
Parking typeUnderground
Total parking2
Underground / covered2

Room dimensions

RoomLevelDimensionsFeatures
KitchenFlat3.89 × 5.54 MetersCentre Island, Quartz Counter, B/I Appliances
Dining RoomFlat3.22 × 5.64 MetersHardwood Floor, Picture Window, Open Concept
Living RoomFlat8.19 × 5.41 MetersFireplace, W/O To Terrace, Hardwood Floor
DenFlat1.86 × 1.85 MetersB/I Desk, Closet, Hardwood Floor
Primary BedroomFlat4.8 × 4.14 Meters5 Pc Ensuite, W/O To Terrace, Walk-In Closet(s)
Bedroom 2Flat4.14 × 3.78 MetersHardwood Floor, 3 Pc Ensuite, Closet
LaundryFlat1.97 × 1.85 MetersStainless Steel Sink, Tile Floor

Market · Renavu Intelligence

How this home fits the market

Luxury homes are valued one at a time
Ask The Renavu Team for a valuation of this home.

The Renavu Estimate and the figures in this section are produced by Renavu using our own analysis — not statistics from, provided by, or endorsed by TRREB or PropTx. Underlying property data is provided through TRREB/PropTx and is deemed reliable but not guaranteed accurate. Renavu Estimate is our data-driven opinion of value and a market reference — not this home's exact value.

Comparables

Gathering recent comparable sales nearby…

Run the numbers

True cost to close
What you actually need in cash — land transfer tax, closing costs, and your down payment.
Purchase price
$
Down payment · 20.0%
$
Down:or type any amount above
Homes over $1.5M require a minimum 20% down payment.
Legal fees
$
Title insurance
$
Home inspection
$
Ontario land transfer tax$52,713
Legal · title · inspection$2,800
Closing costs$55,513
Down payment$529,900
Total cash to close$585,413
Estimates only, not legal or tax advice. Ontario LTT rates 2025; City of Toronto MLTT applies inside Toronto (incl. Scarborough, North York, Etobicoke, York, East York). Durham and Markham buyers pay no municipal LTT.

Location

Listed by KINGSWAY REAL ESTATE · MLS® W13869844

History

Property & sold history

Listing history
Date StartDate EndPriceStatusListing ID
2026-10-07—$2,649,500For SaleW13869844
🔒

Earlier listings and sold prices for this address are protected under TRREB rules — a free account unlocks them.

Sign in free to unlock the history
$2,649,500
MLS® W13869844
Thinking about your own place?

We price homes off recent sales on the street, not an online guess — and the read is free.

What's my home worth?
Call The Renavu Team
Shan Perinpanathan
Shan Perinpanathan
Real Estate Broker, ABR, SRS
416.655.4040
Pam Thiyagarajah
Pam Thiyagarajah
Sales Representative
416.436.0546
Ragu Rajaguru
Ragu Rajaguru
Real Estate Broker
416.712.2006

Price and status changes on this home only. No newsletter, and no call unless you ask for one. Unsubscribe from any email. The Renavu Team, Royal LePage Ignite Realty, Brokerage.

One team. No spam. We reach out once — when you ask.

Listing courtesy of KINGSWAY REAL ESTATE. Presented by Royal LePage Ignite Realty, Brokerage. Data provided by TRREB — deemed reliable but not guaranteed; for consumers' personal, non-commercial use. Listing information last updated October 20, 2026.

Your best move starts with a real conversation.

Get a free Renavu Estimate in seconds.
Let's navigate it together.Book a free consultation with the RENAVU Team.Book a consultation
$2,649,500
RENAVU — Real Estate. Navigated.

Real estate, navigated. Transparent, data-first representation across the Greater Toronto Area.

The Renavu Team

Royal LePage Ignite Realty, Brokerage

Independently owned and operated.

Explore

BuySellRentNew homesCommercialCollectionsMarket statsAffordability

Company

The teamContact usJoin the teamBlogPros & partnersUtilities Directory

Areas we serve

Durham
Ajax · Brock · Clarington · Oshawa · Pickering · Scugog · Uxbridge · Whitby
York
Aurora · East Gwillimbury · Georgina · King · Markham · Newmarket · Richmond Hill · Vaughan · Whitchurch-Stouffville
Toronto
Toronto · North York · Scarborough · Etobicoke
Peel
Mississauga · Brampton · Caledon
Halton
Oakville · Burlington · Halton Hills · Milton

© 2026 The Renavu Team · Royal LePage Ignite Realty, Brokerage · Privacy · Terms · · We don't sell your data.

The information provided herein must only be used by consumers that have a bona fide interest in the purchase, sale, or lease of real estate and may not be used for any commercial purpose or any other purpose.

Listing data is provided by the Toronto Regional Real Estate Board (TRREB) through PropTx and is deemed reliable but is not guaranteed accurate by PropTx. The trademarks REALTOR®, REALTORS®, and the REALTOR® logo are controlled by The Canadian Real Estate Association (CREA) and identify real estate professionals who are members of CREA. The trademarks MLS®, Multiple Listing Service® and the associated logos are owned by CREA and identify the quality of services provided by real estate professionals who are members of CREA. IDX information is for consumers' personal, non-commercial use.

Neighbourhood market

The Port Credit market

How homes are selling here right now — sold data for October 2026.

Buyer's marketAll home types in Port Credit · 32 sales over 3 months
Buyer'sBalancedSeller's

Homes in Port Credit are taking around 40 days to sell, and going for about 97.2% of asking. There is usually room to negotiate.

Median sold · Port Credit
$1,330,000
▲ 20.9% year over year
Homes sold · October 2026
8
42 days on market avg
Sold vs asking · October 2026
97.7%
2.3% under asking · 8 sales — room to negotiate
Condo Apt median · Mississauga
$460,000
See the full Mississauga market report →

These figures are produced by Renavu — they are not official statistics from, provided by, or endorsed by TRREB or PropTx, and are deemed reliable but not guaranteed accurate. Neighbourhood figures with only a handful of sales are held back so no single sale is identifiable.

Within 1 km

6
Parks
3
Grocery stores
44
Restaurants & cafés

Getting around

  • Kipling stationSubway · 10.1 km away
  • Port Credit GO stationGO Transit · 0.5 km away
  • Highway QEW · exit 132Nearest on-ramp · 2.2 km away

Map

Directions → · Places © OpenStreetMap contributors. Straight-line distances.

Similar homes for sale

Comparable homes on the market near Mississauga · Port Credit — same kind of property, similar size and price.

55 Port Street 304, Mississauga, ON L5G 4P3
$1,695,000
55 Port Street 304Mississauga, ON L5G 4P3
Mississauga · Port Credit
2 bed2 bath2 parking1600–1799 sq ft
◷1 month ago
MLS® W13721994RE/MAX REALTY SPECIALISTS INC.
55 Port Street E 702, Mississauga, ON L5G 4P3
$3,489,000
55 Port Street E 702Mississauga, ON L5G 4P3
Mississauga · Port Credit
3 bed3 bath2 parking2750–2999 sq ft
◷3 weeks ago
MLS® W13818894REMAX YOUR COMMUNITY REALTY
21 Park Street E 1103, Mississauga, ON L5G 1L6
$1,248,000
21 Park Street E 1103Mississauga, ON L5G 1L6
Mississauga · Port Credit
2 bed2 bath1 parking1000–1199 sq ft
◷1 month ago
MLS® W13714756ROYAL LEPAGE SIGNATURE REALTY
220 Missinnihe Way 507, Mississauga, ON L5H 0A9
$889,000
220 Missinnihe Way 507Mississauga, ON L5H 0A9
Mississauga · Port Credit
2 + 1 bed2 bath2 parking800–899 sq ft
◷6 days ago
MLS® W14032102Avenue Group Realty Inc.
220 Missinnihe Way 1012, Mississauga, ON L5H 0A9
$1,150,000
220 Missinnihe Way 1012Mississauga, ON L5H 0A9
Mississauga · Port Credit
2 + 1 bed2 bath1 parking900–999 sq ft
◷6 days ago
MLS® W14031756HOME STANDARDS BRICKSTONE REALTY
220 MISSINNIHE Way 912, Mississauga, ON L5H 0A9
⚡ NEW TODAY
$968,800
220 MISSINNIHE Way 912Mississauga, ON L5H 0A9
Mississauga · Port Credit
2 bed2 bath1 parking900–999 sq ft
⚡10 hours ago
MLS® W14097152KINGSWAY REAL ESTATE
See everything for sale nearby

Comparables

Homes near 55 Port Street E 301, Mississauga, ON L5G 4P3
Sold🔒 Sold:
bed bath parking
sq ft km
Condo Apartment
Address shown after sign-in
See what it sold for →
Sold🔒 Sold:
bed bath parking
sq ft km
Condo Apartment
Address shown after sign-in
See what it sold for →
Sold🔒 Sold:
bed bath parking
sq ft km
Condo Apartment
Address shown after sign-in
See what it sold for →
🔒

3 sold homes nearby

You're looking at real recent sales near here. Sign in free to reveal the sold prices, addresses and photos — sold data is protected under TRREB rules.

Sign in free to unlock

The comparables and the analysis shown here are produced by Renavu using our own analysis — not statistics from, provided by, or endorsed by TRREB or PropTx. Underlying property data is provided through TRREB/PropTx and is deemed reliable but not guaranteed accurate.