 + 24 photos


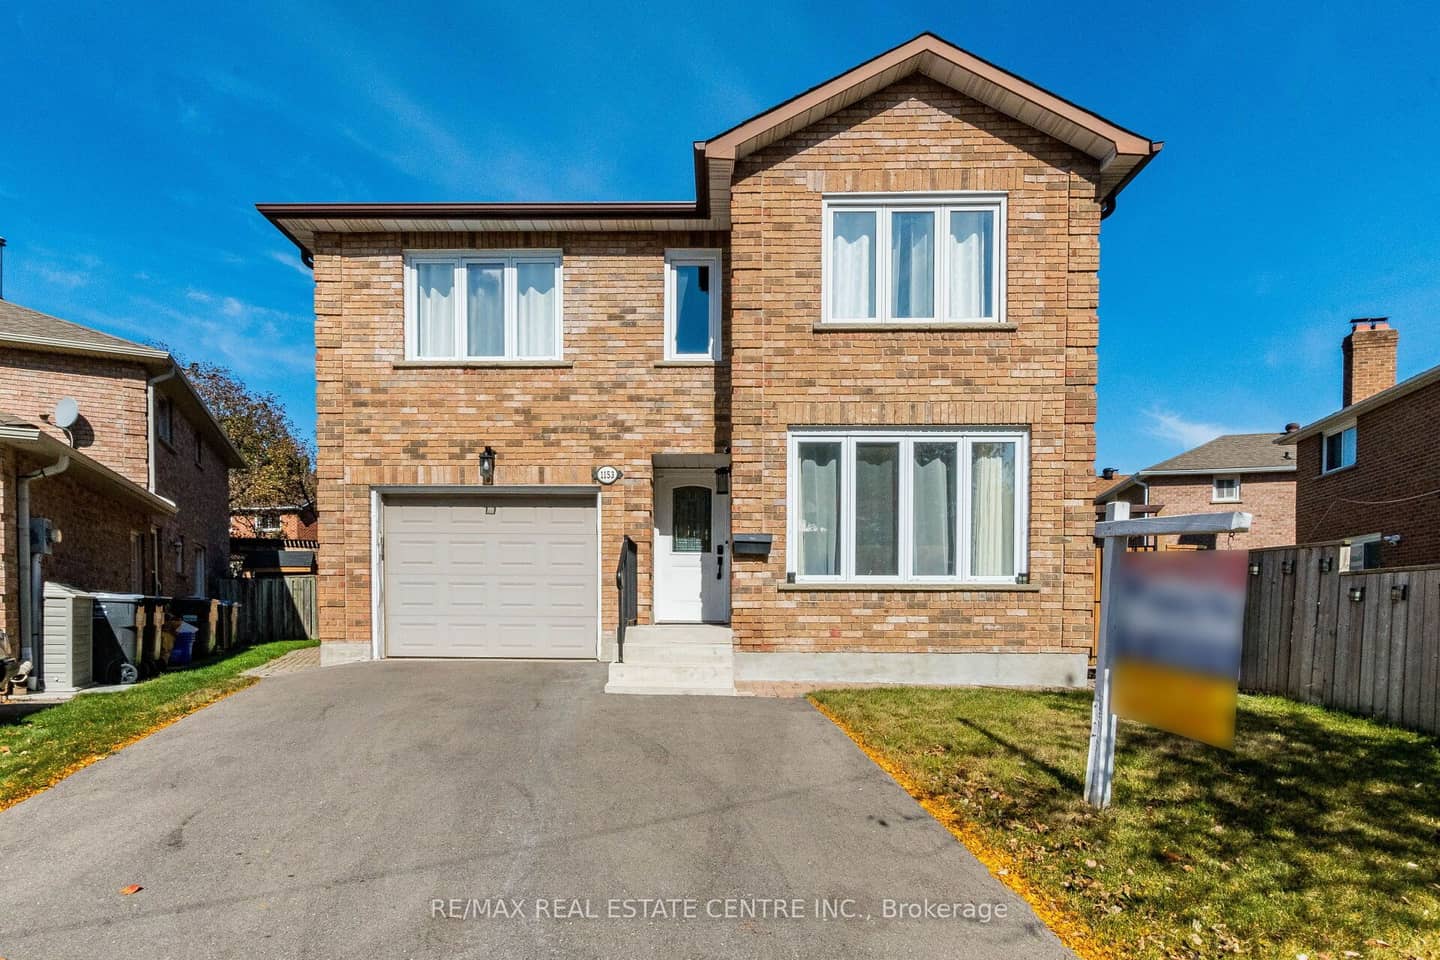
1153 Deer Run, Mississauga, ON L5C 3S3
The Renavu Estimate and the figures in this section are produced by Renavu using our own analysis — not statistics from, provided by, or endorsed by TRREB or PropTx. Underlying property data is provided through TRREB/PropTx and is deemed reliable but not guaranteed accurate. Renavu Estimate is our data-driven opinion of value and a market reference — not this home's exact value.
About this home
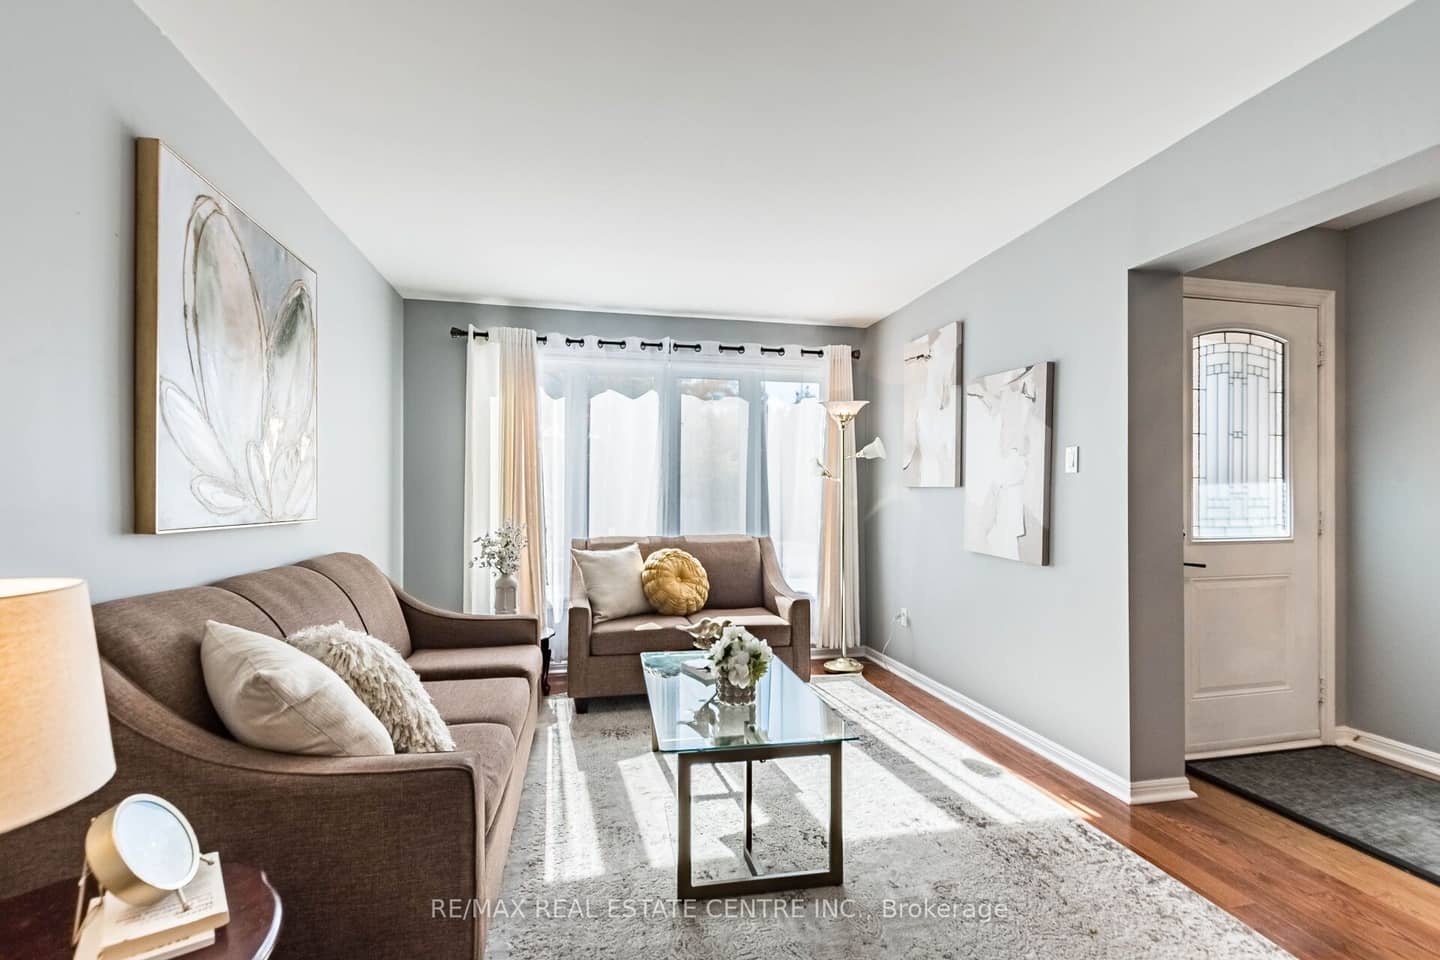
<<< Beautiful Renovated Home In High Demand "Deer Run" Neighborhood. Prime Location, Centre of Mississauga, Large Pie-Shape Lot, 67 Ft. Across the Rear>>>. Beautifully Renovated. Lots of Quality Upgrades & Filled with Natural Lights. <<< Renovated Luxurious Gourmet Kitchen with Plenty of Cabinets. Evenly Layout Floor Plan, Lots of Natural Light. Professionally Finished Basement Features Large Recreation Room, Kitchen & Cantina <<< Spacious Finished Basement with a Functional Layout, Perfect for Entertaining Guests, Extended Family Living, or Potential In-Law Suite!>>> Professionally Landscaped Over-Sized Back Yard Features Large Patio for Relaxation/BBQ. Two (2) Garden Sheds for Convenient Storage <<< Upgraded Beautiful Home in Popular "Deer Run" for Your Family to Move In. Close to all Amenities. Beautiful Parks & Nature Trails, Go Station, Public transport, Great Neighborhood, Close To UTM, Sheridan College, Shops, Groceries, Banks, Minutes to Square One Shopping, Living Arts Centre, YMCA & Public Transport & Hwys. <<< Don't Miss Out this Gorgeous Home!
Property details
Full details
Room dimensions
| Room | Level | Dimensions | Features |
|---|---|---|---|
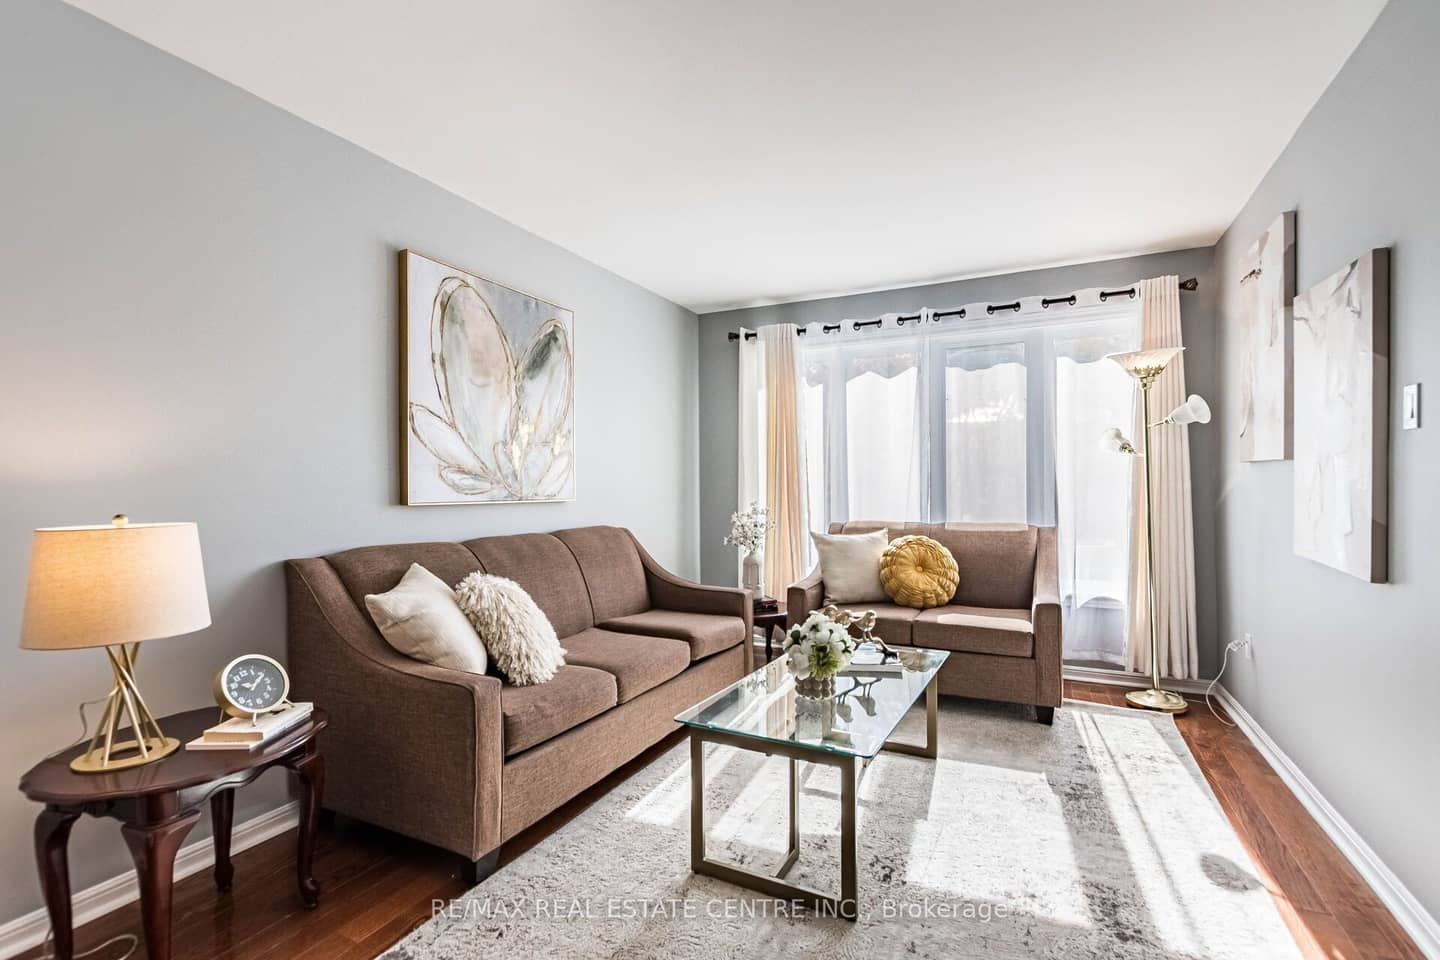
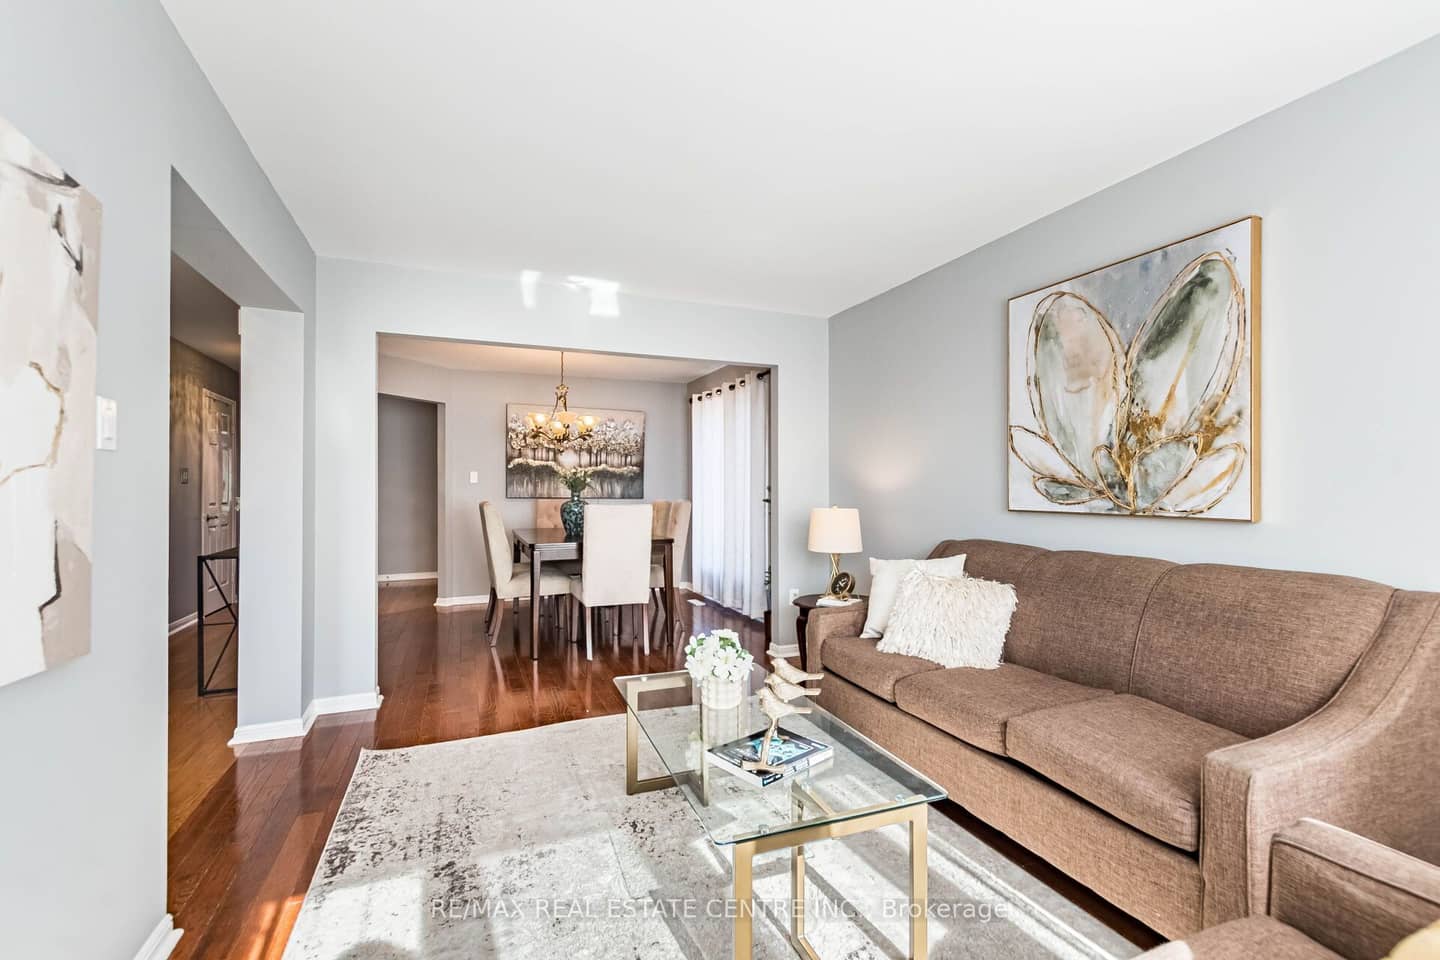
| Living Room | Ground | 4.22 x 3.16 | Hardwood Floor, Combined w/Dining, Picture Window |
| Dining Room | Ground | 3.20 x 3.01 | Hardwood Floor, Combined w/Living |
| Kitchen | Ground | 5.24 x 3.27 | Hardwood Floor, Eat-in Kitchen, W/O To Deck |
| Family Room | Ground | 5.08 x 3.20 | Hardwood Floor, Open Concept, W/O To Yard |
| Primary Bedroom | Second | 6.49 x 3.31 | Hardwood Floor, 4 Pc Ensuite, Walk-In Closet(s) |
| Bedroom 2 | Second | 4.24 x 3.64 | Hardwood Floor, Large Closet, Large Window |
| Bedroom 3 | Second | 3.30 x 3.24 | Hardwood Floor, Large Closet, Large Window |
| Bedroom 4 | Second | 3.33 x 3.31 | Hardwood Floor, Large Closet, Large Window |
| Recreation | Basement | 7.50 x 4.40 | Laminate, Open Concept, Window |
| Exercise Room | Basement | 3.50 x 4.40 | Laminate, Window |
| Kitchen | Basement | — | Laminate, Window |
| Laundry | Ground | 2.20 x 2.80 | Tile Floor, Separate Room |
Property & sold history
| Date Start | Date End | Price | Status | Listing ID |
|---|---|---|---|---|
| 2026-10-07 | — | $1,299,000 | For Sale | W13872090 |
Earlier listings and sold prices for this address are protected under TRREB rules — a free account unlocks them.
Sign in free to unlock the history


