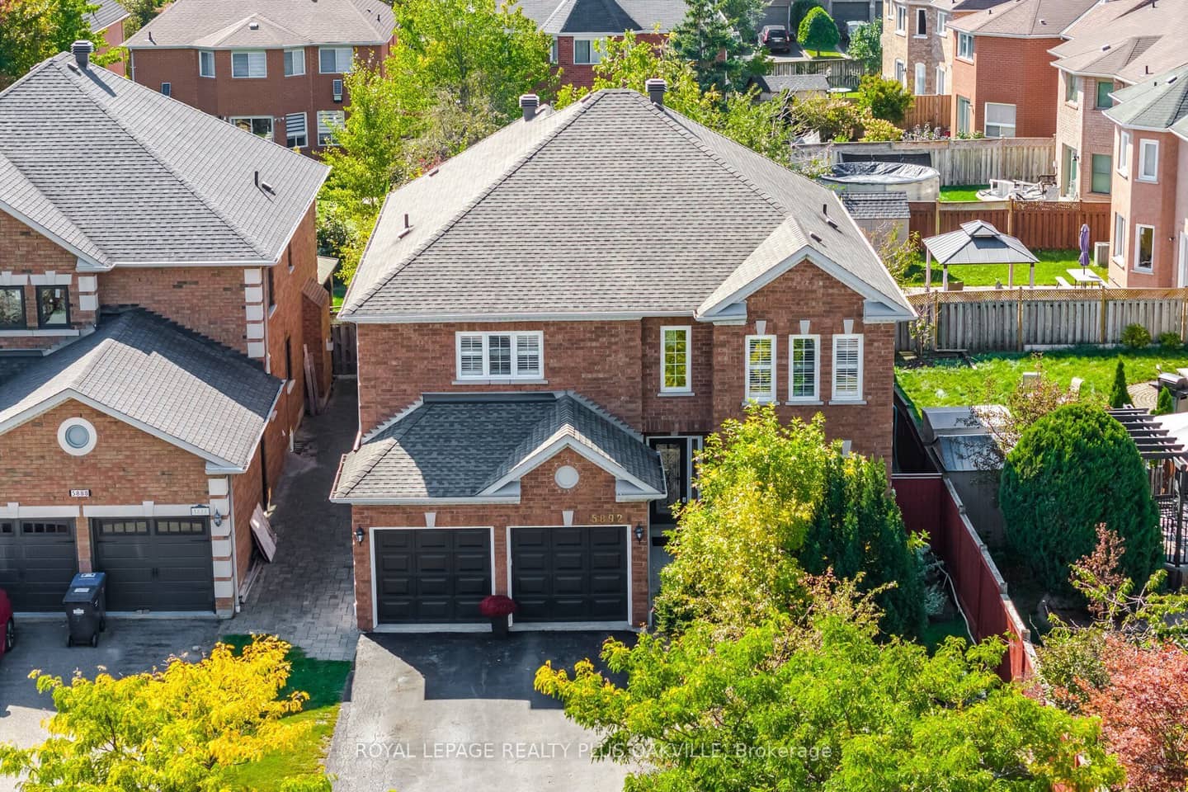
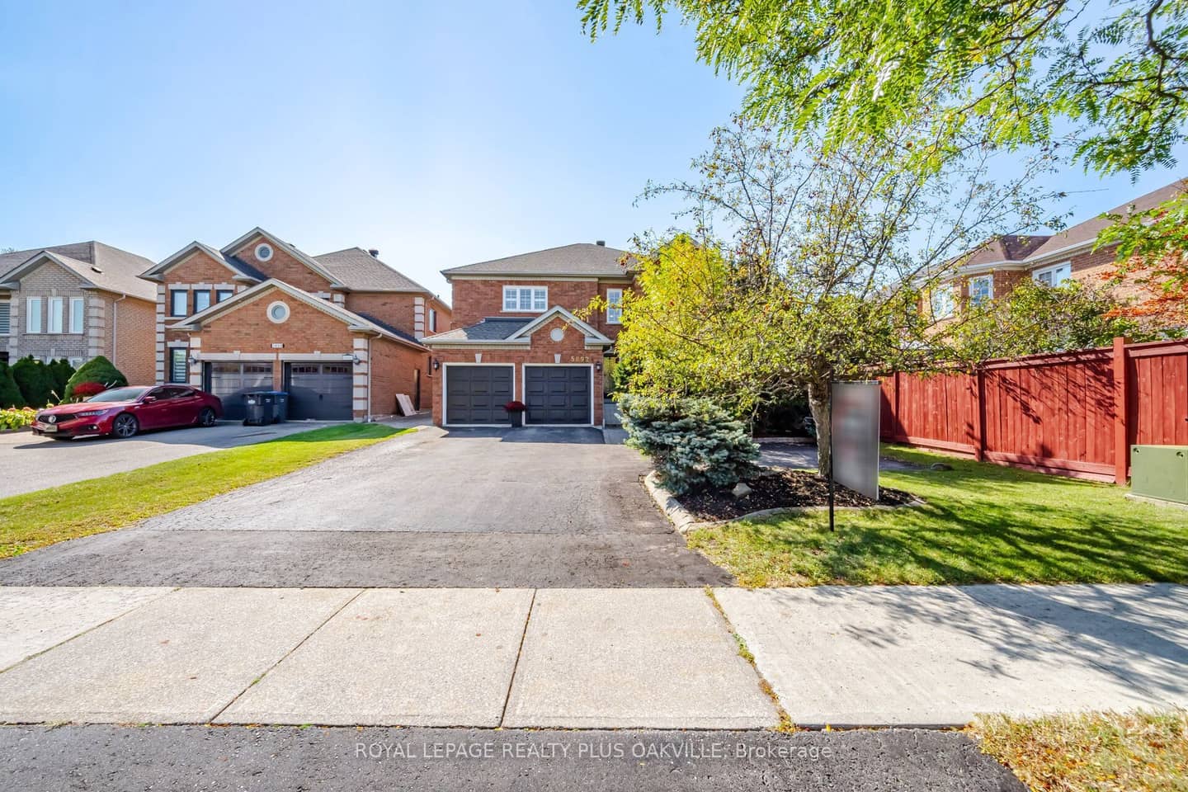
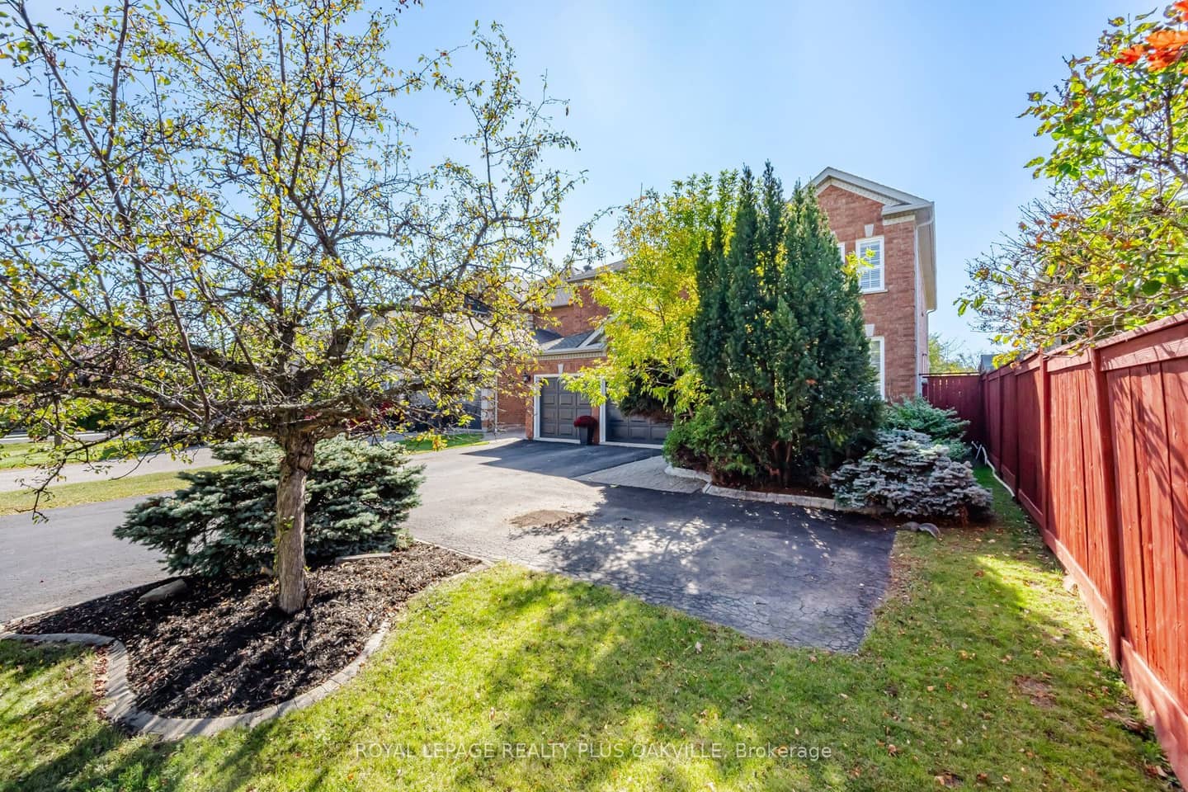
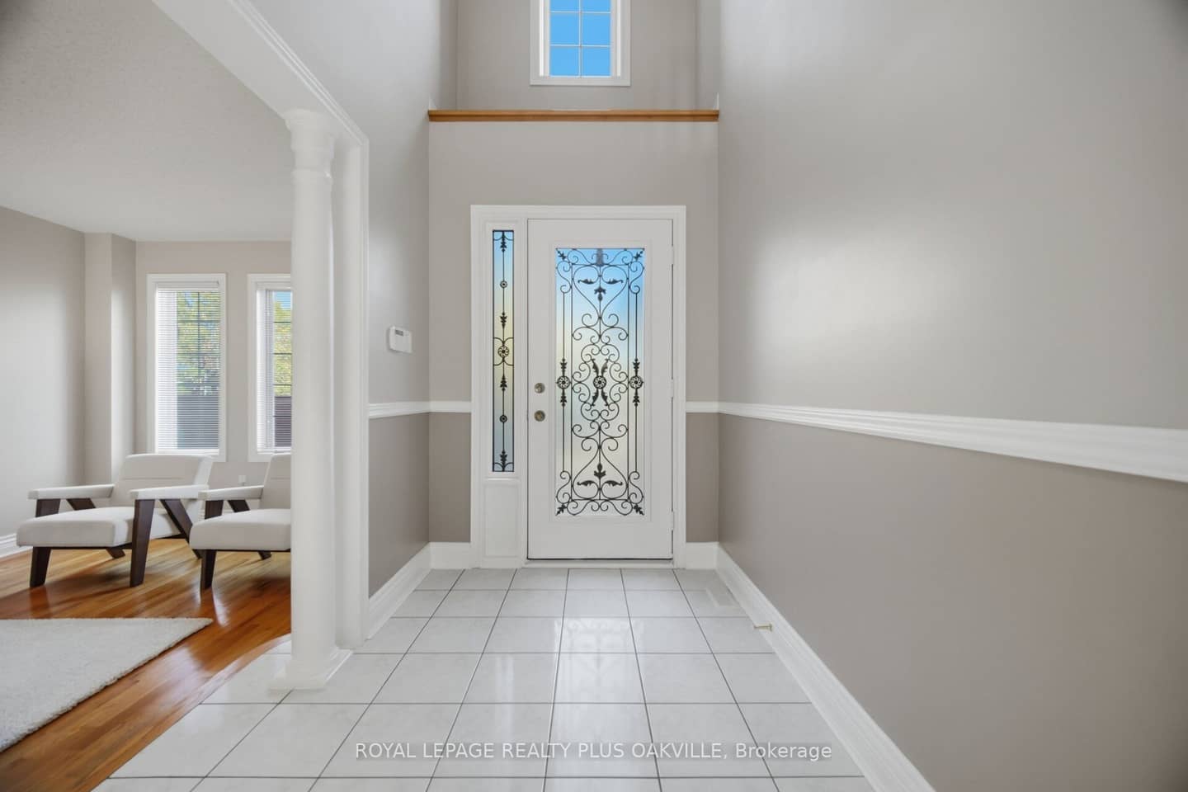
 + 24 photos


5892 Glen Erin Drive, Mississauga, ON L5M 5K4
Mississauga · Central Erin Mills
For Sale · Detached
1 hour ago
5892 Glen Erin Drive, Mississauga, ON L5M 5K4
Mississauga · Central Erin Mills
MLS® W13878098
$1,699,900
4 + 1
Beds
5
Baths
7
Parking
3000-3500
Sq ft
16-30 yrs
Built
Renavu EstimateLow confidence
Comparable sales vary too widely to call a direction
Estimated value: $1,706,000
Likely range $1,300,000–$2,115,000
How this compares Overview
About this home
- 4 + 1 bedrooms, 5 bathrooms, 7 parking spaces
- 3500 square feet on a 46.11 by 146 foot lot
- Inground pool, gazebo, and mature trees
- Strip hardwood flooring and solid wood staircases throughout
- Finished basement with gas fireplace, wet bar, and bedroom/exercise room
- Roof reshingled in 2017
- Walking distance to elementary and secondary schools
Key points are generated by Renavu from the listing description — not from, provided by, or endorsed by TRREB or PropTx.
Property details
Property tax
$10,821 (2026)
Lot
46.11 × 147.86 Feet
Style
2-Storey
Heating
Forced Air
Cooling
Central Air
MLS®
W13878098
Details
Full details
Parking
GarageAttached
Driveway5
Garage spaces2
Total parking7
Parking featuresPrivate Double
Room dimensions
| Room | Level | Dimensions | Features |
|---|---|---|---|
| Living Room | Main | 5.51 × 3.91 Meters | Hardwood Floor, Sunken Room |
| Dining Room | Main | 4.55 × 3.25 Meters | Hardwood Floor, French Doors |
| Kitchen | Main | 3.91 × 3.25 Meters | Ceramic Floor, Centre Island, Stainless Steel Appl |
| Breakfast | Main | 4.11 × 3.33 Meters | Ceramic Floor, Family Size Kitchen, W/O To Yard |
| Family Room | Main | 5.64 × 3.25 Meters | Hardwood Floor, Gas Fireplace |
| Den | Main | 3.89 × 2.9 Meters | Hardwood Floor |
| Primary Bedroom | Second | 6.68 × 5.64 Meters | Hardwood Floor, 5 Pc Ensuite, Walk-In Closet(s) |
| Bedroom 2 | Second | 4.72 × 3.71 Meters | Hardwood Floor, W/W Closet, Semi Ensuite |
| Bedroom 3 | Second | 4.27 × 3.96 Meters | Hardwood Floor, His and Hers Closets, Semi Ensuite |
| Bedroom 4 | Second | 4.34 × 3.25 Meters | Hardwood Floor, Walk-In Closet(s), 4 Pc Ensuite |
| Recreation | Basement | 1.57 × 5.46 Meters | Vinyl Floor, Gas Fireplace |
| Exercise Room | Basement | 5.54 × 3.25 Meters | — |
| Utility Room | Basement | 5.72 × 3.84 Meters | — |
| Other | Basement | 3.82 × 2.62 Meters | Ceramic Floor, Wet Bar |
Market · Renavu Intelligence
How this home fits the market
See comparables
Renavu Estimate ⓘ
$1,706,000Lower confidence
Estimated value: $1,300,000 – $2,115,000
$6,000 above the asking price
Asking price
$1,699,900
↓ −0.4%
vs. our estimate
Comparables show a wide range
Homes in this area vary significantly in size, condition and lot dimensions, which can affect value.
Benchmark $1,342,000
$1,275,000 – $1,409,000Typical low – high
List price$1,699,900
Renavu estimate$1,706,000
Benchmark$1,342,000
Typical range$1,275,000 – $1,409,000
Comparables show a wide range
Homes in this area vary significantly in size, condition and lot dimensions, which can affect value.
The Renavu Estimate and the figures in this section are produced by Renavu using our own analysis — not statistics from, provided by, or endorsed by TRREB or PropTx. Underlying property data is provided through TRREB/PropTx and is deemed reliable but not guaranteed accurate. Renavu Estimate is our data-driven opinion of value and a market reference — not this home's exact value.
Comparables
Gathering recent comparable sales nearby…
Run the numbers
True cost to close
What you actually need in cash — land transfer tax, closing costs, and your down payment.
Purchase price
$
Down payment · 20.0%
$
Down:or type any amount above
Homes over $1.5M require a minimum 20% down payment.
Legal fees
$
Title insurance
$
Home inspection
$
Ontario land transfer tax$30,473
Legal · title · inspection$2,800
Closing costs$33,273
Down payment$339,980
Total cash to close$373,253
Estimates only, not legal or tax advice. Ontario LTT rates 2025; City of Toronto MLTT applies inside Toronto (incl. Scarborough, North York, Etobicoke, York, East York). Durham and Markham buyers pay no municipal LTT.
Location
Listed by ROYAL LEPAGE REALTY PLUS OAKVILLE · MLS® W13878098
History
Property & sold history
Listing history
| Date Start | Date End | Price | Status | Listing ID |
|---|---|---|---|---|
| 2026-10-08 | — | $1,699,900 | For Sale | W13878098 |
🔒
Earlier listings and sold prices for this address are protected under TRREB rules — a free account unlocks them.
Sign in free to unlock the history


