 + 21 photos


15685 Innis Lake Road, Caledon, ON L7C 3A2
Overview
About this home
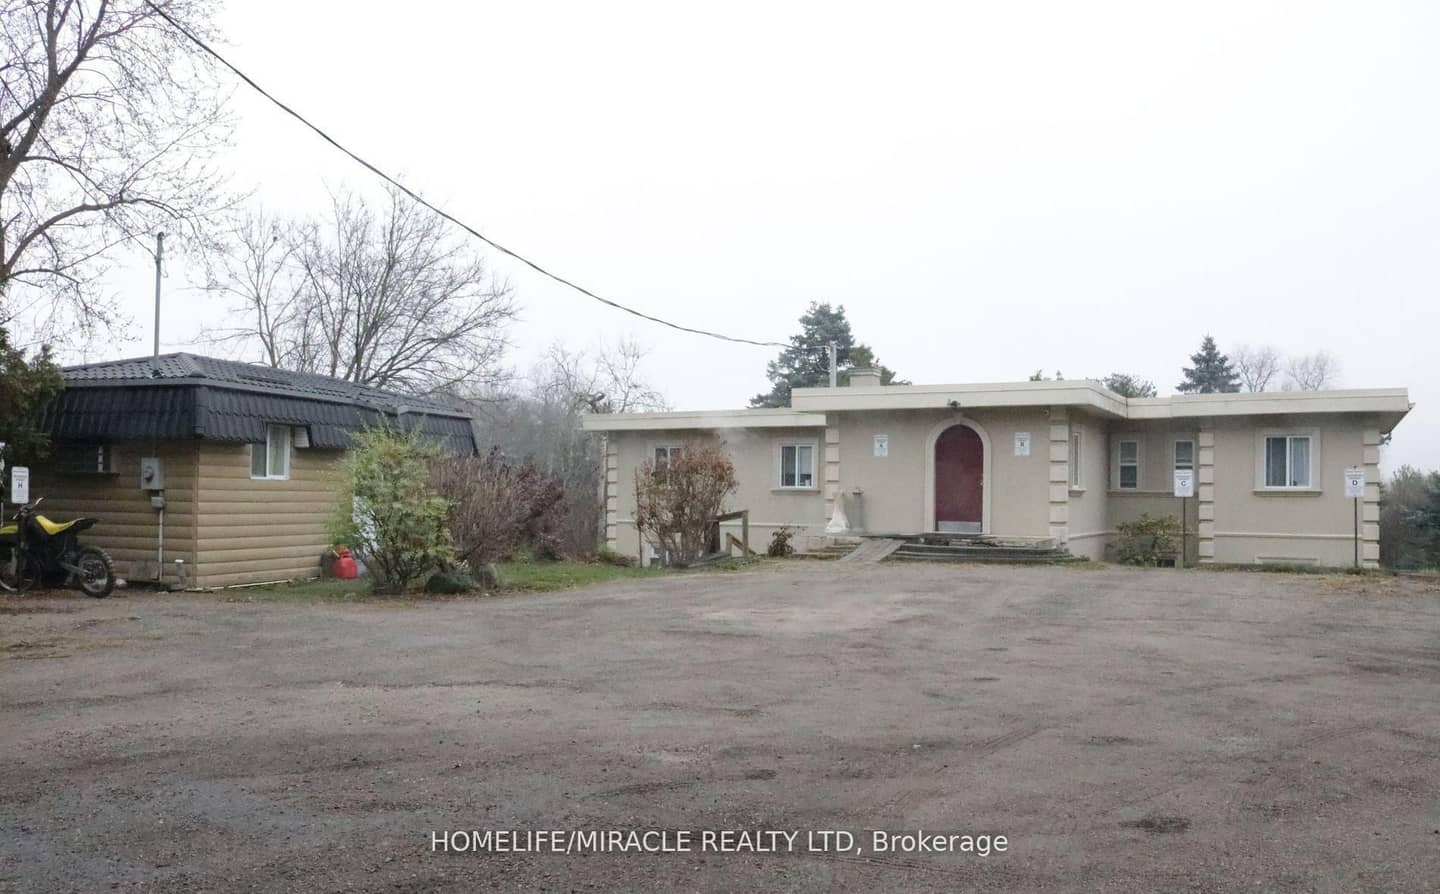
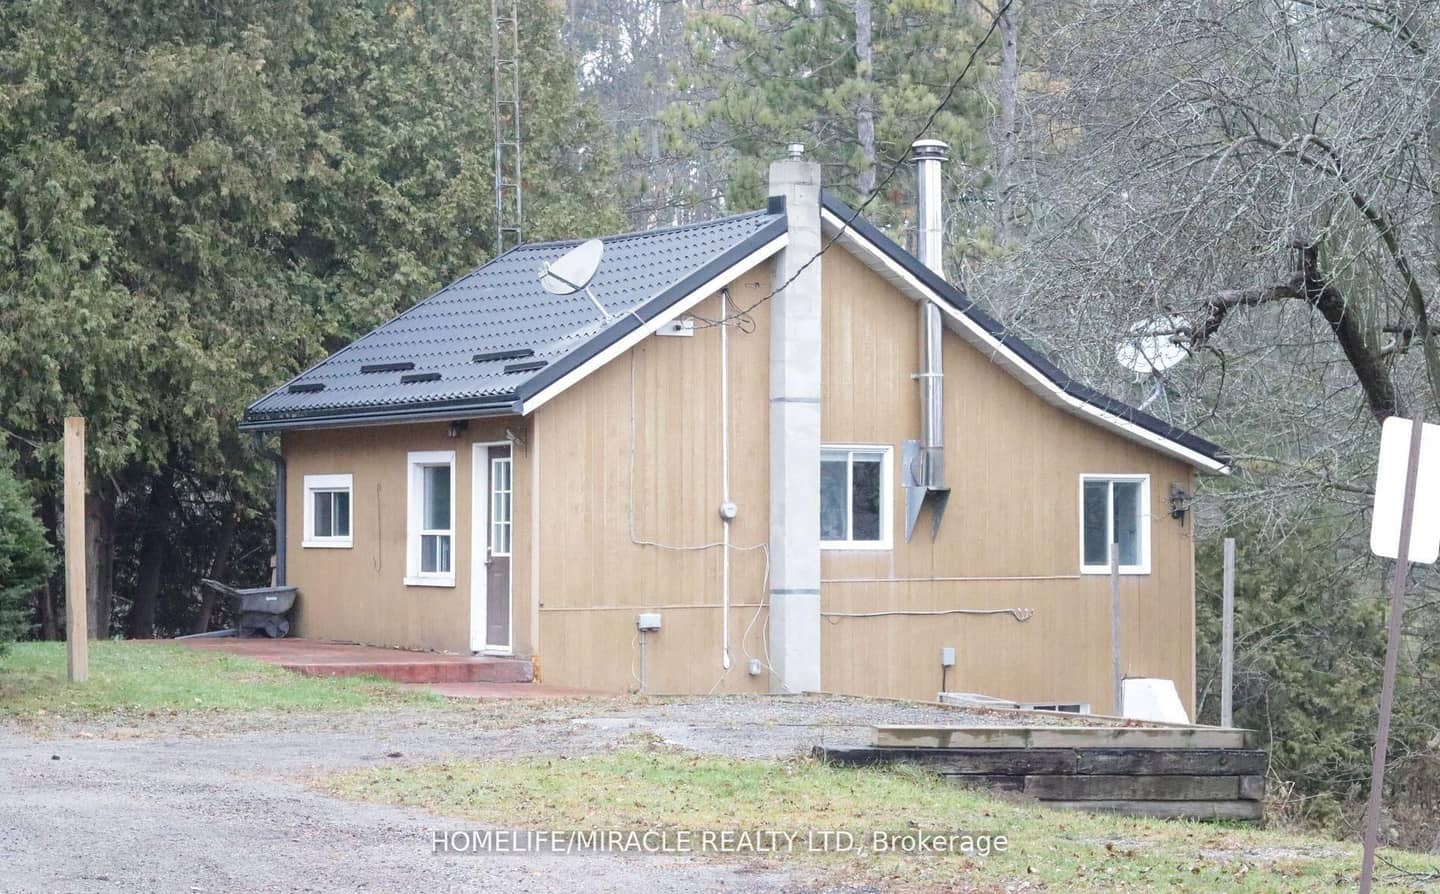
- 10 + 2 bedrooms and 6 bathrooms across three separate buildings
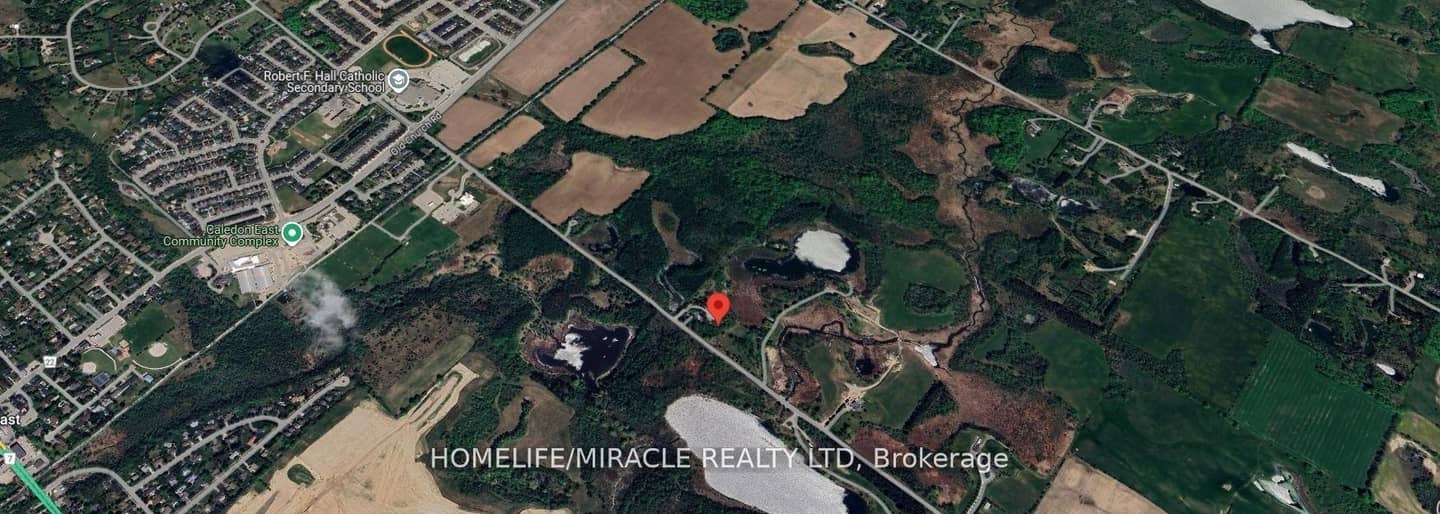
- Approximately 1.44 acres of land
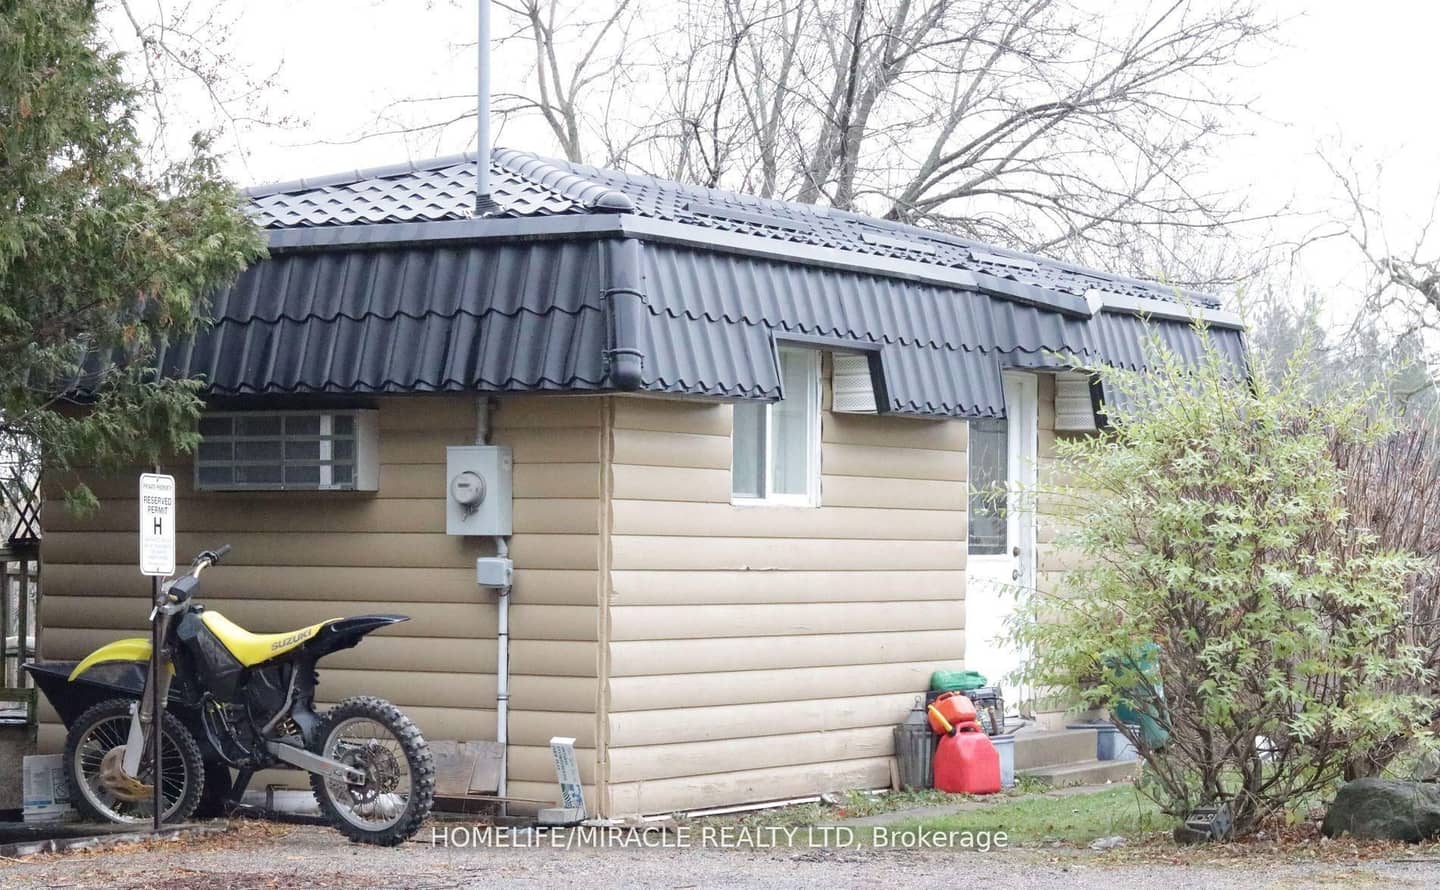
- Three buildings: one fourplex and two self-contained units totaling six residential accommodations
- Reported 3,753 sq. ft. of living space
- Separate utility metering for each unit
- 20 parking spaces
- Sold as-is, where-is
Key points are generated by Renavu from the listing description — not from, provided by, or endorsed by TRREB or PropTx.
Property details
Details
Full details
Room dimensions
| Room | Level | Dimensions | Features |
|---|---|---|---|
| Living Room | Lower | 4.9 × 3.65 Meters | Combined w/Living |
| Dining Room | Lower | 4.9 × 3.65 Meters | Combined w/Dining |
| Kitchen | Lower | 3.66 × 2.44 Meters | W/O To Yard |
| Primary Bedroom | Lower | 4.3 × 3 Meters | — |
| Bedroom 2 | Lower | 3.38 × 3.08 Meters | — |
| Bedroom 3 | Lower | 2.65 × 2.5 Meters | — |
| Living Room | Lower | 5.03 × 3.65 Meters | — |
| Kitchen | Lower | 3.6 × 2.74 Meters | W/O To Yard |
| Primary Bedroom | Lower | 4.45 × 2.53 Meters | — |
| Bedroom 2 | Lower | 3 × 2.4 Meters | — |
| Den | Main | 2.67 × 1.67 | Broadloom, Window |
| Living Room | Main | 5.52 × 4.94 Meters | — |
| Kitchen | Main | 2.23 × 2.68 Meters | W/O To Deck |
| Primary Bedroom | Main | 3.72 × 3.05 Meters | — |
| Bedroom 2 | Main | 2.59 × 2.47 Meters | — |
| Bedroom 3 | Main | 7 × 3.6 Meters | — |
| Living Room | Main | 5.02 × 3.6 Meters | — |
| Kitchen | Main | 3.6 × 2.74 Meters | W/O To Deck |
| Primary Bedroom | Main | 4.39 × 2.59 Meters | — |
| Bedroom 2 | Main | 2.44 × 2.01 Meters | — |
| Den | Main | 2.68 × 1.7 Meters | — |
| Living Room | Main | 7.68 × 2.93 Meters | — |
| Kitchen | Main | 2.8 × 2.77 Meters | — |
| Primary Bedroom | Main | 2.93 × 2.87 Meters | — |
| Common Room | Main | 5.49 × 3.08 Meters | — |
Market · Renavu Intelligence
How this home fits the market
The Renavu Estimate and the figures in this section are produced by Renavu using our own analysis — not statistics from, provided by, or endorsed by TRREB or PropTx. Underlying property data is provided through TRREB/PropTx and is deemed reliable but not guaranteed accurate. Renavu Estimate is our data-driven opinion of value and a market reference — not this home's exact value.
Comparables
Run the numbers
Location
Listed by HOMELIFE/MIRACLE REALTY LTD · MLS® W13883578
History
Property & sold history
| Date Start | Date End | Price | Status | Listing ID |
|---|---|---|---|---|
| (Sign-in required) | Sold | |||
| (Sign-in required) | Sold | |||
| (Sign-in required) | Sold |
This home has 3 recorded events — see every sold price, date and past listing. Sold data is protected under TRREB rules; a free account unlocks it.
Sign in free to unlock the history


