 + 24 photos


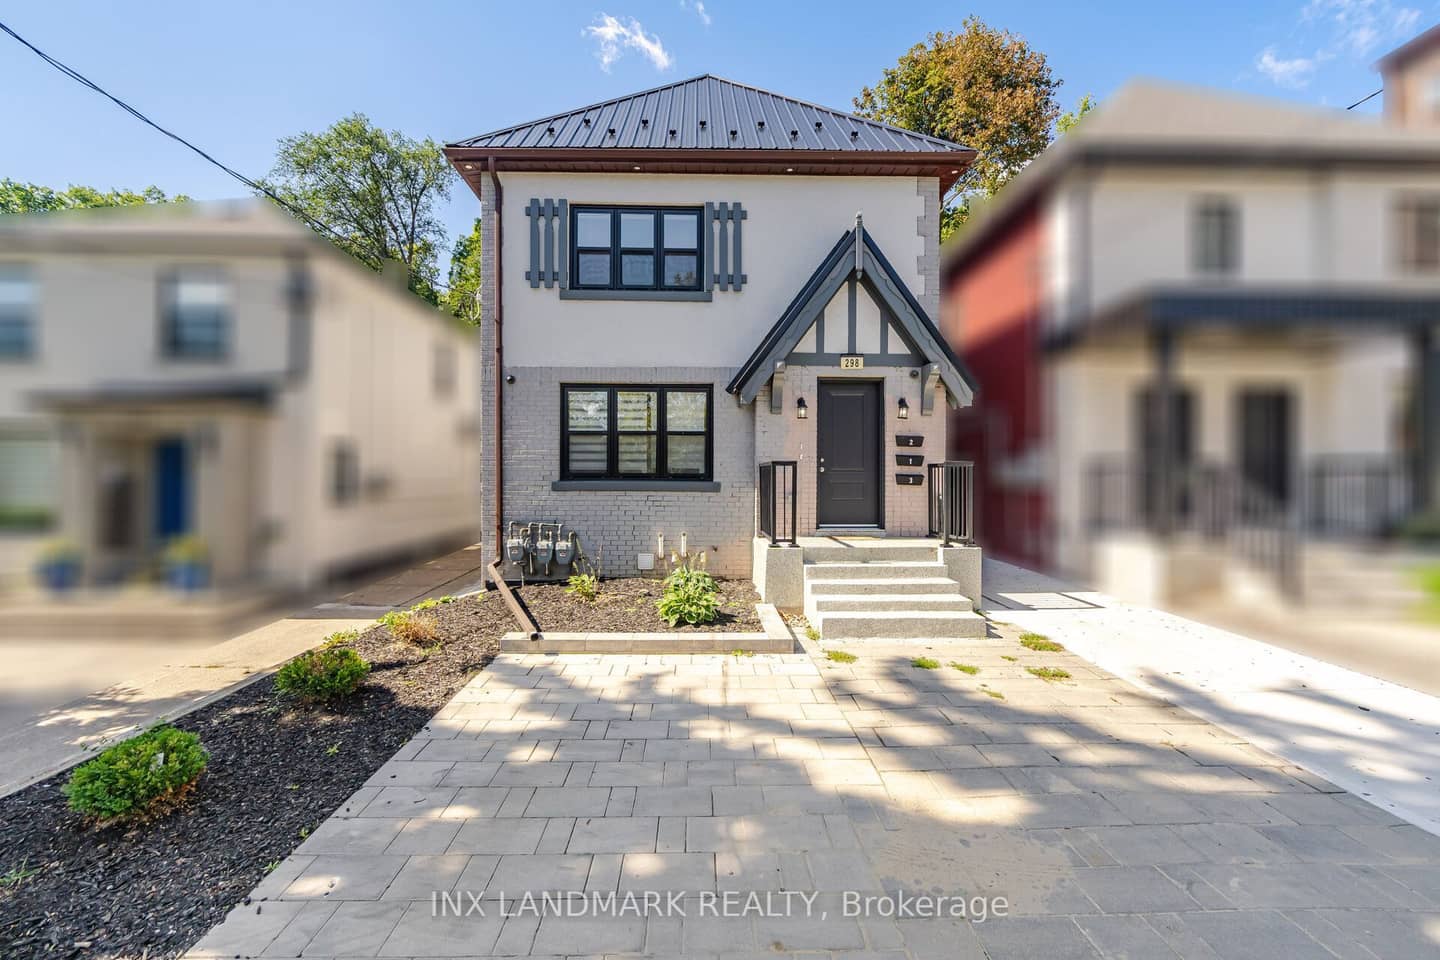
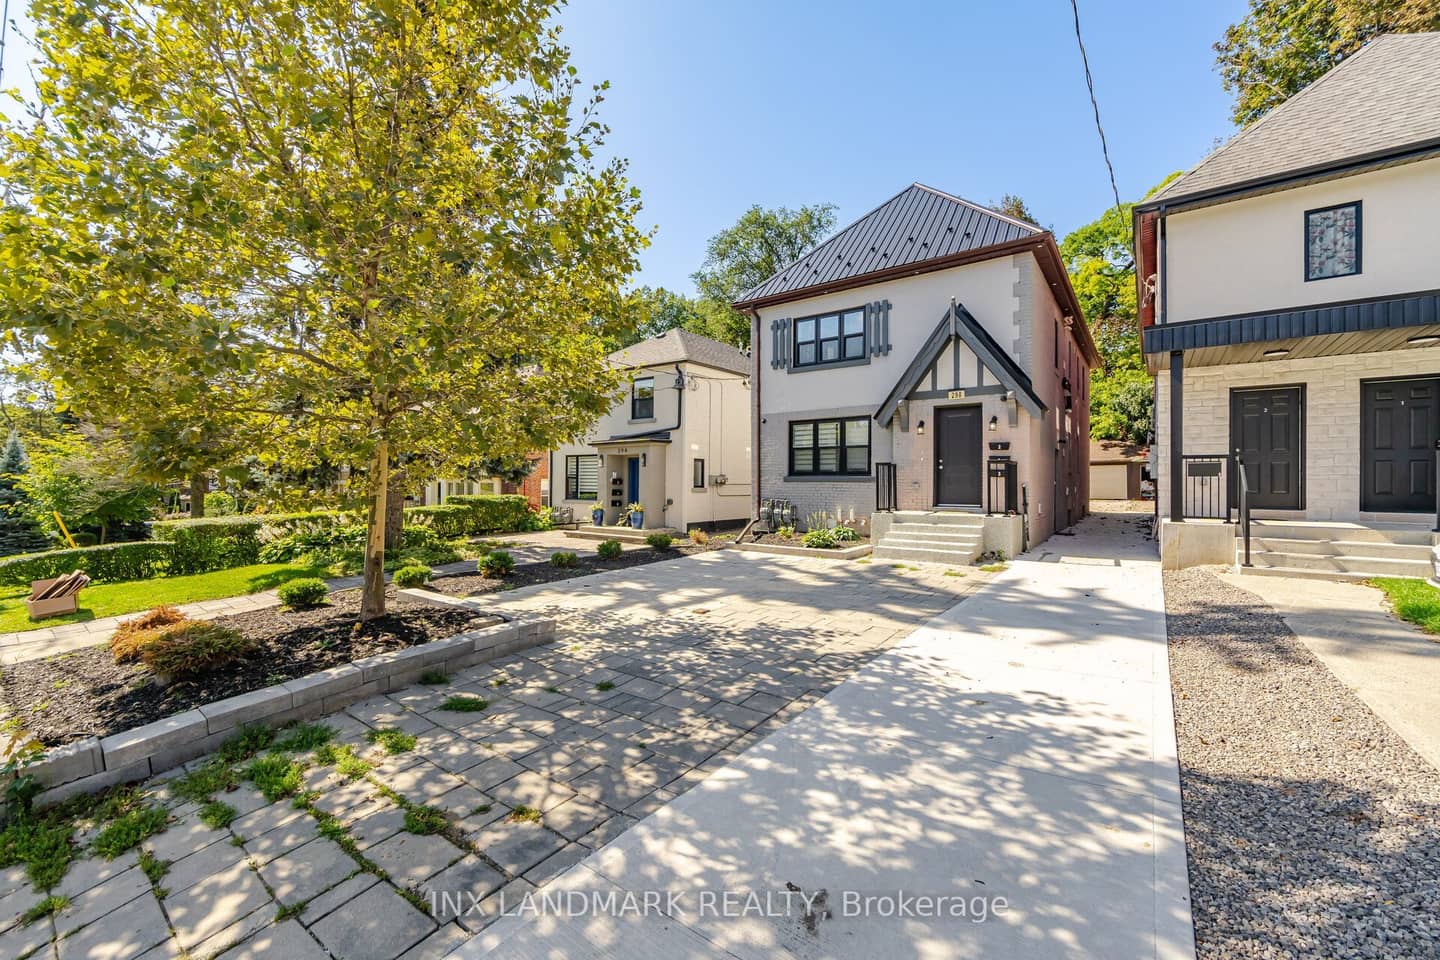
298 South Kingsway, Toronto, ON M6S 3T9
Overview
About this home
- 6 bedrooms and 5 bathrooms across three separate apartments
- 2000-2500 sq ft of living space with additional ~700 sq ft of attic space on third floor
- Three custom kitchens with quartz countertops
- Three separate HVAC systems
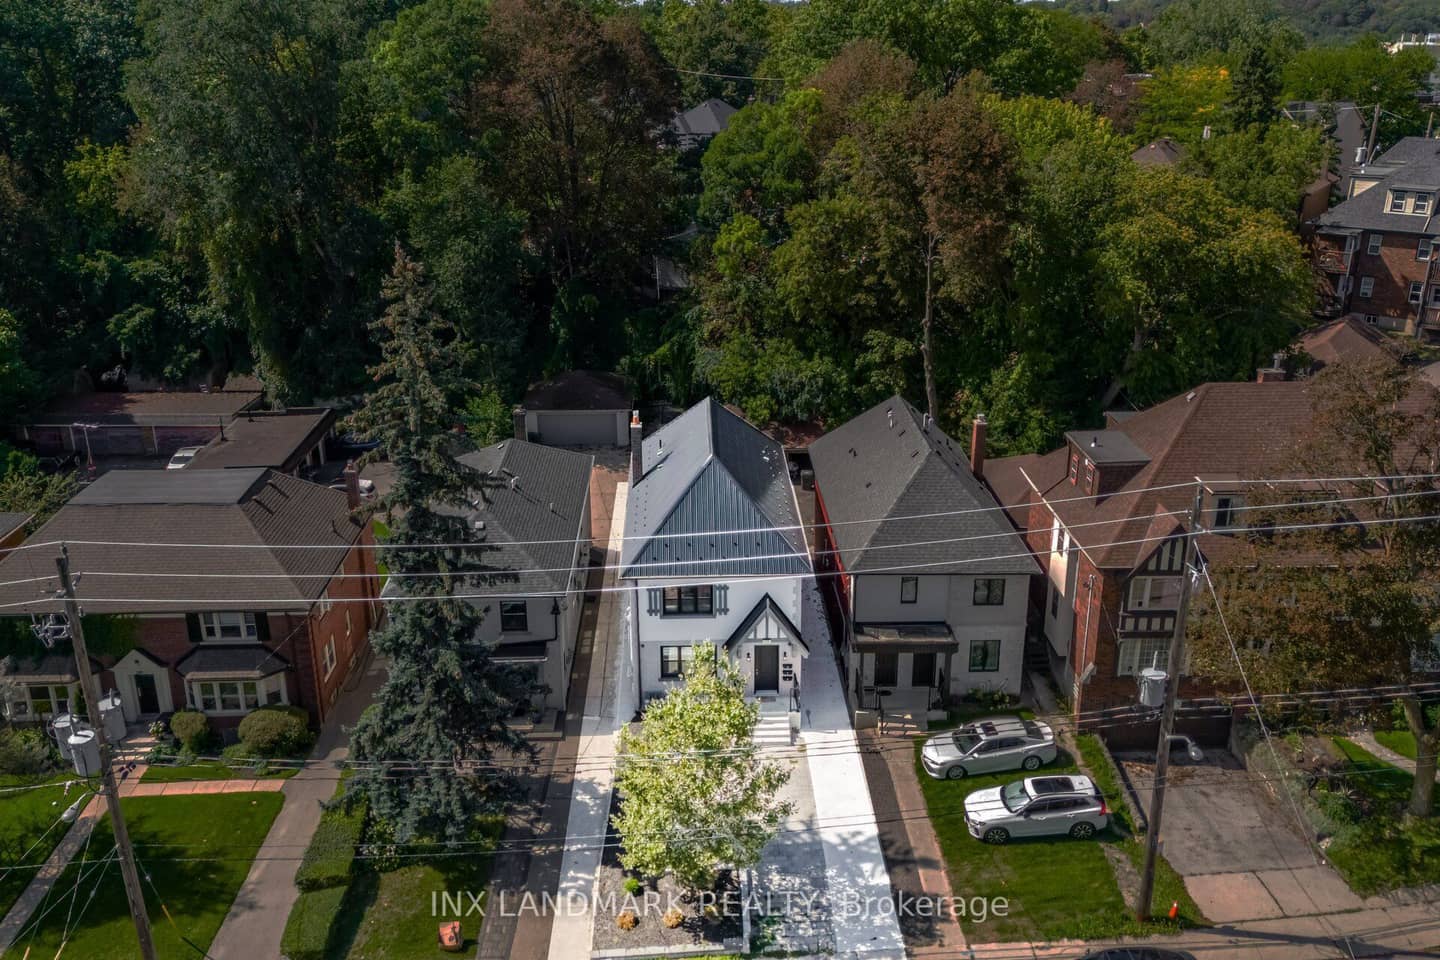
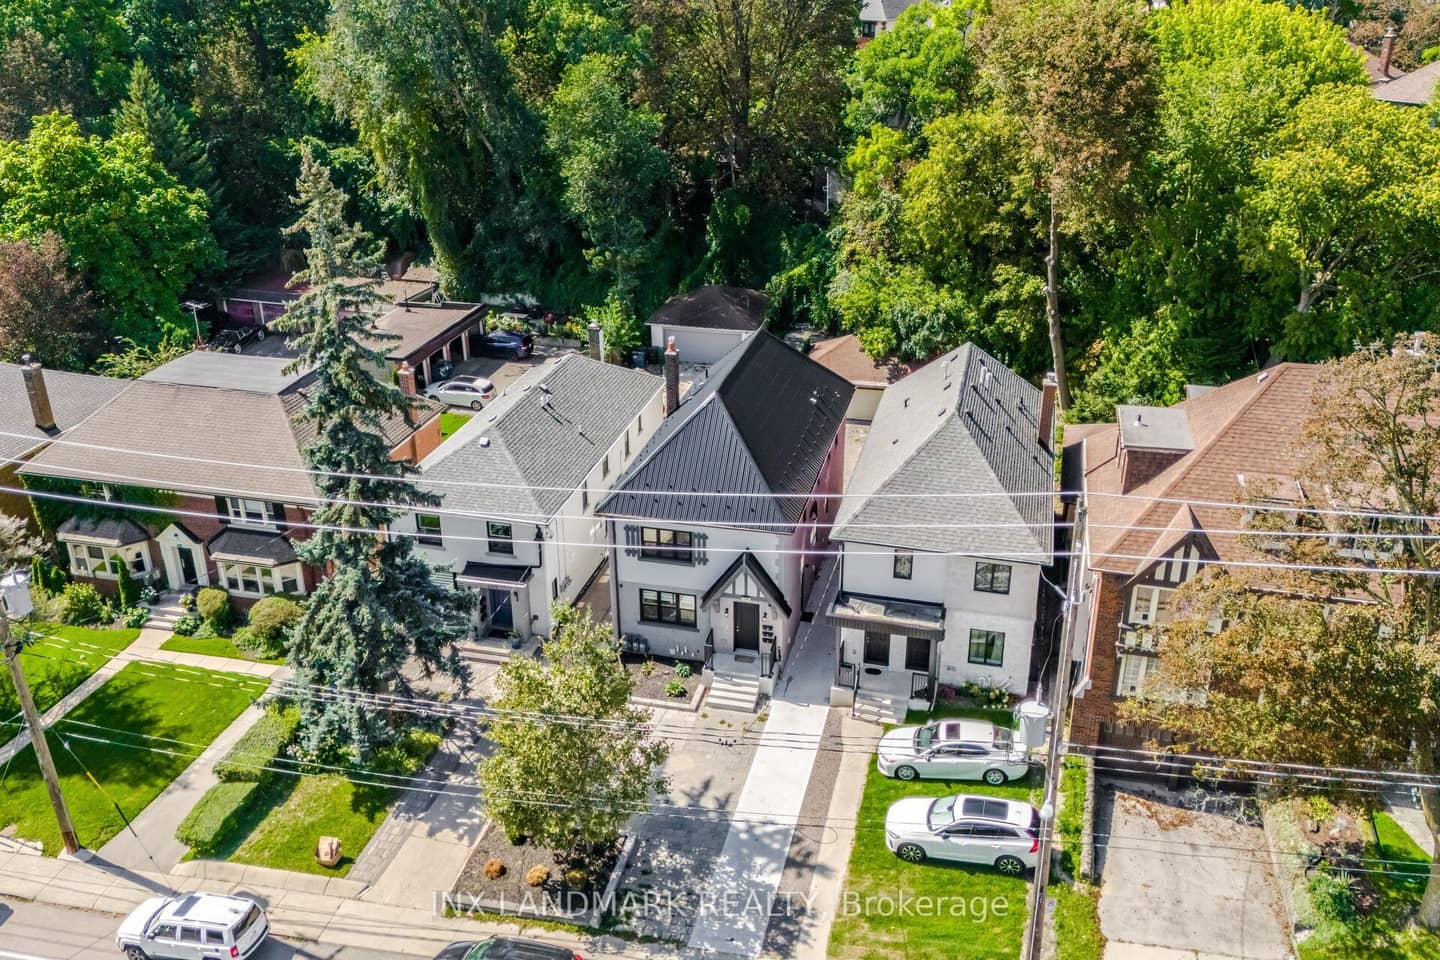
- 5 parking spaces
- Located in Toronto's Swansea neighbourhood, steps to Bloor West Village
- Transit and schools one block away
Key points are generated by Renavu from the listing description — not from, provided by, or endorsed by TRREB or PropTx.
Property details
Details
Full details
Room dimensions
| Room | Level | Dimensions | Features |
|---|---|---|---|
| Living Room | Main | 4.84 × 3.63 Meters | Hardwood Floor, Large Window, Combined w/Dining |
| Dining Room | Main | 4.84 × 3.63 Meters | Hardwood Floor, Pot Lights, Combined w/Living |
| Kitchen | Main | 4.38 × 3.71 Meters | Hardwood Floor, Quartz Counter, Pot Lights |
| Primary Bedroom | Main | 5.15 × 3.34 Meters | Hardwood Floor, 4 Pc Bath, Closet |
| Bedroom 2 | Main | 3.41 × 2.56 Meters | Hardwood Floor, Closet, Window |
| Living Room | Second | 5.15 × 4.88 Meters | Hardwood Floor, Large Window, Combined w/Dining |
| Dining Room | Second | 5.15 × 4.88 Meters | Hardwood Floor, Large Window, Combined w/Living |
| Kitchen | Second | 4.54 × 3.54 Meters | Hardwood Floor, Quartz Counter, Pot Lights |
| Primary Bedroom | Second | 3.35 × 3.32 Meters | Hardwood Floor, Window |
| Bedroom 2 | Second | 3.35 × 2.65 Meters | Hardwood Floor, Closet, Window |
| Living Room | Basement | 4.36 × 4.21 Meters | Combined w/Dining, Pot Lights, Laminate |
| Kitchen | Basement | 4.66 × 3.23 Meters | Quartz Counter, Centre Island, Breakfast Bar |
Market · Renavu Intelligence
How this home fits the market
The Renavu Estimate and the figures in this section are produced by Renavu using our own analysis — not statistics from, provided by, or endorsed by TRREB or PropTx. Underlying property data is provided through TRREB/PropTx and is deemed reliable but not guaranteed accurate. Renavu Estimate is our data-driven opinion of value and a market reference — not this home's exact value.
Comparables
Run the numbers
Location
Listed by INX LANDMARK REALTY · MLS® W13883928
History
Property & sold history
| Date Start | Date End | Price | Status | Listing ID |
|---|---|---|---|---|
| (Sign-in required) | Leased | |||
| (Sign-in required) | Leased | |||
| (Sign-in required) | Leased | |||
| (Sign-in required) | Leased | |||
| (Sign-in required) | Sold |
This home has 5 recorded events — see every sold price, date and past listing. Sold data is protected under TRREB rules; a free account unlocks it.
Sign in free to unlock the history


