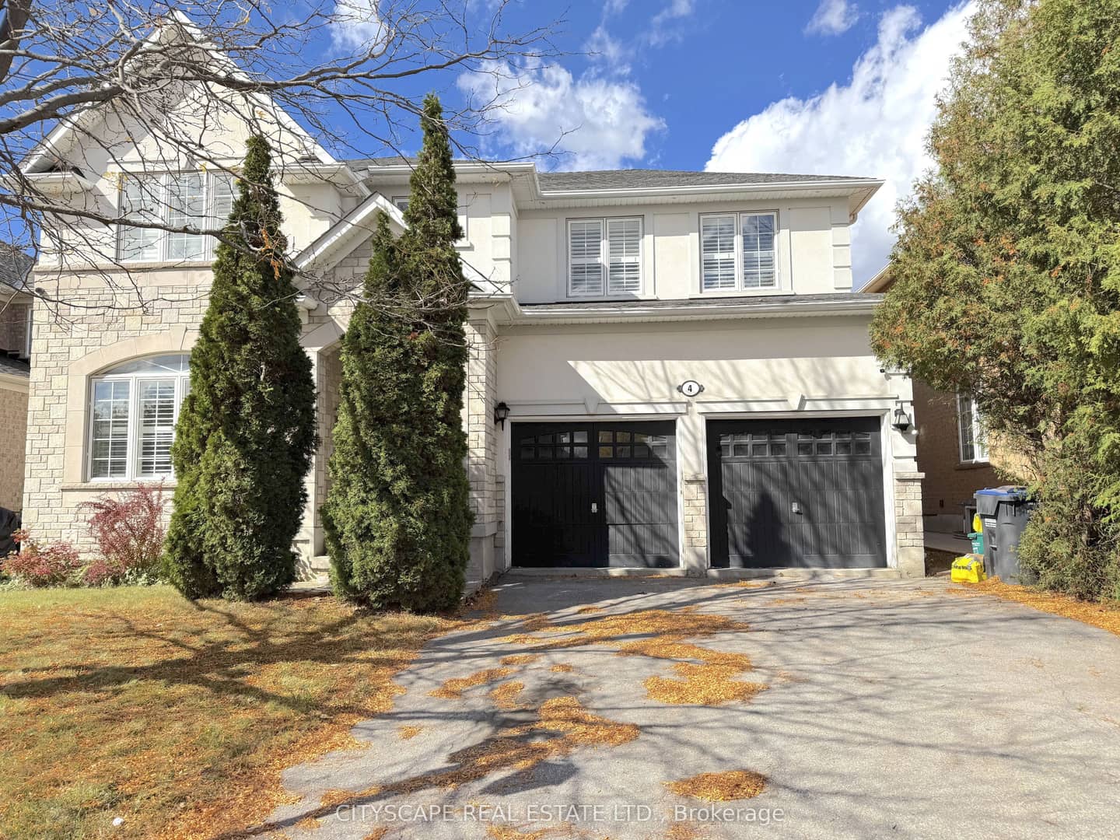
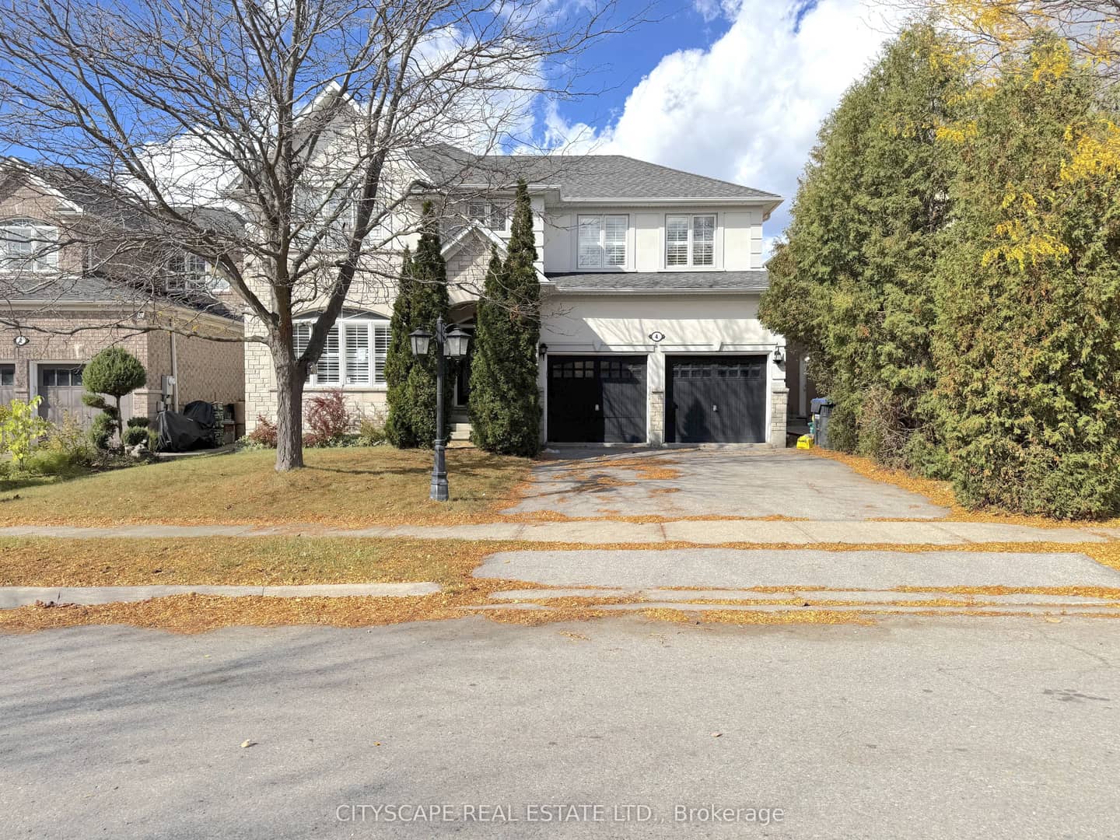
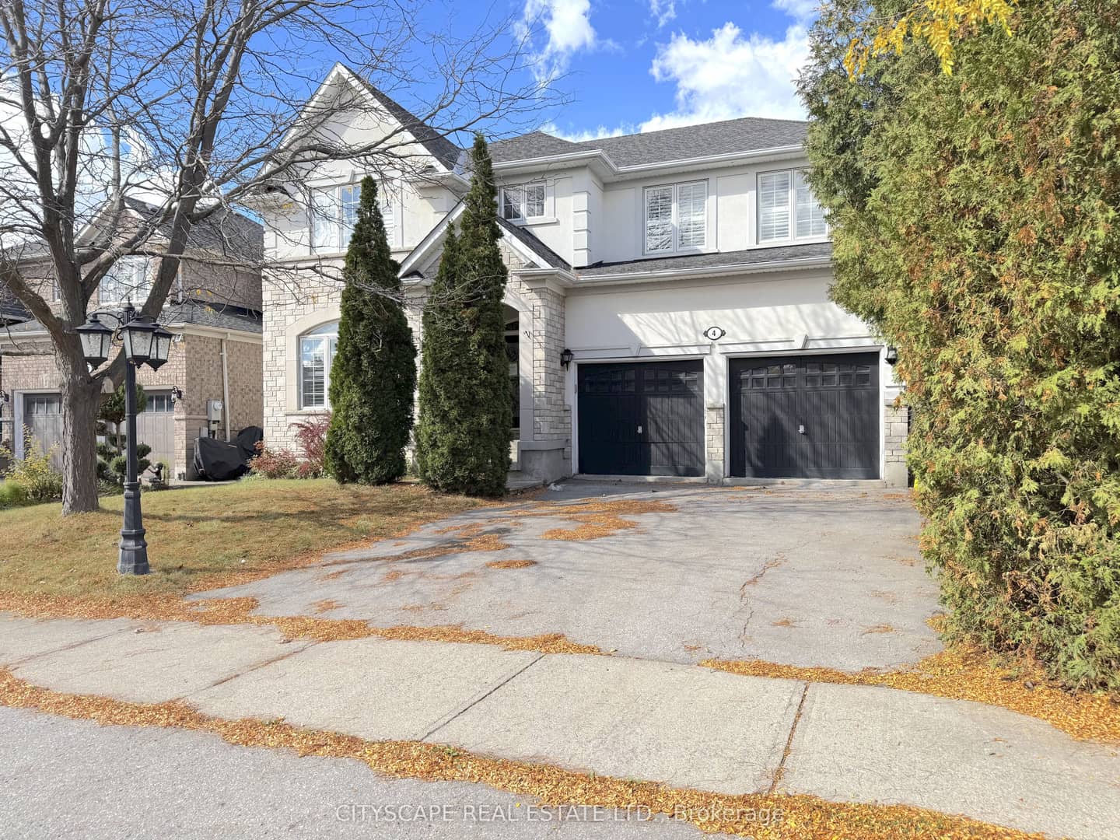
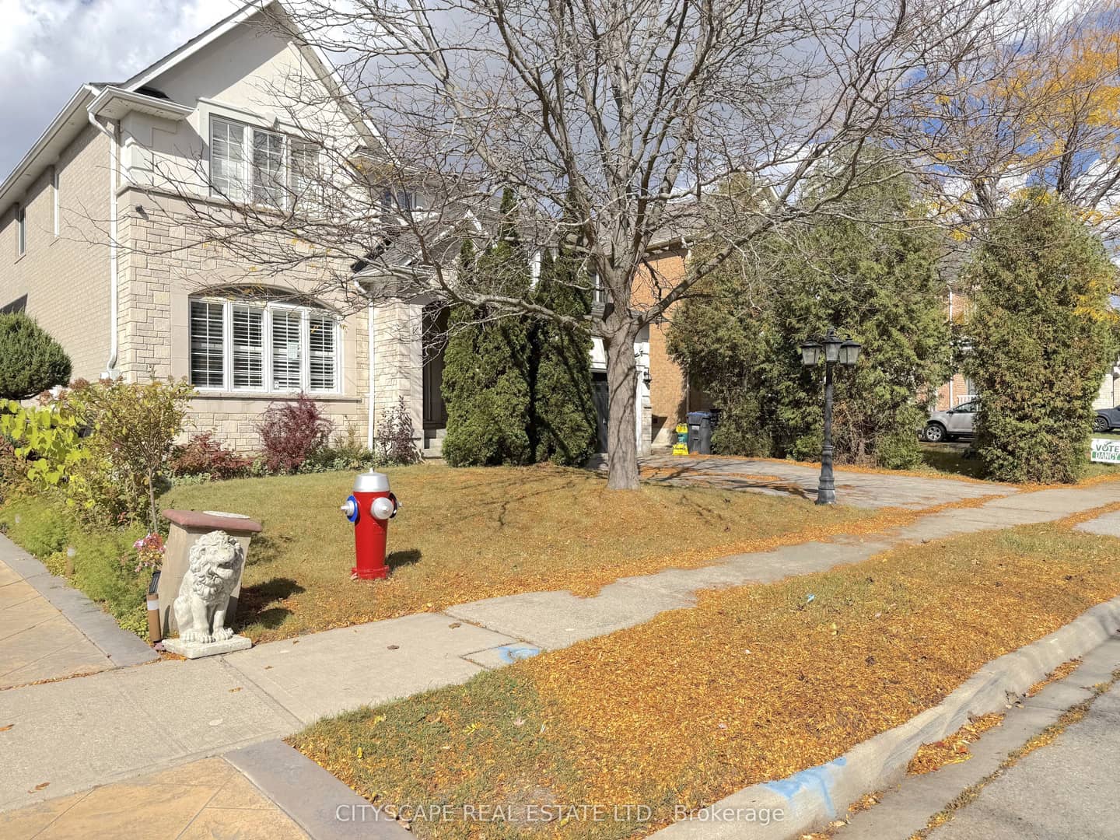
 + 24 photos


4 Serviceberry Crescent, Brampton, ON L6P 2J7
Overview
About this home
- 4 + 1 bedrooms, 4 bathrooms, 4 parking spaces, 3000-3500 sq ft
- Main level includes living room with hardwood, open dining room with coffered ceiling, kitchen with island and gas stove, family room with gas fireplace, office with built-in shelving, and powder room
- Primary bedroom has his and her closets, bay window, and 5-piece ensuite; second bedroom has 4-piece ensuite
- Bedrooms 3 and 4 have hardwood flooring and share a 4-piece bathroom
- Finished basement has separate entrance, includes bedroom with closet, kitchen, rec room with hardwood, 3-piece bathroom with window, and laundry
- Laundry room on upper level; breakfast area opens to backyard
- Near Gore Meadows Community Centre, Claireville Conservation Area, shopping, and highway access to 50, 427, and 407
Key points are generated by Renavu from the listing description — not from, provided by, or endorsed by TRREB or PropTx.
Property details
Details
Full details
Room dimensions
| Room | Level | Dimensions | Features |
|---|---|---|---|
| Foyer | Ground | 7.958 × 2.442 Meters | — |
| Living Room | Ground | 3.962 × 3.928 Meters | — |
| Dining Room | Ground | 3.96 × 3.954 Meters | — |
| Kitchen | Ground | 3.832 × 3.591 Meters | — |
| Breakfast | Ground | 4.329 × 2.995 Meters | — |
| Family Room | Ground | 5.529 × 4.336 Meters | — |
| Study | Ground | 3.64 × 2.975 Meters | — |
| Powder Room | Ground | 1.592 × 1.429 Meters | — |
| Primary Bedroom | Second | 6.127 × 4.261 Meters | — |
| Bathroom | Second | 4.319 × 4.051 Meters | — |
| Laundry | Second | 2.836 × 1.822 Meters | — |
| Den | Second | 4.511 × 2.879 Meters | — |
| Bathroom | Second | 2.469 × 1.504 Meters | — |
| Bedroom 2 | Second | 5.653 × 4.026 Meters | — |
| Bathroom | Second | 2.823 × 1.502 Meters | — |
| Bedroom 3 | Second | 4.25 × 3.37 Meters | — |
| Bedroom 4 | Second | 4.069 × 3.35 Meters | — |
| Bedroom | Basement | 7.307 × 3.779 Meters | — |
| Recreation | Basement | 8.034 × 5.155 Meters | — |
| Kitchen | Basement | 3.211 × 2.005 Meters | — |
| Room | Basement | 3.398 × 2.085 Meters | — |
| Room | Basement | 4.795 × 3.662 Meters | — |
| Bathroom | Basement | 2.593 × 1.62 Meters | — |
| Laundry | Basement | 2.057 × 1.692 Meters | — |
| Room | Basement | 3.808 × 1.304 Meters | — |
Market · Renavu Intelligence
How this home fits the market
The Renavu Estimate and the figures in this section are produced by Renavu using our own analysis — not statistics from, provided by, or endorsed by TRREB or PropTx. Underlying property data is provided through TRREB/PropTx and is deemed reliable but not guaranteed accurate. Renavu Estimate is our data-driven opinion of value and a market reference — not this home's exact value.
Comparables
Run the numbers
Location
Listed by CITYSCAPE REAL ESTATE LTD. · MLS® W13884604
History
Property & sold history
| Date Start | Date End | Price | Status | Listing ID |
|---|---|---|---|---|
| (Sign-in required) | Sold | |||
| (Sign-in required) | Sold |
This home has 2 recorded events — see every sold price, date and past listing. Sold data is protected under TRREB rules; a free account unlocks it.
Sign in free to unlock the history


