 + 24 photos


619 Snider Terrace, Milton, ON L9T 7R8
Overview
About this home
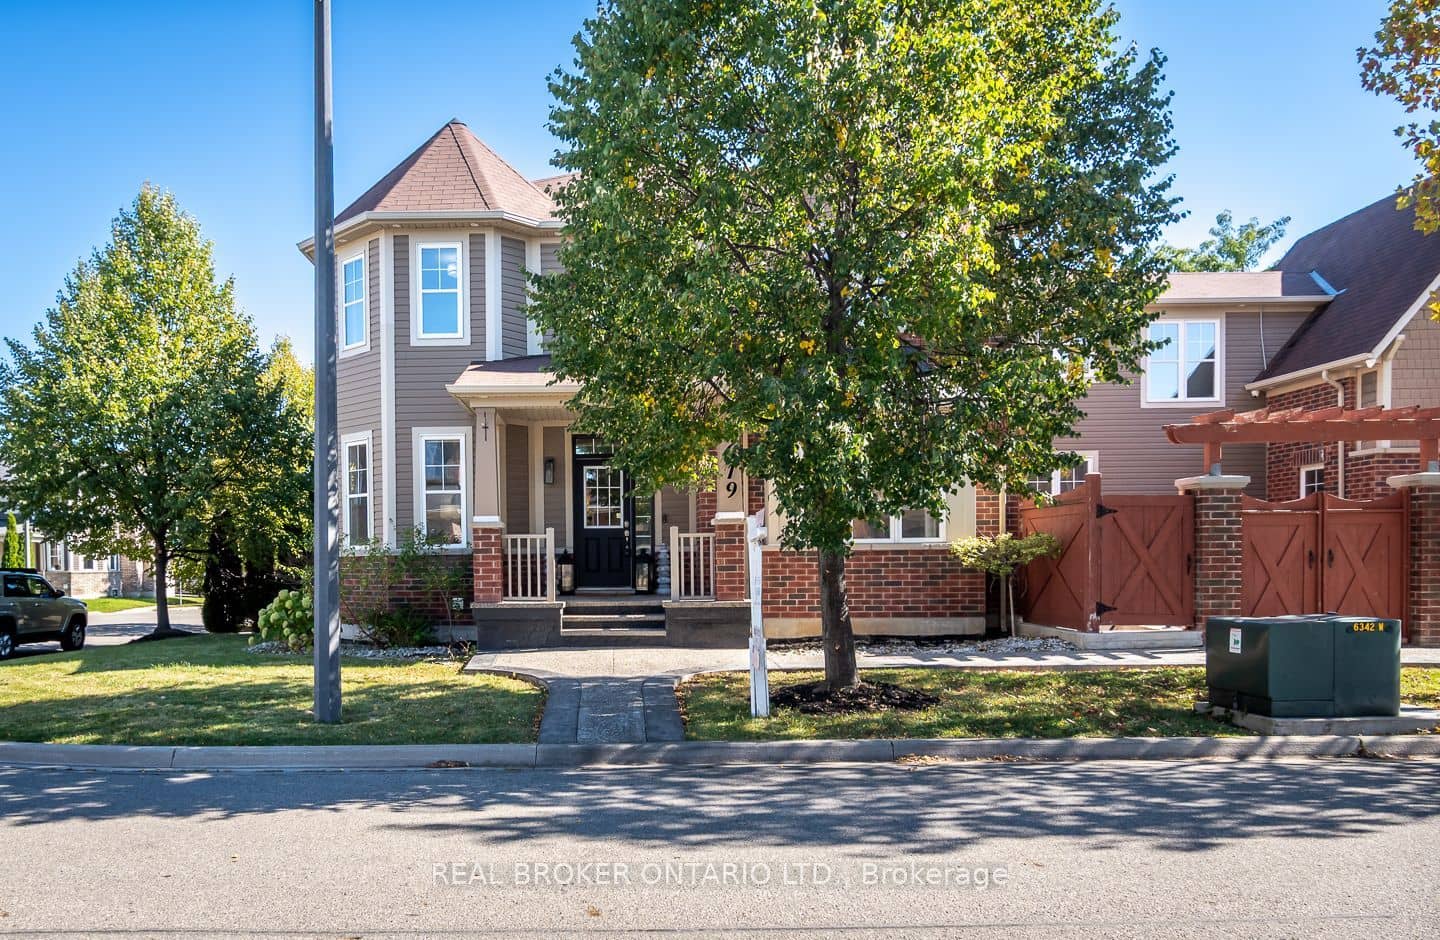
- 5 + 2 bedrooms and 5 bathrooms across three distinct living areas
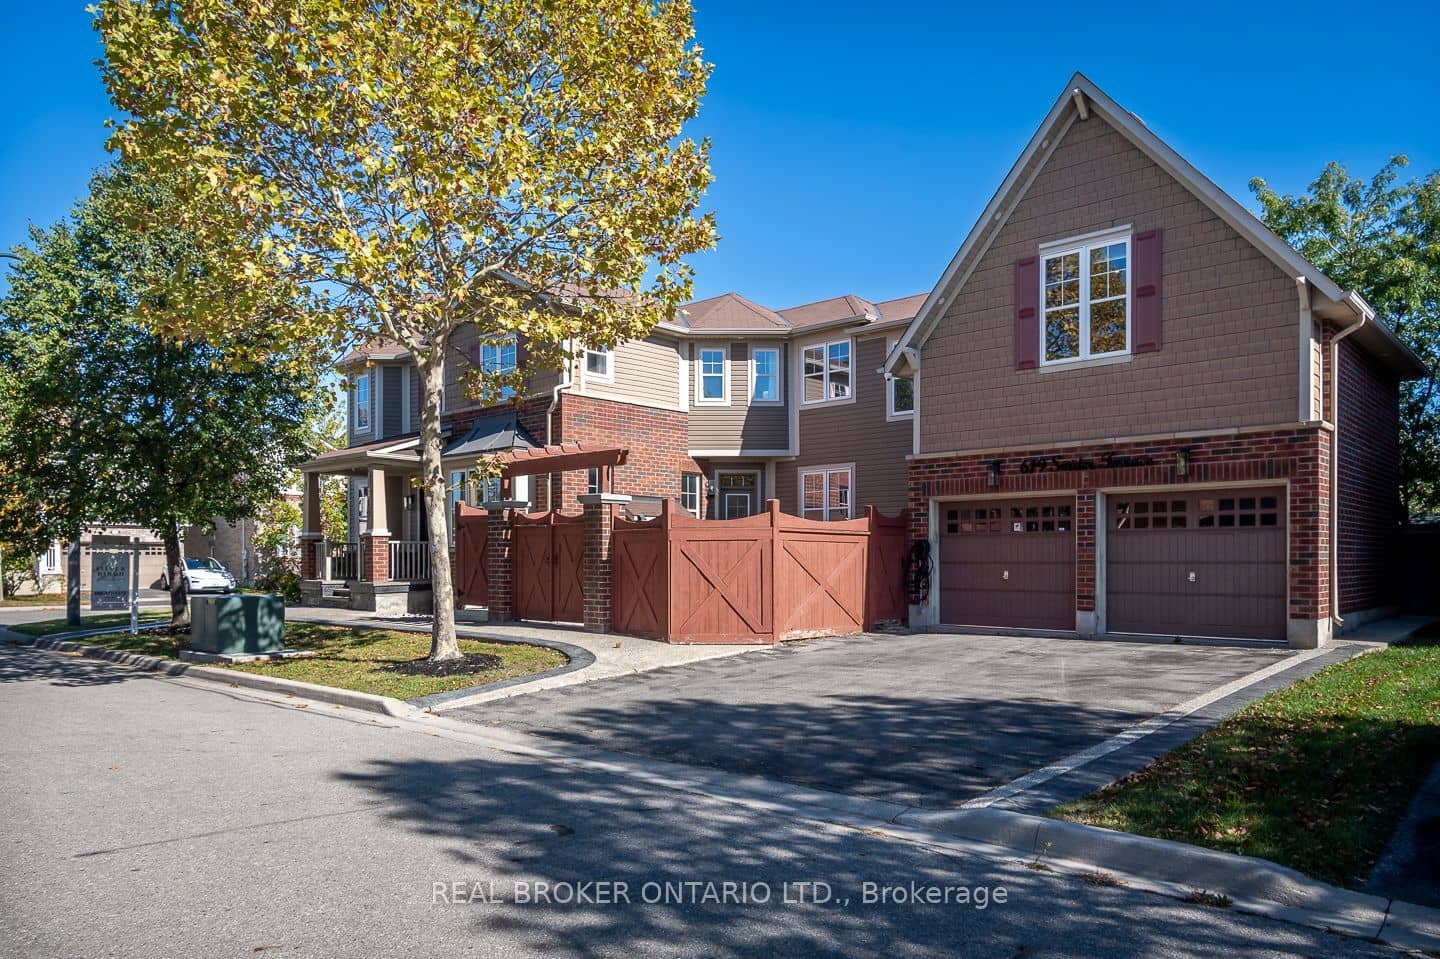
- Corner lot in Milton's Coates neighbourhood
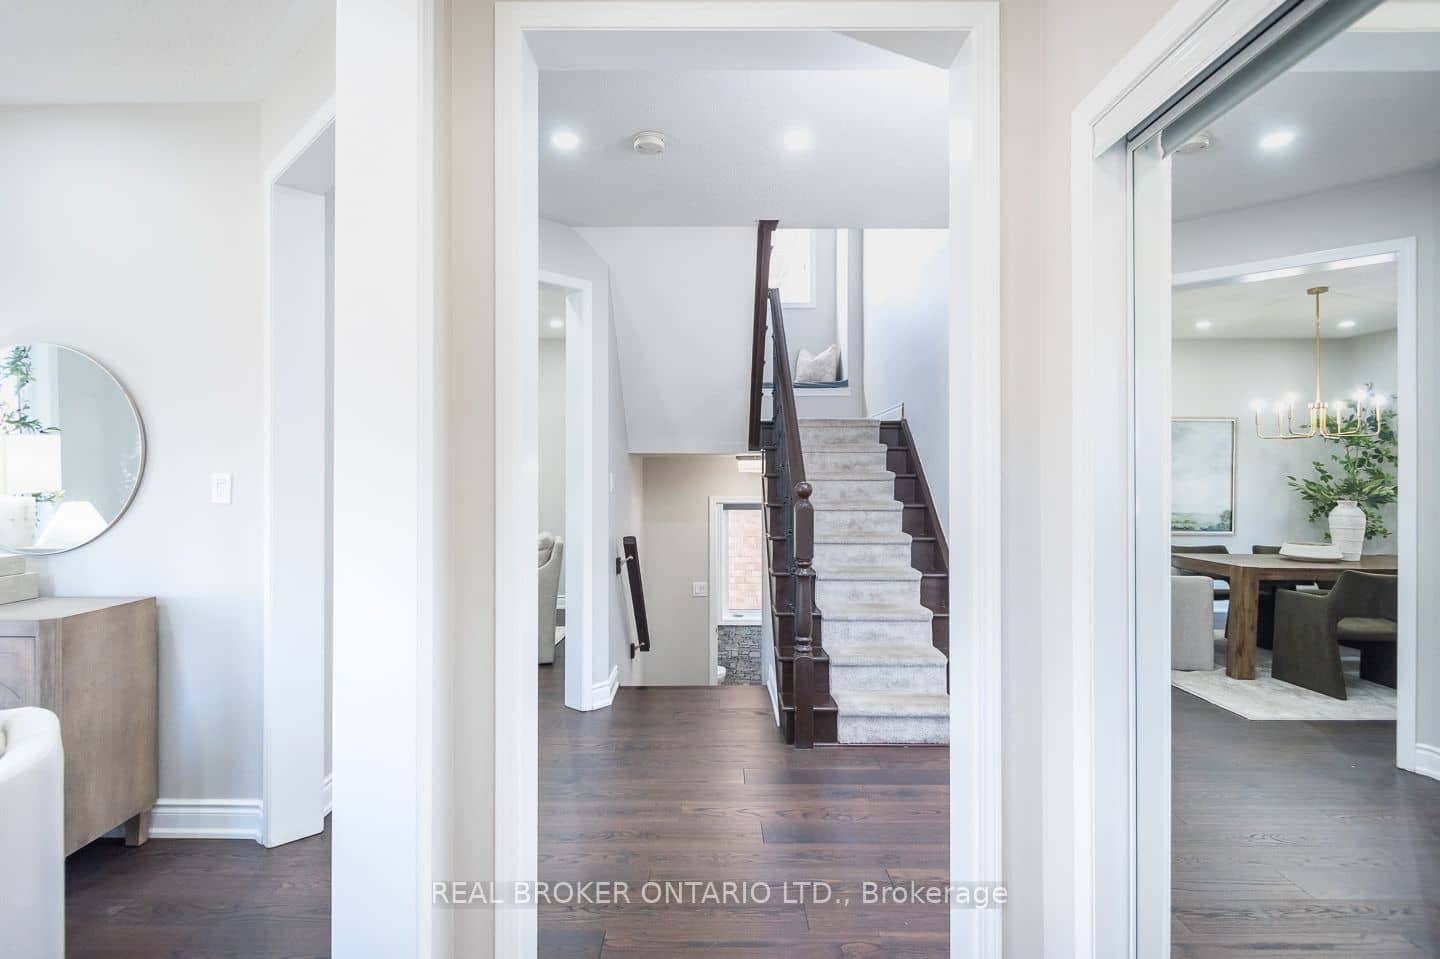
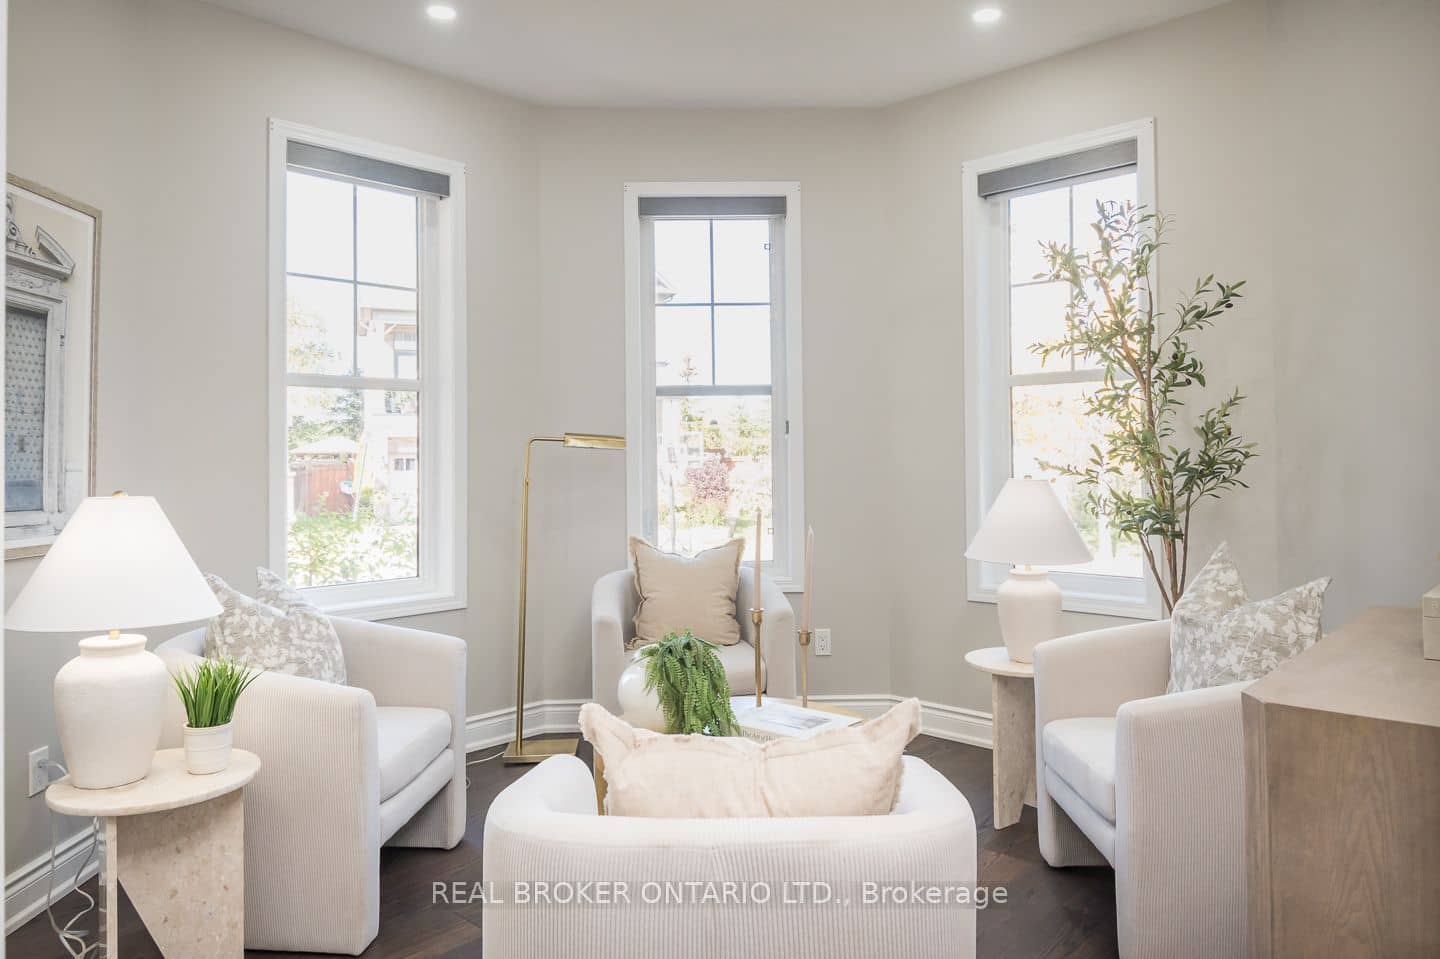
- Main floor has separate formal living and dining rooms, plus open-concept kitchen and family room
- Fifth bedroom with private entrance and ensuite bathroom located above garage
- Basement contains 5 + 2-bedroom in-law suite with separate entrance
- Double-car garage with inside access to main floor; 4 parking spaces total
- Near Tiger Jeet Singh Public School and Our Lady of Fatima Catholic Elementary School; access to Milton GO, Highway 401 and commuter routes
Key points are generated by Renavu from the listing description — not from, provided by, or endorsed by TRREB or PropTx.
Property details
Details
Full details
Room dimensions
| Room | Level | Dimensions | Features |
|---|---|---|---|
| Living Room | Main | 5.87 × 4.17 Meters | Hardwood Floor, Open Concept, Gas Fireplace |
| Dining Room | Main | 4.52 × 4.47 Meters | Hardwood Floor, Separate Room, Pot Lights |
| Kitchen | Main | 4.32 × 5.44 Meters | Granite Counters, Open Concept, Breakfast Bar |
| Breakfast | Main | 3.12 × 2.59 Meters | Open Concept, W/O To Yard |
| Living Room | Main | 3.61 × 3.53 Meters | Separate Room, Hardwood Floor, Pot Lights |
| Laundry | Main | 2.95 × 3.18 Meters | Access To Garage |
| Primary Bedroom | Second | 4.98 × 4.75 Meters | 5 Pc Ensuite, Hardwood Floor, Walk-In Closet(s) |
| Bedroom 2 | Second | 3.3 × 3.91 Meters | Hardwood Floor |
| Bedroom 3 | Second | 3.38 × 3.73 Meters | Hardwood Floor |
| Bedroom 4 | Second | 3.28 × 4.14 Meters | Hardwood Floor |
| Bedroom 5 | Second | 6.2 × 3.71 Meters | Separate Room, 3 Pc Ensuite |
| Recreation | Basement | 7.04 × 4.8 Meters | Open Concept |
| Family Room | Basement | 4.5 × 3.2 Meters | Open Concept |
| Kitchen | Basement | 4.27 × 3.02 Meters | W/O To Yard |
| Bedroom | Basement | 3.91 × 3.81 Meters | Large Closet |
| Bedroom | Basement | 2.87 × 3.53 Meters | Large Closet |
Market · Renavu Intelligence
How this home fits the market
The Renavu Estimate and the figures in this section are produced by Renavu using our own analysis — not statistics from, provided by, or endorsed by TRREB or PropTx. Underlying property data is provided through TRREB/PropTx and is deemed reliable but not guaranteed accurate. Renavu Estimate is our data-driven opinion of value and a market reference — not this home's exact value.
Comparables
Run the numbers
Location
Listed by REAL BROKER ONTARIO LTD. · MLS® W13884684
History
Property & sold history
| Date Start | Date End | Price | Status | Listing ID |
|---|---|---|---|---|
| (Sign-in required) | Sold | |||
| (Sign-in required) | Leased | |||
| (Sign-in required) | Leased | |||
| (Sign-in required) | Sold | |||
| (Sign-in required) | Sold |
This home has 5 recorded events — see every sold price, date and past listing. Sold data is protected under TRREB rules; a free account unlocks it.
Sign in free to unlock the history


