 + 24 photos


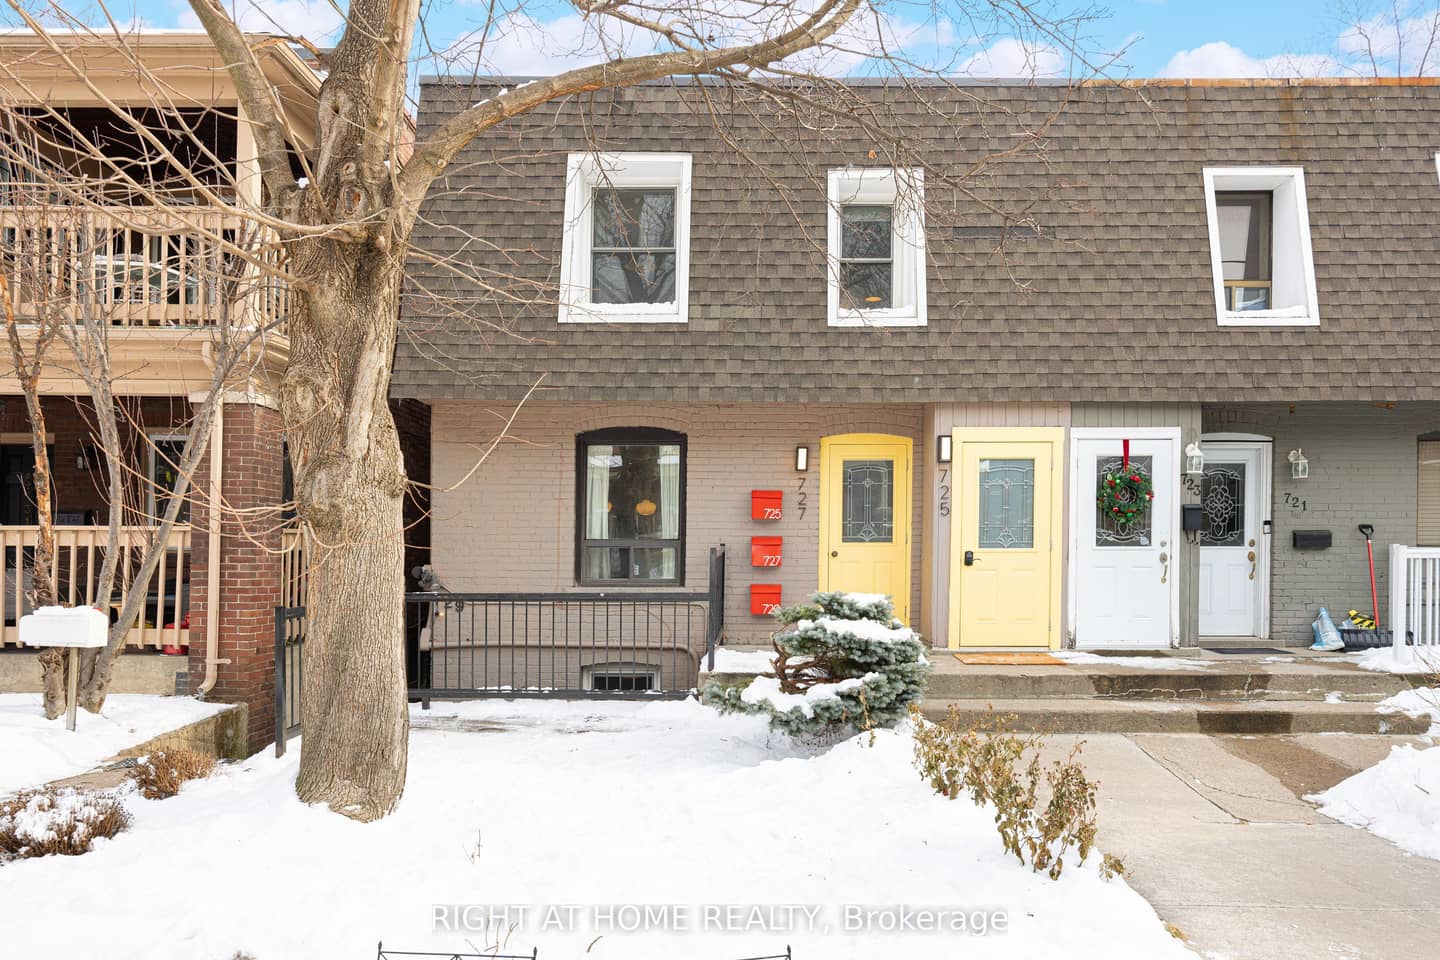
725 Indian Road, Toronto, ON M6P 2E2
Overview
About this home
- 4 + 1 bedrooms and 3 bathrooms across 1100-1500 sq ft
- Triplex with 3 legal rental apartments: one 4 + 1-bedroom unit and two 4 + 1-bedroom units, plus a separate garden cabin
- Two units currently rented month-to-month; lower 4 + 1-bedroom unit and garden cabin vacant as of December 1
- Shared coin-operated laundry in building
- Walking distance to The Junction shops and restaurants, Bloor Street, Dundas West, Keele and Dundas West subway stations, UP Express and GO Transit
- Adjacent to High Park trails and green spaces
- Private decks on each unit
Key points are generated by Renavu from the listing description — not from, provided by, or endorsed by TRREB or PropTx.
Property details
Details
Full details
Room dimensions
| Room | Level | Dimensions | Features |
|---|---|---|---|
| Living Room | Lower | 4.27 × 2.74 Meters | B/I Bookcase, Ceiling Fan(s), Laminate |
| Dining Room | Lower | 4.27 × 2.74 Meters | Open Concept, Combined w/Living, Laminate |
| Kitchen | Lower | 3.56 × 2.74 Meters | Quartz Counter, Stainless Steel Appl, Centre Island |
| Primary Bedroom | Lower | 2.92 × 2.74 Meters | Window, B/I Closet, Laminate |
| Bedroom 2 | Lower | 2.92 × 2.36 Meters | Above Grade Window, B/I Closet, Laminate |
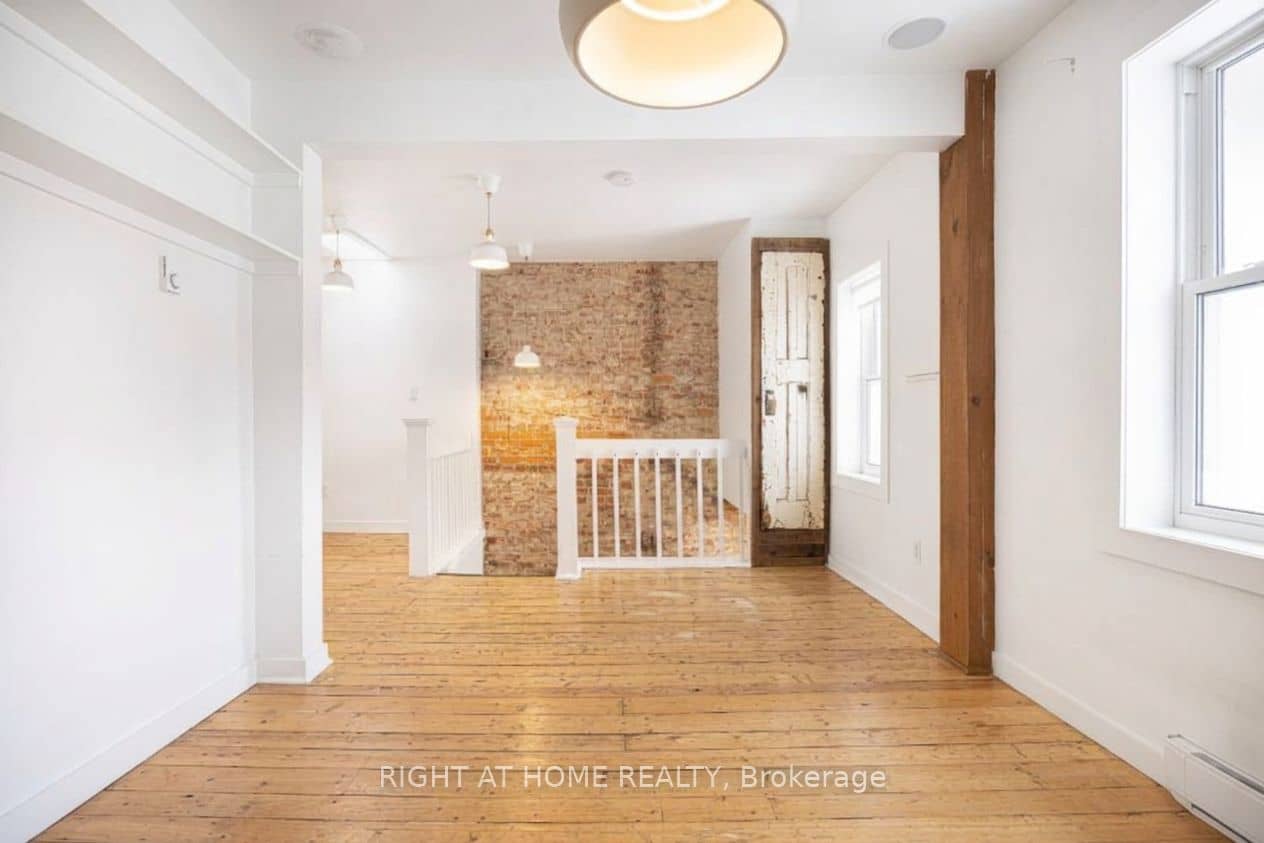
| Living Room | Main | 4.67 × 4.42 Meters | Open Concept, Pot Lights, Hardwood Floor |
| Kitchen | Main | 3.66 × 2.9 Meters | Granite Counters, Stainless Steel Appl, Hardwood Floor |
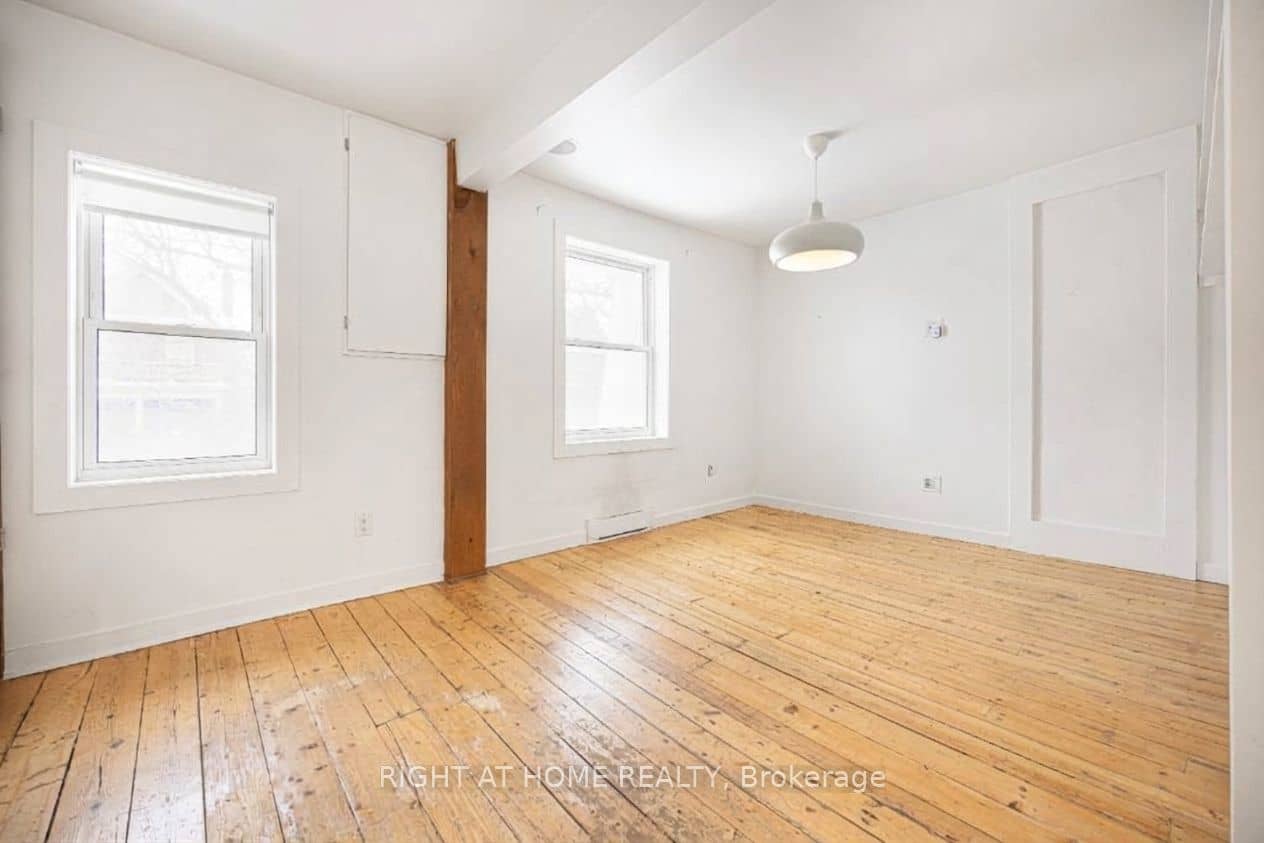
| Bedroom | Main | 3.56 × 2.9 Meters | W/O To Deck, Window, Hardwood Floor |
| Living Room | Second | 4.78 × 3.1 Meters | Open Concept, B/I Closet, Hardwood Floor |
| Dining Room | Second | 2.82 × 1.93 Meters | Open Concept, Skylight, Hardwood Floor |
| Kitchen | Second | 3.35 × 2.74 Meters | W/O To Deck, Quartz Counter, Hardwood Floor |
| Bedroom | Second | 3.35 × 2.92 Meters | Window, B/I Closet, Hardwood Floor |
| Other | Lower | 3.96 × 3.05 Meters | Vaulted Ceiling(s), Raised Floor, Window |
Market · Renavu Intelligence
How this home fits the market
The Renavu Estimate and the figures in this section are produced by Renavu using our own analysis — not statistics from, provided by, or endorsed by TRREB or PropTx. Underlying property data is provided through TRREB/PropTx and is deemed reliable but not guaranteed accurate. Renavu Estimate is our data-driven opinion of value and a market reference — not this home's exact value.
Comparables
Run the numbers
Location
Listed by RIGHT AT HOME REALTY · MLS® W13884804
History
Property & sold history
| Date Start | Date End | Price | Status | Listing ID |
|---|---|---|---|---|
| (Sign-in required) | Leased | |||
| (Sign-in required) | Sold |
This home has 2 recorded events — see every sold price, date and past listing. Sold data is protected under TRREB rules; a free account unlocks it.
Sign in free to unlock the history


