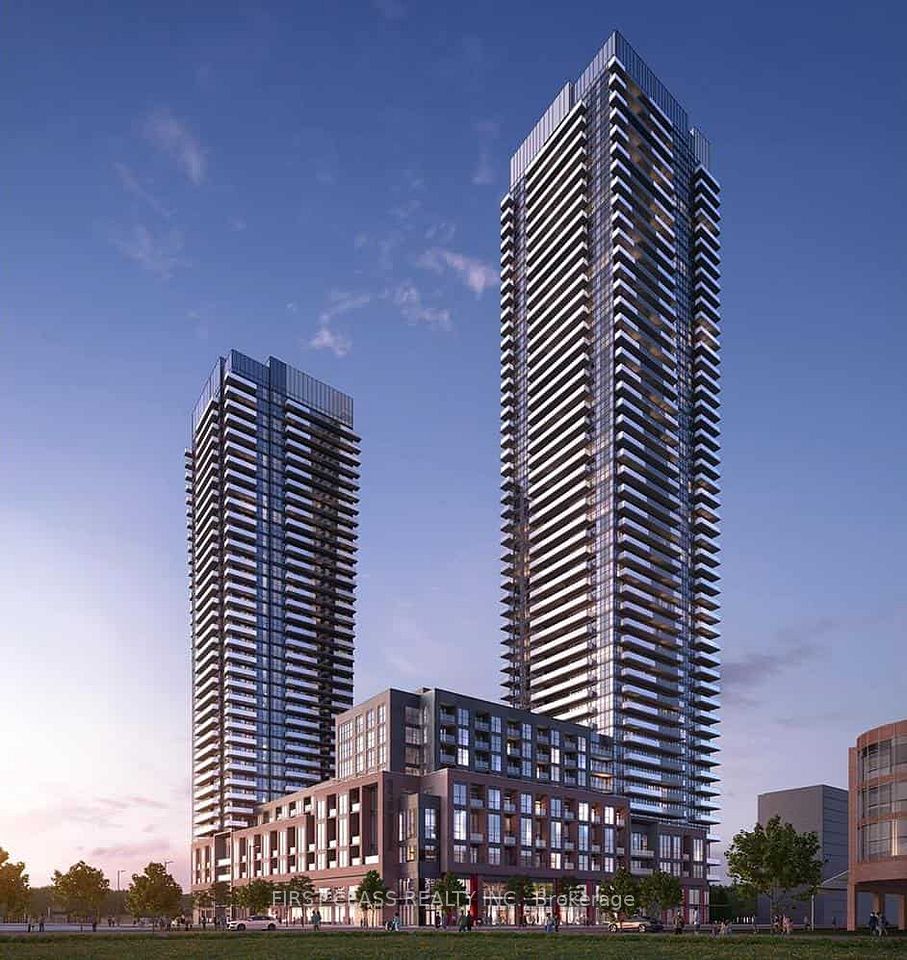
+ 24 photos


4070 Parkside Village Drive TH11, Mississauga, ON L5B 0K2
Mississauga · Creditview
For Lease · Condo Townhouse
1 week ago
4070 Parkside Village Drive TH11, Mississauga, ON L5B 0K2
Mississauga · Creditview
MLS® W14089922
$3,850/mo
3
Beds
3
Baths
2
Parking
1600-1799
Sq ft
11-15 yrs
Built
Overview
About this home
- 3 bedrooms and 3 bathrooms
- Open-concept layout with hardwood flooring on main level and laminate flooring throughout
- Kitchen features quartz countertops, stainless steel appliances, and gas stove
- Pot lights throughout and heated floor in master bathroom
- Rooftop terrace with park views
- West-facing townhouse with 2 parking spaces
- Located near Celebration Square, Central Library, Cineplex, schools, parks, and highways
Key points are generated by Renavu from the listing description — not from, provided by, or endorsed by TRREB or PropTx.
Property details
Style
3-Storey
Rooms
6
Heating
Forced Air
Cooling
Central Air
MLS®
W14089922
Details
Full details
Parking
Parking typeUnderground
Total parking2
Parking featuresUnderground
Underground / covered2
Room dimensions
| Room | Level | Dimensions | Features |
|---|---|---|---|
| Living Room | Main | 2.74 x 3.65 | Open Concept, Pot Lights, Hardwood Floor |
| Dining Room | Main | 4.80 x 3.12 | Open Concept, Pot Lights, Hardwood Floor |
| Kitchen | Main | 3.04 x 2.43 | Stainless Steel Appl, Backsplash, Quartz Counter |
| Bedroom 2 | Second | 2.99 x 3.35 | W/O To Balcony, Closet, Laminate |
| Bedroom 3 | Second | 2.99 x 3.35 | Closet, Large Window, Laminate |
| Primary Bedroom | Third | 4.30 x 3.96 | Walk-In Closet(s), W/O To Balcony, Laminate |
Market · Renavu Intelligence
Comparables
Gathering recent comparable sales nearby…
Location
Listed by RE/MAX ROYAL TEAM SACHDEVA REALTY · MLS® W14089922
History
Listing history
Listing history
| Date Start | Date End | Price | Status | Listing ID |
|---|---|---|---|---|
| 2026-10-17 | — | $3,850 | For Lease | W14089922 |
🔒
Earlier listings and sold prices for this address are protected under TRREB rules — a free account unlocks them.
Sign in free to unlock the history