RENAVU — Real Estate. Navigated.
BuySellPreconRentSoldCommercialInsights
HomeSearchSavedCommercial
RENAVU — Real Estate. Navigated.
BuySellPreconRentSoldCommercialInsights
Home · Buy · Brampton · 71 Barleyfield Road, Brampton, ON L6R 2E5
71 Barleyfield Road, Brampton, ON L6R 2E5
Brampton · Sandringham-Wellington
For Lease · Detached
◷1 week ago

71 Barleyfield Road, Brampton, ON L6R 2E5

Brampton · Sandringham-Wellington
MLS® W14114348
$3,400/mo
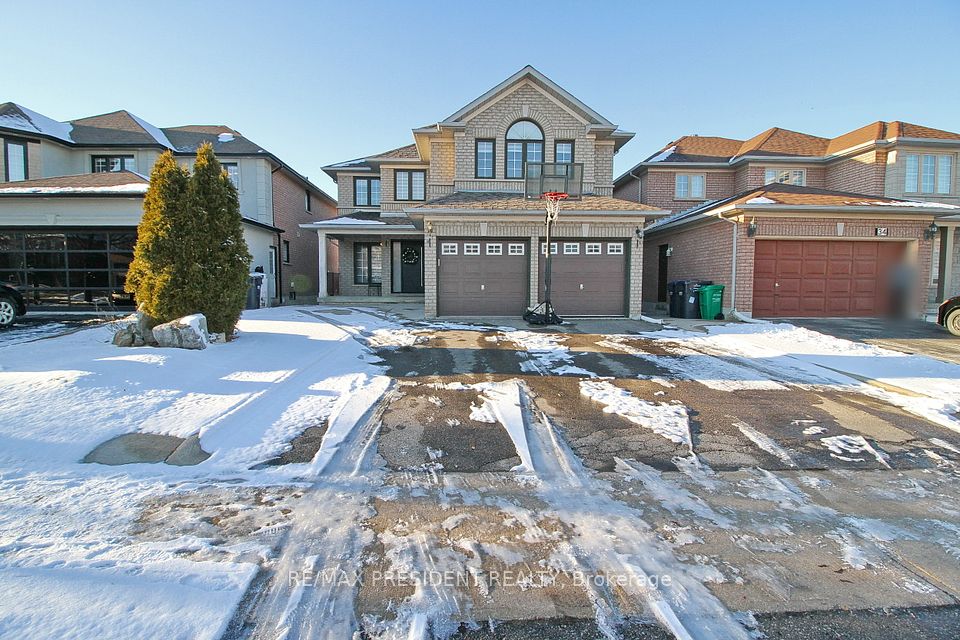
2-StoreyFull, Unfinished basementAttached · 2-car garage · 2 driveway · 4 total parkingEast exposure
4
Beds
4
Baths
4
Parking
2500-3000
Sq ft
Not available
Built
OverviewDetailsMarketLocationHistory

Overview

About this home

  • 4 bedrooms, 4 bathrooms, 2,500–3,000 sq ft
  • Open-concept main floor with eat-in kitchen, stainless steel appliances, and quartz countertops
  • Primary bedroom with private ensuite and closet space
  • Private backyard
  • 4 parking spaces (1 garage, 1 driveway)
  • Minutes from hospital, parks, schools, shopping, public transit, and major highways
  • Basement not included

Key points are generated by Renavu from the listing description — not from, provided by, or endorsed by TRREB or PropTx.

Property details

Days on market
🔒Sign in to view
Days on site: 9 days
Lot
41.01 × 104.99 Feet
Style
2-Storey
Rooms
9
Heating
Forced Air
Cooling
Central Air
MLS®
W14114348

Details

Full details

Parking
GarageAttached
Driveway2
Garage spaces2
Total parking4
Parking featuresPrivate Double

Room dimensions

RoomLevelDimensionsFeatures
Family RoomGround5.33 x 4.58Hardwood Floor, Marble Fireplace, Glass Block Window
Living RoomGround5.19 x 3.36Hardwood Floor, French Doors, Picture Window
Dining RoomGround3.66 x 3.51Hardwood Floor, Separate Room, Picture Window
KitchenGround3.97 x 3.05Ceramic Floor, Pot Lights, Stainless Steel Appl
BreakfastGround3.97 x 2.44W/O To Deck, Ceramic Floor, Pantry
Primary BedroomSecond5.38 x 3.98Hardwood Floor, 5 Pc Ensuite, Walk-In Closet(s)
Bedroom 2Second3.66 x 3.36Hardwood Floor, Semi Ensuite, Large Closet
Bedroom 3Second4.67 x 3.05Hardwood Floor, Semi Ensuite, Overlooks Garden
Bedroom 4Second4.67 x 3.36Hardwood Floor, 4 Pc Ensuite, Large Closet

Market · Renavu Intelligence

Comparables

Gathering recent comparable sales nearby…

Location

Listed by RE/MAX NOBLECORP REAL ESTATE · MLS® W14114348

History

Listing history

Listing history
Date StartDate EndPriceStatusListing ID
0000-00-000000-00-00(Sign-in required)SoldE00000000
🔒

Earlier listings and sold prices for this address are protected under TRREB rules — a free account unlocks them.

Sign in free to unlock the history
$3,400/mo
MLS® W14114348
Call The Renavu Team
Shan Perinpanathan
Shan Perinpanathan
Real Estate Broker, ABR, SRS
416.655.4040
Pam Thiyagarajah
Pam Thiyagarajah
Sales Representative
416.436.0546
Ragu Rajaguru
Ragu Rajaguru
Real Estate Broker
416.712.2006
One team. No spam. We reach out once — when you ask.

Listing courtesy of RE/MAX NOBLECORP REAL ESTATE. Presented by Royal LePage Ignite Realty, Brokerage. Data provided by TRREB — deemed reliable but not guaranteed; for consumers' personal, non-commercial use. Listing information last updated October 26, 2026.

Your best move starts with a real conversation.

Get a free Renavu Estimate in seconds.
Let's navigate it together.Book a free consultation with the RENAVU Team.Book a consultation
$3,400/mo
RENAVU — Real Estate. Navigated.

Real estate, navigated. Transparent, data-first representation across the Greater Toronto Area.

The Renavu Team

Royal LePage Ignite Realty, Brokerage

Independently owned and operated.

Explore

BuySellRentNew homesCommercialCollectionsMarket statsAffordability

Company

The teamContact usJoin the teamBlogPros & partnersUtilities Directory

Areas we serve

Durham
Ajax · Brock · Clarington · Oshawa · Pickering · Scugog · Uxbridge · Whitby
York
Aurora · East Gwillimbury · Georgina · King · Markham · Newmarket · Richmond Hill · Vaughan · Whitchurch-Stouffville
Toronto
Toronto · North York · Scarborough · Etobicoke
Peel
Mississauga · Brampton · Caledon
Halton
Oakville · Burlington · Halton Hills · Milton

© 2026 The Renavu Team · Royal LePage Ignite Realty, Brokerage · Privacy · Terms · · We don't sell your data.

The information provided herein must only be used by consumers that have a bona fide interest in the purchase, sale, or lease of real estate and may not be used for any commercial purpose or any other purpose.

Listing data is provided by the Toronto Regional Real Estate Board (TRREB) through PropTx and is deemed reliable but is not guaranteed accurate by PropTx. The trademarks REALTOR®, REALTORS®, and the REALTOR® logo are controlled by The Canadian Real Estate Association (CREA) and identify real estate professionals who are members of CREA. The trademarks MLS®, Multiple Listing Service® and the associated logos are owned by CREA and identify the quality of services provided by real estate professionals who are members of CREA. IDX information is for consumers' personal, non-commercial use.

Comparables

Homes near 71 Barleyfield Road, Brampton, ON L6R 2E5
40 Cookview Drive, Brampton, ON L6R 3T6
⚡ NEW TODAY
$3,799/mo
40 Cookview DriveBrampton, ON L6R 3T6
Brampton · Sandringham-Wellington
4 bed4 bath3 parking2500–3000 sq ft
⚡12 hours ago
MLS® W14140292CENTURY 21 GREEN REALTY INC.
25 Giza Crescent Upper, Brampton, ON L6R 2R2
$3,800/mo
25 Giza Crescent UpperBrampton, ON L6R 2R2
Brampton · Sandringham-Wellington
4 + 1 bed4 bath4 parking2500–3000 sq ft
◷6 days ago
MLS® W14122714RE/MAX GOLD REALTY INC.
27 Stonecrest Drive, Brampton, ON L6R 2X1
⚡ NEW TODAY
$3,750/mo
27 Stonecrest DriveBrampton, ON L6R 2X1
Brampton · Sandringham-Wellington
4 bed4 bath3 parking2500–3000 sq ft
⚡10 hours ago
MLS® W14141240RE/MAX CHAMPIONS REALTY INC.
32 Deerglen Drive, Brampton, ON L6R 1M1
$3,800/mo
32 Deerglen DriveBrampton, ON L6R 1M1
Brampton · Sandringham-Wellington
4 bed3 bath4 parking2500–3000 sq ft
◷3 weeks ago
MLS® W13865926RE/MAX PRESIDENT REALTY
6 Tennant Drive, Brampton, ON L6R 0E5
$3,400/mo
6 Tennant DriveBrampton, ON L6R 0E5
Brampton · Sandringham-Wellington
4 bed3 bath3 parking2000–2500 sq ft
◷1 month ago
MLS® W13801596RE/MAX CHAMPIONS REALTY INC.
80 Loons Call Crescent (Upper portion), Brampton, ON L6R 2G4
$3,450/mo
80 Loons Call Crescent (Upper portion)Brampton, ON L6R 2G4
Brampton · Sandringham-Wellington
4 bed3 bath3 parking2000–2500 sq ft
◷1 week ago
MLS® W14097768HOMELIFE/MIRACLE REALTY LTD
87 Willow Park Drive Main & 2nd Floor, Brampton, ON L6R 2N5
⚡ NEW
$3,300/mo
87 Willow Park Drive Main & 2nd FloorBrampton, ON L6R 2N5
Brampton · Sandringham-Wellington
4 bed3 bath5.5 parking2000–2500 sq ft
⚡Yesterday
MLS® W14136868CENTURY 21 GREEN REALTY INC.
80 Summitgreen Crescent, Brampton, ON L6R 0T6
$3,350/mo
80 Summitgreen CrescentBrampton, ON L6R 0T6
Brampton · Sandringham-Wellington
4 bed3 bath4 parking2000–2500 sq ft
◷1 week ago
MLS® W14113960ROYAL STAR REALTY INC.

The comparables and the analysis shown here are produced by Renavu using our own analysis — not statistics from, provided by, or endorsed by TRREB or PropTx. Underlying property data is provided through TRREB/PropTx and is deemed reliable but not guaranteed accurate.

Within 1 km

7
Parks
1
Grocery stores
5
Restaurants & cafés

Getting around

  • Bramalea GO stationGO Transit · 7.5 km away
  • Highway 410 · exit 15Nearest on-ramp · 3.5 km away

Map

Directions → · Places © OpenStreetMap contributors. Straight-line distances.