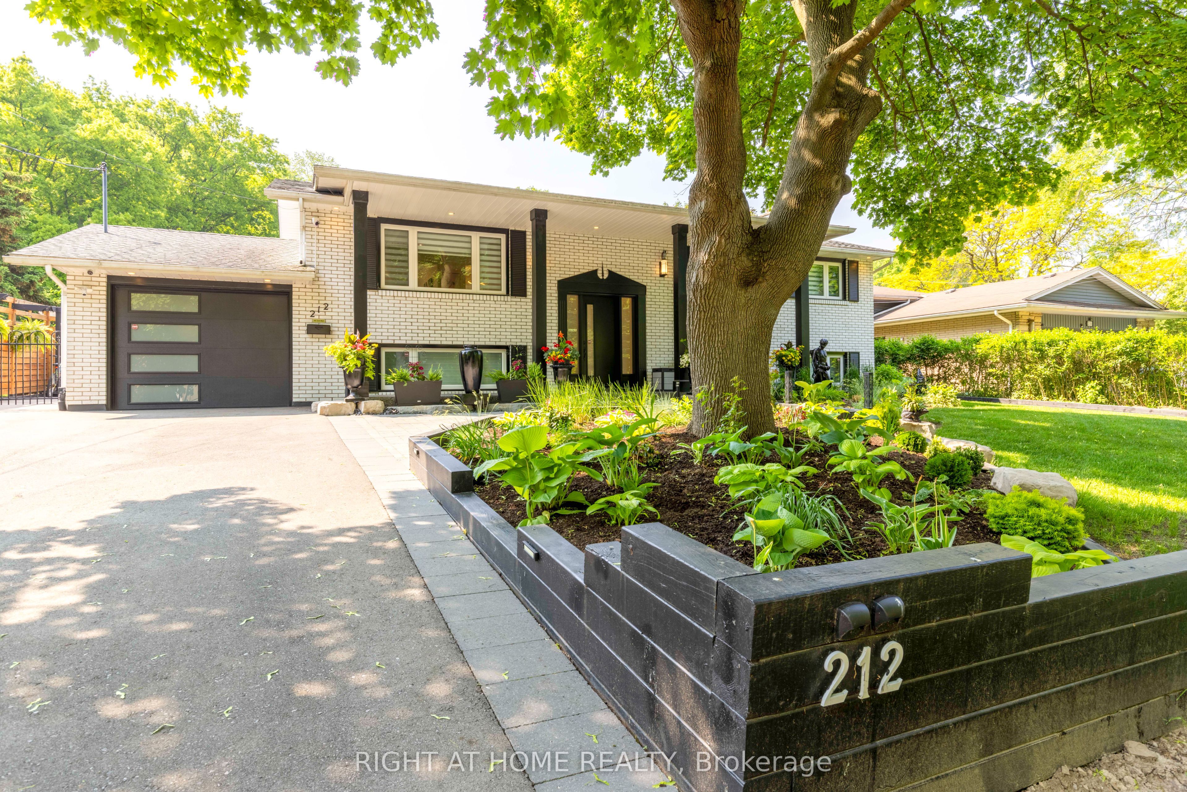
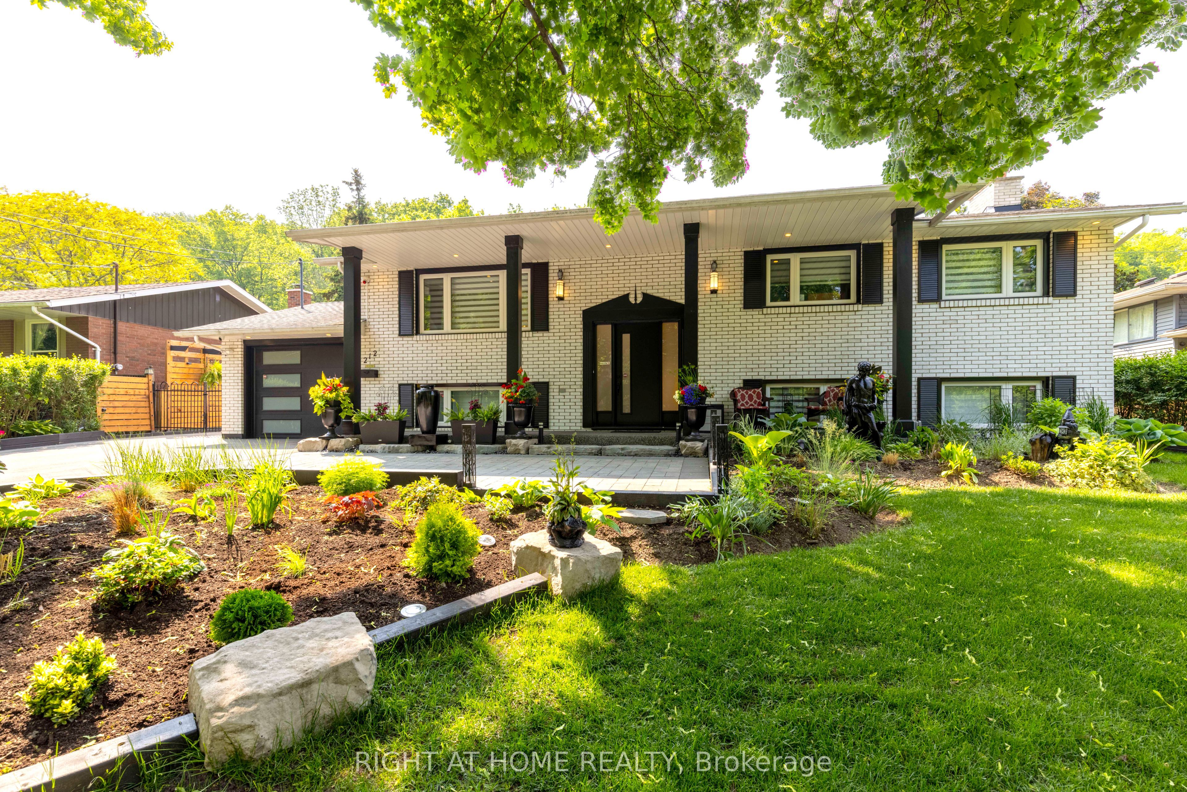
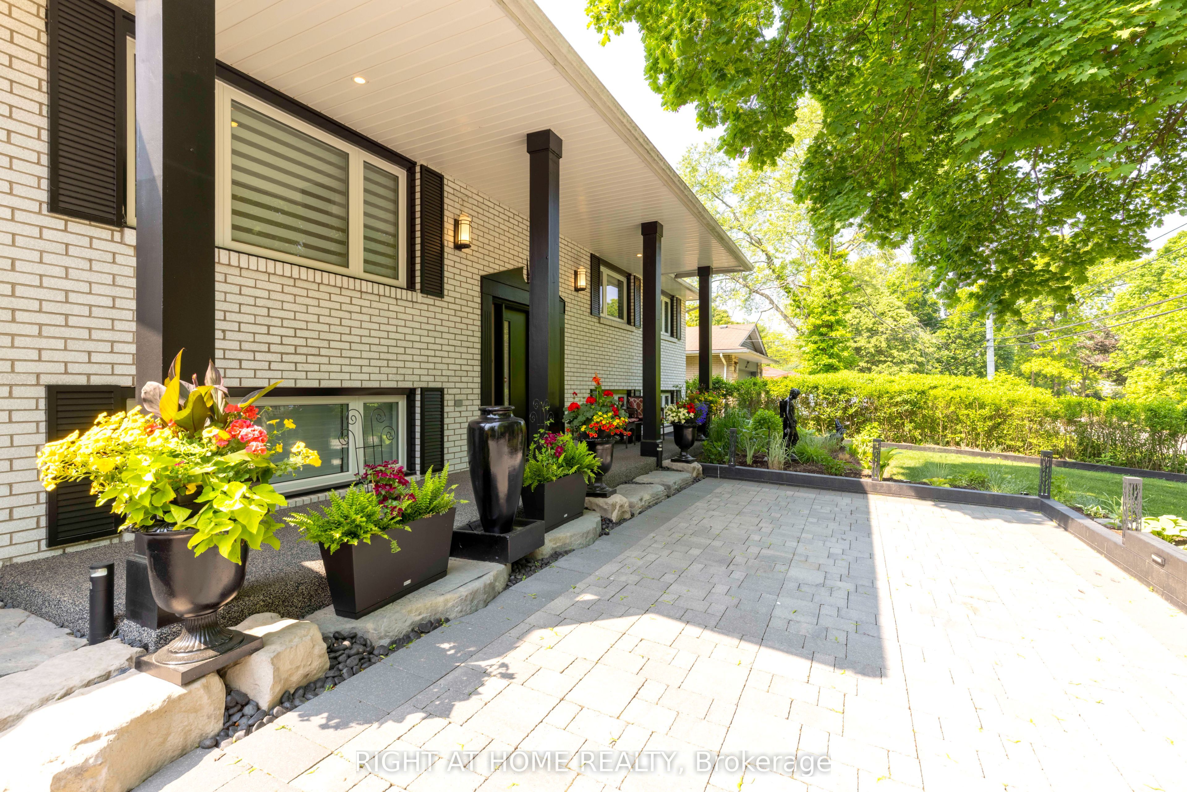
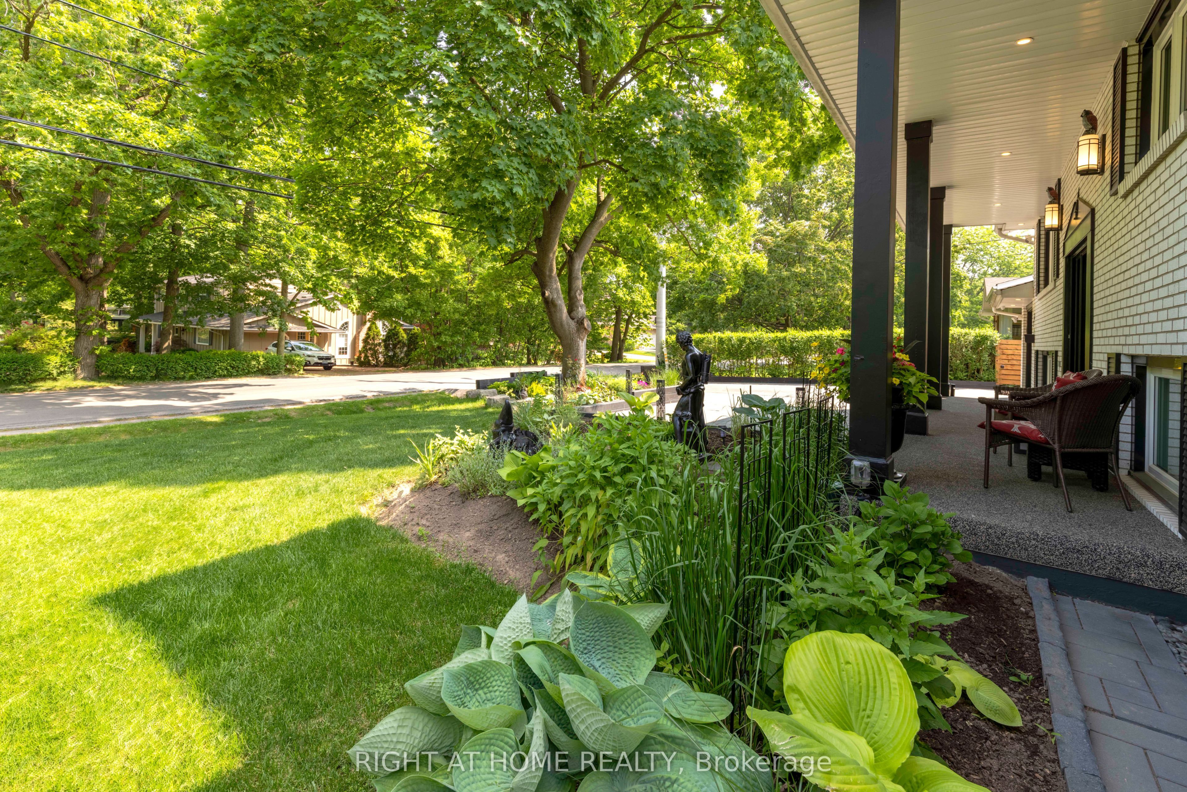
 + 24 photos
For Sale · Detached
212 Lockhart Drive, St. Catharines, ON L2T 1X1
St. Catharines · 461 - Glendale/Glenridge
466 days on market
▾ PRICE CHANGE
3 + 2
Beds
2
Baths
5
Parking
1100-1500
Sq ft
51-99 yrs
Built
The honest picture
List price
$1,025,000
★ Renavu Estimate
$978,000
Lower confidence
Renavu Estimate is our data-driven opinion of value, blended from 6 recent comparable sales — not an appraisal. The area price benchmark for this neighbourhood is still being prepared.
About this home
- 3 + 2 bedrooms, 2 bathrooms, 1100-1500 sq ft
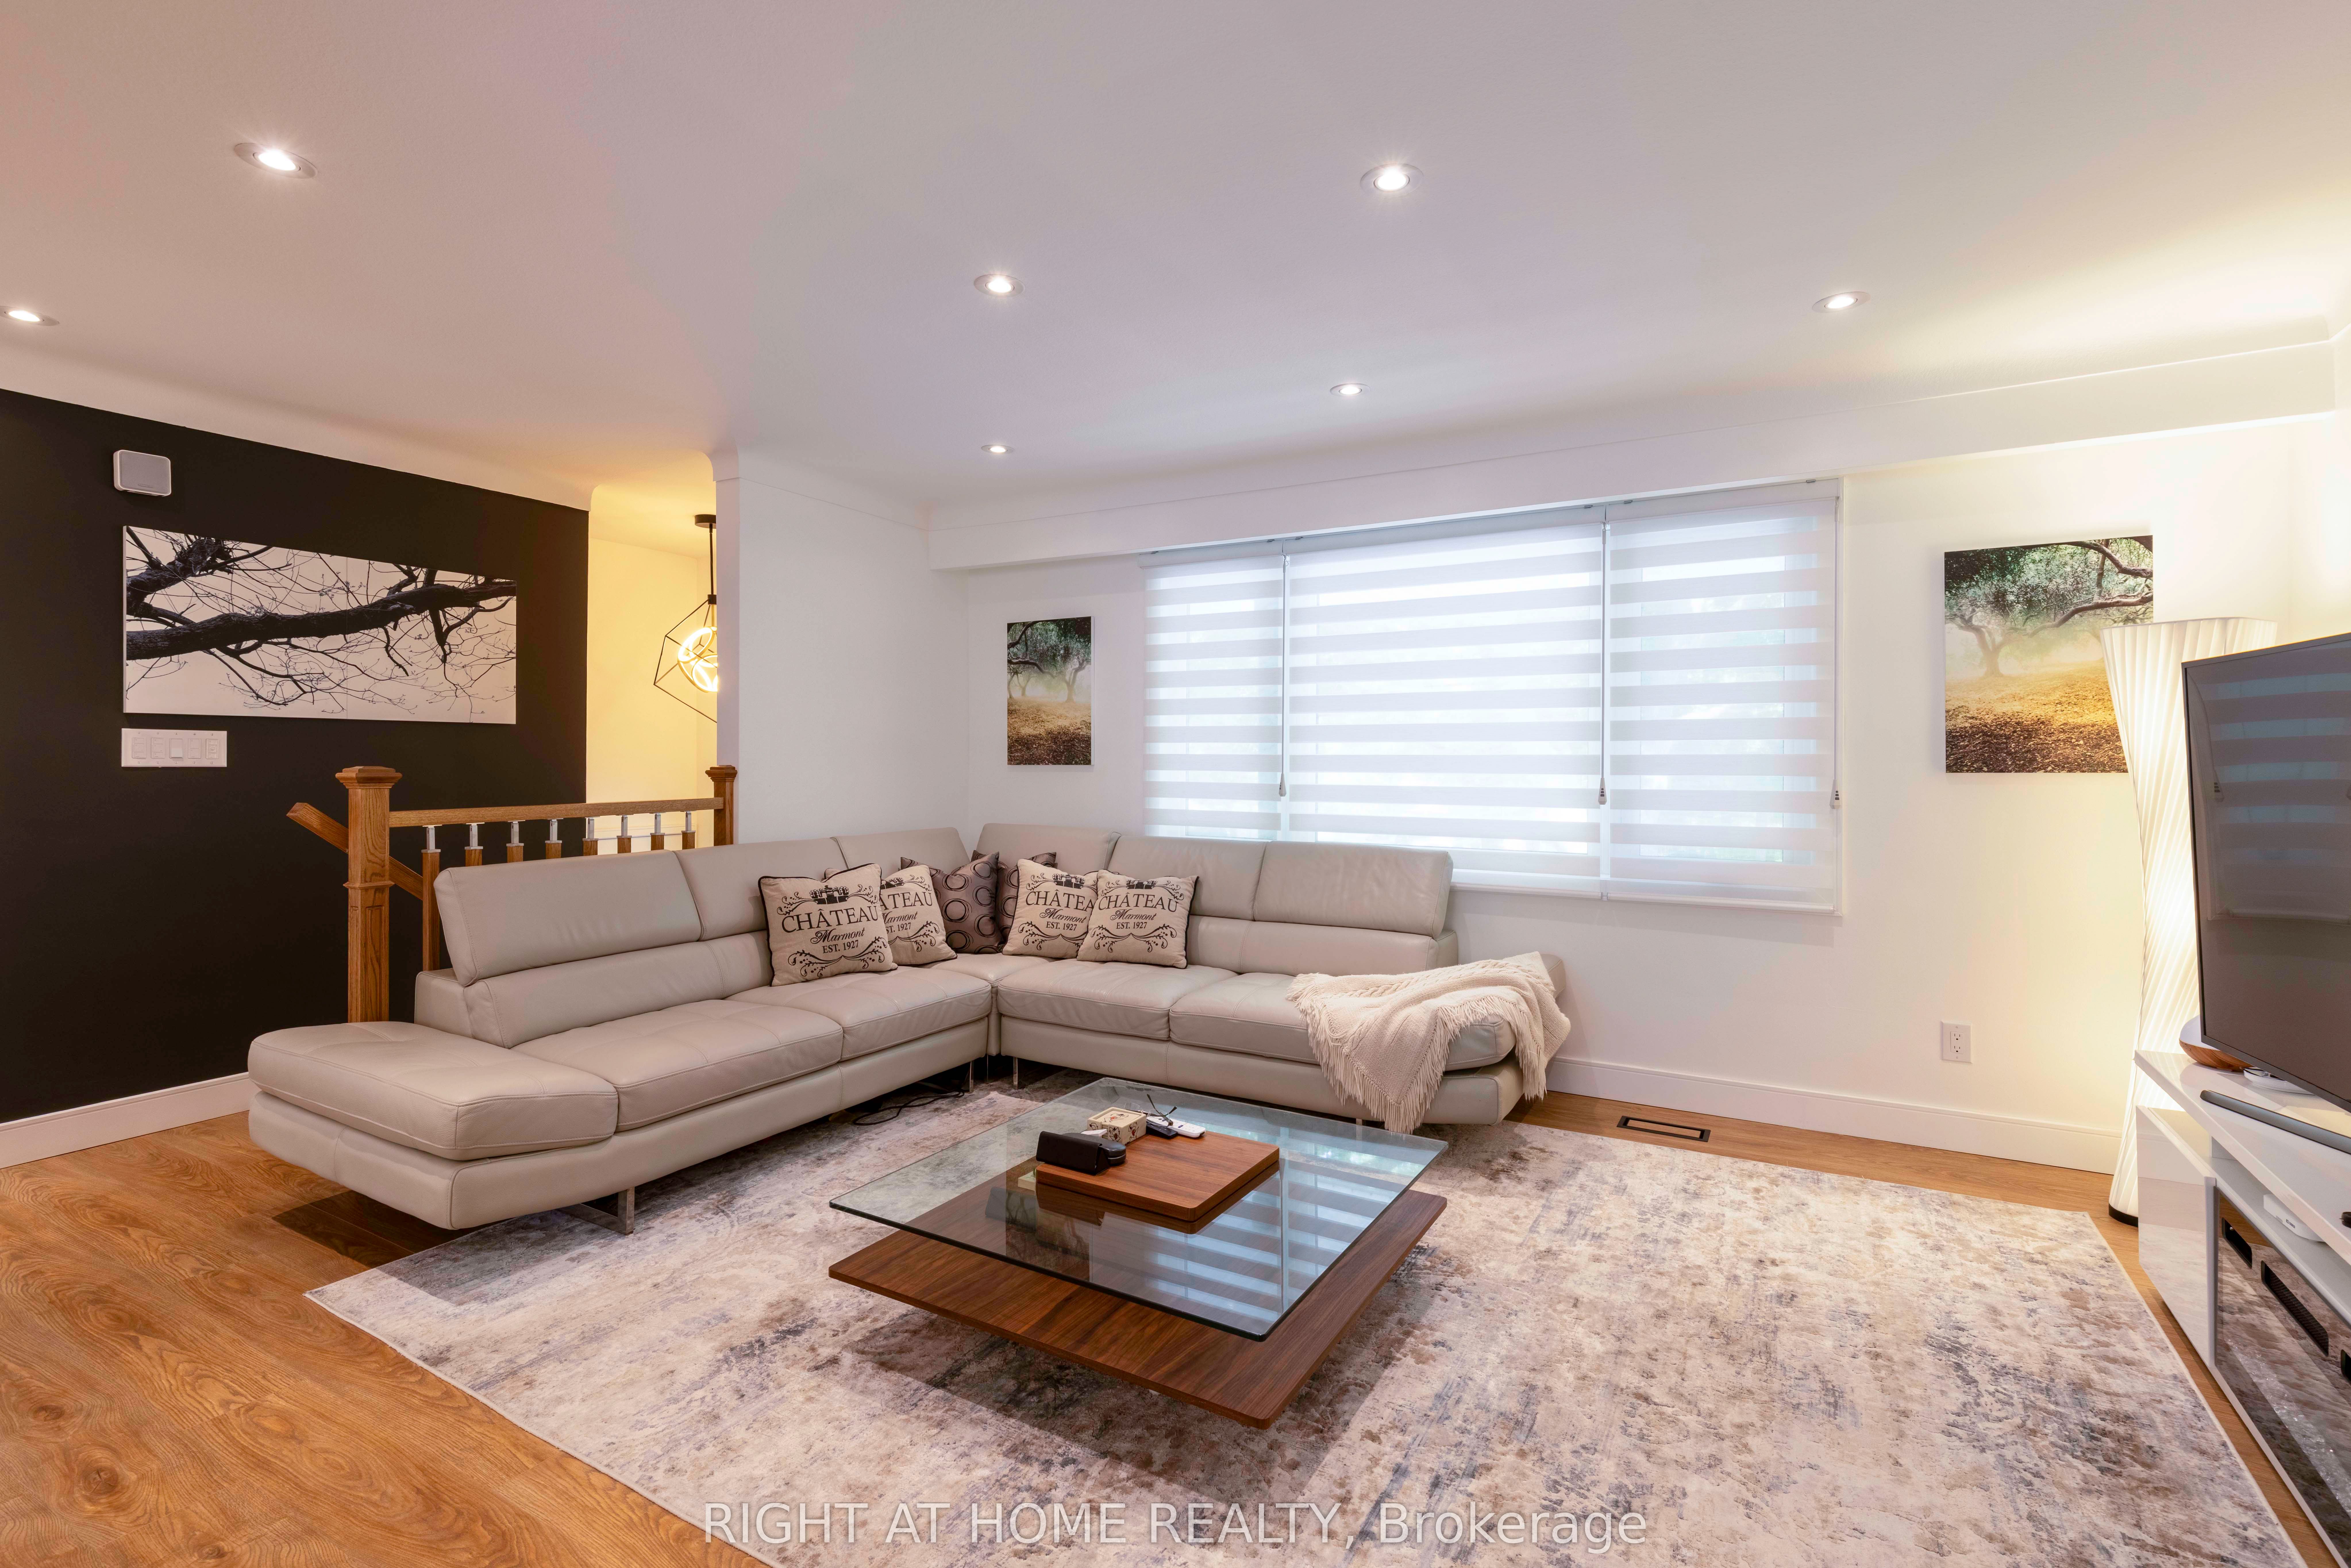
- Open concept living area with pot-lights and oversized windows
- No carpet flooring
- Modern kitchen with views of backyard and Escarpment
- Private landscaped backyard with pergola and 3 garden sheds (2 with electricity)
- 5 parking spaces
- Major updates completed in 2022: windows, doors, flooring, lighting, kitchen, bathrooms, laundry room, security and alarm system
Key points summarised from the listing description.
Property details
Listed on
June 6, 2025
Days on market
466 days
Property tax
$6,141.1 (2025)
Lot
75 × 130 Feet
Style
Bungalow-Raised
Heating
Forced Air
Cooling
Central Air
MLS®
X12200854
Full details
Parking
GarageAttached
Driveway4
Garage spaces1
Total parking5
Parking featuresPrivate Double
Room dimensions
| Room | Level | Dimensions | Features |
|---|---|---|---|
| Bathroom | Main | — | 4 Pc Bath |
| Bathroom | Lower | — | 4 Pc Bath |
| Kitchen | Main | 2.87 × 3.26 | Stainless Steel Appl, Double Sink, Updated |
| Living Room | Main | 4.88 × 4.1 | Large Window, Pot Lights |
| Dining Room | Main | 3.38 × 2.97 | Large Window, Combined w/Living |
| Bedroom | Main | 3.05 × 2.74 | Large Window, Double Closet |
| Bedroom 2 | Main | 3.352 × 2.67 | Large Window, Double Closet |
| Primary Bedroom | Main | 3.2 × 4.1 | Large Window, Double Closet |
| Bedroom 4 | Lower | 3.96 × 4.72 | Large Closet, Large Window |
| Bedroom 5 | Lower | 3.96 × 6.01 | Electric Fireplace, Large Closet |
| Laundry | Lower | 2.8 × 3.14 | — |
Property & sold history
Listing history
| Date Start | Date End | Price | Status | Listing ID |
|---|---|---|---|---|
| September 14, 2026 | — | $1,025,000 ▼ | Price cut | X12200854 |
| June 6, 2025 | — | $1,099,998 | Listed | X12200854 |
🔒
Earlier listings and sold prices for this address are protected under TRREB rules — a free account unlocks them.
Sign in free to unlock the historyComparables
Gathering recent comparable sales nearby…
Run the numbers
True cost to close
What you actually need in cash — land transfer tax, closing costs, and your down payment.
Purchase price
$
Down payment · 20.0%
$
Down:or type any amount above
This price requires at least 7.6% down (5% on the first $500K, 10% above).
Legal fees
$
Title insurance
$
Home inspection
$
Ontario land transfer tax$16,975
Legal · title · inspection$2,800
Closing costs$19,775
Down payment$205,000
Total cash to close$224,775
Estimates only, not legal or tax advice. Ontario LTT rates 2025; City of Toronto MLTT applies inside Toronto (incl. Scarborough, North York, Etobicoke, York, East York). Durham and Markham buyers pay no municipal LTT.


