Home · Buy · Grey Highlands · 356796 The Blue Mountains Euphrasia Townline, Grey Highlands, ON N0H 1J0

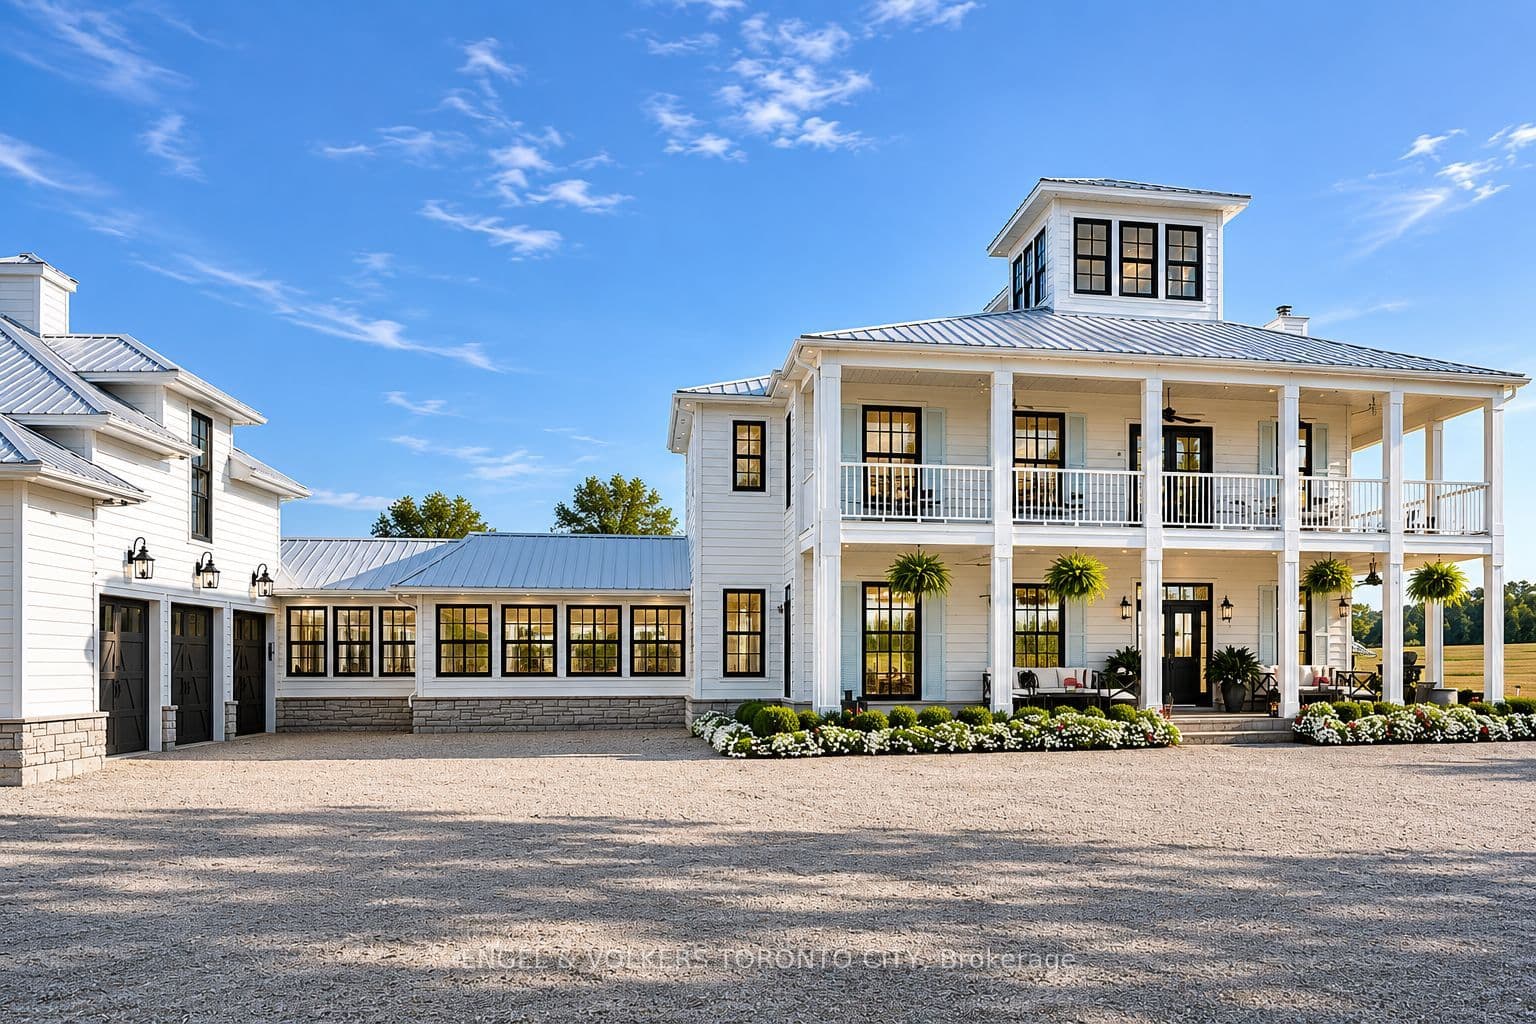


 + 24 photos


356796 The Blue Mountains Euphrasia Townline, Grey Highlands, ON N0H 1J0
Grey Highlands · Grey Highlands
For Lease · Detached
356796 The Blue Mountains Euphrasia Townline, Grey Highlands, ON N0H 1J0
Grey Highlands · Grey Highlands
2 months ago
$25,000/mo
5
Beds
5
Baths
24
Parking
5000 +
Sq ft
0-5 yrs
Built
About this home
- 5 bedrooms and 5 bathrooms across main residence and separate in-law/nanny suite
- 5000+ sq ft on 3 acres with panoramic views of Georgian Bay
- Kitchen features custom millwork, porcelain countertops, walk-in pantry, coffee and wine station
- Second-floor wraparound balcony, wood-burning fireplace, and home theatre
- Resort-style pool, hot tub, sports court, private putting green, in-ground trampoline, and equipped gym
- In-law/nanny suite is fully self-contained with private kitchen and ensuite, connected by breezeway
- 24 parking spaces
Key points are generated by Renavu from the listing description — not from, provided by, or endorsed by TRREB or PropTx.
Property details
Lot
393.99 × 330.25 Acres
Style
3-Storey
Rooms
22
Heating
Forced Air
Cooling
Central Air
MLS®
X13432330
Full details
Parking
GarageAttached
Driveway20
Garage spaces3
Total parking24
Parking featuresOther
Room dimensions
| Room | Level | Dimensions | Features |
|---|---|---|---|
| Kitchen | Main | 6.32 × 6.53 Meters | Coffered Ceiling(s), Hardwood Floor, Open Concept |
| Breakfast | Main | 2.74 × 4.42 Meters | Hardwood Floor, Open Concept |
| Living Room | Main | 5.13 × 5.28 Meters | Coffered Ceiling(s), Fireplace, French Doors, Hardwood Floor, Open Concept, Sliding Doors |
| Dining Room | Main | 4.9 × 3.66 Meters | Hardwood Floor, Open Concept |
| Office | Main | 3.05 × 1.88 Meters | Hardwood Floor |
| Family Room | Main | 3.35 × 3.61 Meters | Hardwood Floor, Open Concept |
| Recreation | Main | 4.72 × 4.34 Meters | Beamed Ceilings, Cathedral Ceiling(s), Hardwood Floor, Open Concept, Sliding Doors |
| Bedroom | Main | 4.75 × 4.9 Meters | Crown Moulding, Fireplace, Hardwood Floor, Wainscoting |
| Bathroom | Main | 3.07 × 2.54 Meters | Ensuite Bath, Tile Floor, Walk-In Closet(s) |
| Bathroom | Main | 1.8 × 1.19 Meters | Hardwood Floor |
| Primary Bedroom | Second | 5.13 × 6.02 Meters | Crown Moulding, Fireplace, French Doors, Hardwood Floor, Walk-In Closet(s) |
| Other | Second | 3.91 × 4.44 Meters | Double Sink, Hardwood Floor, Tile Floor, Walk-In Closet(s) |
| Other | Second | 1.42 × 1.96 Meters | Coffered Ceiling(s), Hardwood Floor, Open Concept |
| Bedroom | Second | 5.18 × 3.73 Meters | Hardwood Floor, Walk-In Closet(s) |
| Bathroom | Second | 1.55 × 3.4 Meters | Ensuite Bath, Tile Floor |
| Bedroom | Second | 3.78 × 4.93 Meters | Hardwood Floor, Walk-In Closet(s) |
| Bathroom | Second | 2.84 × 1.52 Meters | Ensuite Bath, Tile Floor |
| Loft | Third | 3.33 × 3.3 Meters | Hardwood Floor, Wet Bar |
| Media Room | Lower | 4.67 × 9.3 Meters | Hardwood Floor |
| Kitchen | Second | 3.89 × 3.66 Meters | Hardwood Floor, Open Concept, Vaulted Ceiling(s) |
| Bedroom | Second | 6.2 × 6.12 Meters | Hardwood Floor, Open Concept, Sliding Doors, Vaulted Ceiling(s) |
| Bathroom | Second | 3.05 × 2.36 Meters | Double Sink, Tile Floor, Vaulted Ceiling(s) |
Listing history
Listing history
| Date Start | Date End | Price | Status | Listing ID |
|---|---|---|---|---|
| 2026-06-11 | — | $25,000 | For Lease | X13432330 |
🔒
Earlier listings and sold prices for this address are protected under TRREB rules — a free account unlocks them.
Sign in free to unlock the historyComparables
Gathering recent comparable sales nearby…


