RENAVURENAVURoyal LePage Ignite Realty, Brokerage
BuySellRentMarketAboutBlog
Talk to us
RENAVURENAVURoyal LePage Ignite Realty, Brokerage
BuySellRentMarketAboutBlog
Talk to us
Home · Buy · Quinte West · 19 Country Club Drive, Quinte West, ON K8R 1B4
19 Country Club Drive, Quinte West, ON K8R 1B4
19 Country Club Drive, Quinte West, ON K8R 1B4+ 24 photos
For Sale · Detached

19 Country Club Drive, Quinte West, ON K8R 1B4

Quinte West · Sidney Ward
2-StoreySeparate Entrance, Full, Walk-Up, Finished basementAttached garageNorth exposure
▶ Virtual Tour
4
Beds
3
Baths
8
Parking
1500-2000
Sq ft
51-99 yrs
Built
The honest picture
List price
$599,900
Renavu Estimate
—
Benchmark · Detached
—
Benchmark from the monthly TRREB Home Price Index. Estimate for guidance only — not an appraisal.

About this home

Escape to the peaceful setting of Country Club Village, a sought-after community where quiet, tree-lined streets, fresh air, and a strong sense of neighbourhood charm welcome you home just minutes from Trenton and Belleville. Life naturally moves at a gentler, more relaxing pace here, yet with convenient Highway 401 access right around the corner, city amenities, regional shopping, and commuting options are always within easy reach. Situated on a rare and generous double lot, this beautifully built two-story residence blends everyday comfort with functional family design. The main level welcomes you with an open and fluid floor plan created for both effortless daily living and seamless entertaining. At the heart of the home sits an inviting eat-in kitchen ideal for casual morning coffees and weekend brunches, paired with a formal dining room made for hosting holiday gatherings and intimate dinners. The sun-drenched living room offers a bright, versatile space for receiving guests, while the adjacent main-floor family room provides a cozy haven to relax at the end of the day. Step through the patio doors onto the deck and patio to enjoy outdoor dining, summer BBQs, evening sunsets, and a sprawling yard where kids and pets have endless space to play freely. Upstairs, the home features four spacious, light-filled bedrooms conveniently grouped together on the same level-offering privacy, comfort, and peace of mind for growing families. The finished lower level expands your living options even further, complete with a large recreation room, dedicated workshop and hobby areas, laundry room, and a generous cold storage cellar. For added convenience, enjoy direct interior access to the attached double-car garage from both the main level and the basement. Complete with 5 appliances included and ready for immediate enjoyment, this property offers an exceptional combination of space, character, and location.

Property details

Listed on
June 16, 2026
Days on market
39 days
Property tax
$4,220 (2025)
Lot
116 × 130 Feet
Style
2-Storey
Heating
Forced Air
Cooling
Central Air
MLS®
X13451276

Full details

Parking
GarageAttached
Total parking8
Parking featuresPrivate Double

Room dimensions

RoomLevelDimensionsFeatures
Dining RoomMain2.71 × 3.63—
Family RoomMain3.53 × 6.56—
KitchenMain2.7 × 4.65—
Living RoomMain3.37 × 6.5—
BedroomSecond2.88 × 3.29—
BedroomSecond2.79 × 3.12—
BedroomSecond2.34 × 3.63—
Primary BedroomSecond2.88 × 4.672 Pc Ensuite
RecreationBasement3.19 × 8.59—
OtherBasement1.37 × 9.62—
Utility RoomBasement3.59 × 16.66—

Property & sold history

🔒

See this home's sale & listing history

Historical sold prices are protected under TRREB rules — sign in to unlock (rolling out with our VOW access). No spam, ever.

Sign in to view history
Run the numbers

True cost to close
What you actually need in cash — land transfer tax, closing costs, and your down payment.
Purchase price
$
Down payment · 5.8%
$
Down:or type any amount above
This price requires at least 5.8% down (5% on the first $500K, 10% above).
Legal fees
$
Title insurance
$
Home inspection
$
Ontario land transfer tax$8,473
Legal · title · inspection$2,800
Closing costs$11,273
Down payment$34,990
Total cash to close$46,263
Estimates only, not legal or tax advice. Ontario LTT rates 2025; City of Toronto MLTT applies inside Toronto (incl. Scarborough, North York, Etobicoke, York, East York). Durham and Markham buyers pay no municipal LTT.
$599,900
MLS® X13451276 · Listed by Re/Max Quinte Ltd.
▶ Virtual Tour
Call The Renavu Team
Shan Perinpanathan
Shan Perinpanathan
Real Estate Broker, ABR, SRS
416.655.4040
Pam Thiyagarajah
Pam Thiyagarajah
Sales Representative
416.436.0546
Ragu Rajaguru
Ragu Rajaguru
Real Estate Broker
416.712.2006
One team. No spam. We reach out once — when you ask.

Listing courtesy of Re/Max Quinte Ltd.. Presented by Royal LePage Ignite Realty, Brokerage. Data provided by TRREB — deemed reliable but not guaranteed; for consumers' personal, non-commercial use. Listing information last updated July 25, 2026.

RENAVU — Real Estate, NavigatedRENAVU — Real Estate, Navigated

Real estate, navigated. Transparent, data-first representation across the Greater Toronto Area.

Royal LePage Ignite Realty, Brokerage

Independently owned and operated.

Explore

BuySellRentMarket statsNew homes

Company

The teamJoin the teamBlog

Areas we serve

Durham
Ajax · Clarington · Oshawa · Pickering · Whitby
York
Markham · Vaughan · Richmond Hill · Whitchurch-Stouffville · King
Toronto
Scarborough (E10) · Scarborough (E11)
Peel
Mississauga · Brampton · Caledon
Halton
Oakville · Burlington · Halton Hills · Milton

© 2026 The Renavu Team · Royal LePage Ignite Realty, Brokerage · Privacy · Terms · We don't sell your data.

The information provided herein must only be used by consumers that have a bona fide interest in the purchase, sale, or lease of real estate and may not be used for any commercial purpose or any other purpose.

Listing data is provided by the Toronto Regional Real Estate Board (TRREB) through PropTx and is deemed reliable but is not guaranteed accurate by PropTx. The trademarks REALTOR®, REALTORS®, and the REALTOR® logo are controlled by The Canadian Real Estate Association (CREA) and identify real estate professionals who are members of CREA. The trademarks MLS®, Multiple Listing Service® and the associated logos are owned by CREA and identify the quality of services provided by real estate professionals who are members of CREA. IDX information is for consumers' personal, non-commercial use.

Similar homes for sale nearby

100 East Davis Street, Quinte West, ON K8V 4L1
$659,900
100 East Davis Street, Quinte West, ON K8V 4L1
Quinte West · Trenton Ward
0 bed0 bath0 parking
◷ 86 days on market
MLS® X13062610Royal Lepage Proalliance Realty
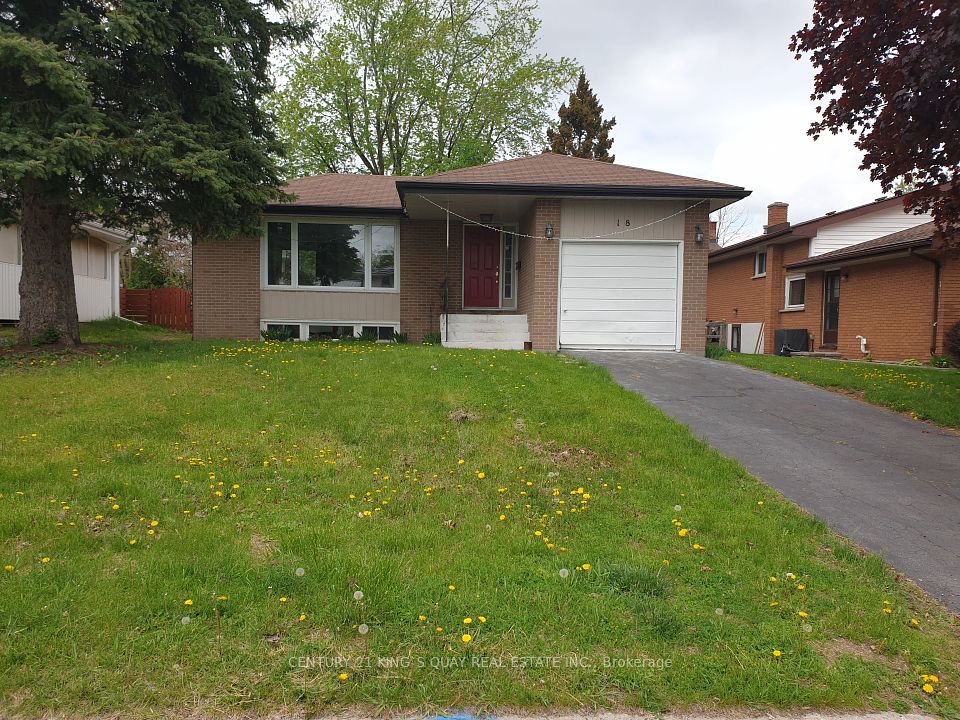
18 Manor Crescent, Quinte West, ON K8V 3Z7
$499,000
18 Manor Crescent, Quinte West, ON K8V 3Z7
Quinte West · Trenton Ward
3 + 1 bed2 bath3 parking
◷ New today
MLS® X13606416CENTURY 21 KING`S QUAY REAL ESTATE INC.
39 Trent Street N, Quinte West, ON K0K 2C0
$530,000
39 Trent Street N, Quinte West, ON K0K 2C0
Quinte West · Frankford Ward
3 bed3 bath5 parking
◷ 29 days on market
MLS® X13492560Re/Max Quinte Ltd.
63 Whites Road 53, Quinte West, ON K8V 5P5
$255,000
63 Whites Road 53, Quinte West, ON K8V 5P5
Quinte West · Sidney Ward
3 bed1 bath2 parking
◷ 65 days on market
MLS® X13155852Royal Lepage Proalliance Realty
97 Spring Street, Quinte West, ON K8V 3Y9
$621,900
97 Spring Street, Quinte West, ON K8V 3Y9
Quinte West · Trenton Ward
4 + 1 bed3 bath7 parking
◷ 22 days on market
MLS® X13519984Re/Max Quinte Ltd.
14 Johnson Road, Quinte West, ON K8V 2W7
$394,900
14 Johnson Road, Quinte West, ON K8V 2W7
Quinte West · Trenton Ward
2 bed1 bath5 parking
◷ 1 day on market
MLS® X13605110Re/Max Quinte Ltd.
45 Ambrosia Terrace, Quinte West, ON K8V 0G7
$750,000
45 Ambrosia Terrace, Quinte West, ON K8V 0G7
Quinte West · Murray Ward
2 + 2 bed3 bath6 parking
◷ 1 day on market
MLS® X13605022Royal Lepage Proalliance Realty
476 Smith Road, Quinte West, ON K0K 2B0
$349,000
476 Smith Road, Quinte West, ON K0K 2B0
Quinte West · Sidney Ward
3 bed2 bath6 parking
◷ 79 days on market
MLS® X13098996Century 21 Lanthorn Real Estate Ltd.